Welcome to this sought after neighborhood in Raynham, right off 138 & a commuters dream with easy access to route 24 & 495. This single family unit is secluded with plenty of tree's and in a corner lot that secures privacy all around the back yard. The home has been well cared for and maintained and/or updated in all the right places- including water heater, furnace, A/C, sump pumps, electrical panel, power washing, and many more. First floor has a spacious primary bedroom, walk in closet, and updated attached bathroom. Bathroom includes custom built double sink vanity and linen cabinet, whirlpool jet tub, tiled Virgo rain shower with 6 massage jets plus a handheld shower head. All appliances are newer stainless steel and come with several perks including specialty added ice machine in the fridge, easy touch kitchen sink faucet, double wall oven, and microwave. Basement has a large media room, bonus room, cedar closet, and walk out bulkhead. Plenty of unfinished space for storage.
Sold for $617,000
$617,000
6 Sunflower Dr Unit 6, Raynham, MA 02767
3beds
2,294sqft
Condominium, Townhouse
Built in 2004
-- sqft lot
$-- Zestimate®
$269/sqft
$-- Estimated rent
Home value
Not available
Estimated sales range
Not available
Not available
Zestimate® history
Owner options
List your home for rent
Find your next renter with Zillow Rental Manager. Plus, with online applications, you can quickly screen prospective tenants – for free.
Refinance and save
$4,152/mo
Est. payment
Refinancing to a lower rate could help reduce your monthly payments and save thousands over the life of the loan.
$4,152/mo
Est. payment
Explore your selling options
Work with a Zillow partner agent
Leverage their expertise and Zillow's premium Showcase listings to get your home seen by more buyers.
Get startedList with your own agent
Get your home in front of millions of buyers by listing it on Zillow.
Learn how to do itSell it yourself
Take full control of how buyers see your home on Zillow by listing For Sale by Owner (FSBO).
List your homeWhat's special
Zillow last checked:
Listing updated:
Listed by:
Courtney Cotter 508-930-2256,
Coldwell Banker Realty - Plymouth 508-746-0051
Bought with:
Courtney Cotter
Coldwell Banker Realty - Plymouth
Source: MLS PIN,MLS#: 73260270
Facts & features
Interior
Bedrooms & bathrooms
- Bedrooms: 3
- Bathrooms: 3
- Full bathrooms: 2
- 1/2 bathrooms: 1
- Main level bathrooms: 1
Primary bedroom
- Features: Bathroom - Full, Bathroom - Double Vanity/Sink, Cathedral Ceiling(s), Ceiling Fan(s), Closet - Linen, Walk-In Closet(s), Flooring - Wall to Wall Carpet, Balcony / Deck
- Level: First
Bedroom 2
- Features: Ceiling Fan(s), Closet, Flooring - Wall to Wall Carpet
- Level: Third
Bedroom 3
- Features: Ceiling Fan(s), Closet, Flooring - Wall to Wall Carpet
- Level: Third
Primary bathroom
- Features: Yes
Bathroom 1
- Features: Bathroom - Half
- Level: First
Bathroom 2
- Features: Bathroom - Full, Bathroom - Double Vanity/Sink, Closet - Linen, Walk-In Closet(s), Closet/Cabinets - Custom Built, Flooring - Stone/Ceramic Tile, Jacuzzi / Whirlpool Soaking Tub
- Level: Main,First
Bathroom 3
- Features: Bathroom - Full, Flooring - Stone/Ceramic Tile
- Level: Third
Kitchen
- Features: Cathedral Ceiling(s), Flooring - Hardwood, Dining Area, Pantry, Kitchen Island, Cabinets - Upgraded, Open Floorplan, Stainless Steel Appliances
- Level: Main,First
Living room
- Features: Cathedral Ceiling(s), Ceiling Fan(s), Flooring - Hardwood, Deck - Exterior, Exterior Access, Open Floorplan
- Level: Main,First
Heating
- Central
Cooling
- Central Air
Appliances
- Included: ENERGY STAR Qualified Refrigerator, ENERGY STAR Qualified Dishwasher, Range, Oven, Plumbed For Ice Maker
- Laundry: Flooring - Hardwood, Electric Dryer Hookup, Washer Hookup, First Floor, In Unit
Features
- Cedar Closet(s), Wet bar, Recessed Lighting, Bonus Room, Media Room, Central Vacuum, Wet Bar
- Flooring: Carpet, Hardwood, Flooring - Wall to Wall Carpet
- Windows: Insulated Windows, Storm Window(s)
- Has basement: Yes
- Number of fireplaces: 2
- Fireplace features: Living Room
Interior area
- Total structure area: 2,294
- Total interior livable area: 2,294 sqft
Property
Parking
- Total spaces: 6
- Parking features: Attached
- Attached garage spaces: 2
- Uncovered spaces: 4
Details
- Parcel number: 4531464
- Zoning: R-1
Construction
Type & style
- Home type: Townhouse
- Property subtype: Condominium, Townhouse
Materials
- Frame, Stone
- Roof: Shingle
Condition
- Year built: 2004
Utilities & green energy
- Electric: Circuit Breakers
- Sewer: Other
- Water: Public
- Utilities for property: for Gas Range, for Gas Oven, Icemaker Connection
Community & HOA
Community
- Features: Highway Access
HOA
- Amenities included: Playground
- Services included: Insurance, Maintenance Grounds, Snow Removal
- HOA fee: $259 monthly
Location
- Region: Raynham
Financial & listing details
- Price per square foot: $269/sqft
- Tax assessed value: $575,000
- Annual tax amount: $7,142
- Date on market: 1/26/2026
- Exclusions: Washer/Dryer Is Not Staying - There Is A First Level Laundry Room With Hookup Available.
Price history
| Date | Event | Price |
|---|---|---|
| 8/15/2024 | Sold | $617,000$269/sqft |
Source: MLS PIN #73260270 Report a problem | ||
Public tax history
Tax history is unavailable.
Neighborhood: 02767
Nearby homes
- $466,7003 bd1 ba1.1k sqft1253 Broadway, Raynham, MA 02767Off Market
- $490,7003 bd1 ba1.1k sqft1263 Broadway, Raynham, MA 02767Off Market
- $610,0003 bd3 ba2.2k sqft22 Sunflower Dr #11, Raynham, MA 02767Sold
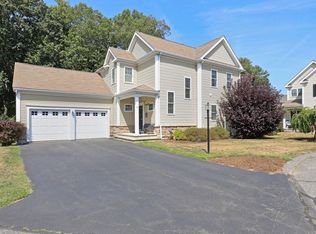
- $915,2005 bd3 ba3.6k sqft51 Jennings Dr, Raynham, MA 02767Off Market
- $515,0002 bd3 ba1.8k sqft26 Sunflower Dr UNIT 26, Raynham, MA 02767Sold
- $683,6003 bd2 ba2.4k sqft39 Jennings Dr, Raynham, MA 02767Off Market
- $---- bd-- ba-- sqft1285 Broadway, Raynham, MA 02767Off Market
- $776,8004 bd2 ba2.5k sqft61 Jennings Dr, Raynham, MA 02767Off Market
Nearby schools
GreatSchools rating
- 5/10Raynham Middle SchoolGrades: 5-8Distance: 1.9 mi
- 6/10Bridgewater-Raynham RegionalGrades: 9-12Distance: 4.3 mi
- 6/10Laliberte Elementary SchoolGrades: 2-4Distance: 2.7 mi
Schools provided by the listing agent
- Elementary: Laliberte
- Middle: Raynham Middle
- High: Brrhs
Source: MLS PIN. This data may not be complete. We recommend contacting the local school district to confirm school assignments for this home.


Get pre-qualified for a loan
At Zillow Home Loans, we can pre-qualify you in as little as 5 minutes with no impact to your credit score.An equal housing lender. NMLS #10287.
- Massachusetts
- Bristol County
- Raynham
- 02767
- 6 Sunflower Dr Unit 6
Nearby cities
Nearby neighborhoods
Nearby zip codes
Other Raynham Topics
