Beautifully Updated Essex Model - Private Corner Lot in Gated 55+ Community
Bright and beautifully updated Essex model located on a quiet private corner lot with wooded views. This home offers 2 bedrooms, 2 full baths, a 1-car garage, and a rare 4-car driveway, with new flooring throughout.
The modern kitchen features Corian countertops, stainless steel appliances, and recessed lighting, opening to the dining area with a cozy gas fireplace. A sun-filled enclosed porch/sunroom overlooks peaceful trees--perfect for morning coffee or evening relaxation.
The primary suite includes two closets and an updated bath, while the second bedroom sits on the opposite side for guest privacy.
Major upgrades: HVAC (2021) and water heater (2022).
Enjoy maintenance-free living with lawn care Beautifully Updated Essex Model on Private Corner Lot
Peaceful Living in a Premier 55+ Gated Community
Welcome to a home where comfort, privacy, and effortless living come together in perfect harmony. Nestled on a desirable private corner lot with tranquil wooded views, this beautifully updated Essex model offers the rare combination of modern upgrades, thoughtful design, and the peaceful surroundings that make everyday living feel like a retreat.
Located within a highly sought-after gated 55+ community, this home invites you to enjoy a lifestyle defined by relaxation, convenience, and vibrant community living.
From the moment you arrive, the property makes a memorable first impression. The home sits proudly on its generous corner lot, surrounded by mature trees that provide both beauty and privacy. Unlike many homes in the community, this property features a rare four-car driveway, making it ideal for guests, multiple vehicles, or simply the convenience of extra parking space. A one-car garage provides additional storage and direct access to the home.
As you enter the residence, you are welcomed by a bright, open, and airy interior enhanced by new flooring throughout, creating a fresh and modern feel. Natural light pours into the living spaces, highlighting the home's thoughtful layout and comfortable flow.
The heart of the home is the beautifully updated kitchen, designed to combine practicality with style. Featuring Corian countertops, stainless steel appliances, and recessed lighting, the kitchen offers both elegance and functionality. Whether preparing a quiet breakfast or entertaining friends, the space makes cooking and gathering effortless.
Adjacent to the kitchen, the dining area offers a warm and inviting atmosphere, centered around a cozy gas fireplace. This charming feature creates the perfect setting for intimate dinners, holiday gatherings, or simply relaxing evenings at home while enjoying the comforting glow of the fire.
One of the most special features of this home is the enclosed porch / sunroom. This bright and peaceful space provides the perfect place to begin the day with coffee or unwind in the evening with a book. Surrounded by views of the trees and natural greenery, the sunroom allows you to enjoy the beauty of the outdoors while remaining comfortably indoors year-round.
Step outside to discover the private rear patio, which backs directly to wooded surroundings. This outdoor space offers a serene escape where you can enjoy fresh air, entertain guests, or simply relax in the quiet of nature. The sense of privacy created by the trees makes this patio feel like a personal retreat.
The primary bedroom suite has been designed with comfort and convenience in mind. Spacious and bright, the room features two closets providing ample storage space. The updated primary bathroom includes a newer vanity and a beautifully refreshed shower, offering a clean and modern feel.
On the opposite side of the home, the second bedroom is perfectly positioned to provide privacy for guests or family members. This thoughtful separation of bedrooms allows visitors to feel comfortable while maintaining personal space for everyone in the home.
Nearby, the second full bathroom has also been updated and features a tiled bathtub, combining practicality with attractive design.
Daily living is made even more convenient by the laundry room located directly off the kitchen, with direct access to the garage. This functional layout makes everyday tasks easier and keeps the home organized and efficient.
Beyond the interior comforts, this property offers peace of mind with important major system upgrades already completed.
Significant improvements include:
" HVAC system replaced in 2021
" Water heater replaced in 2022
" Annual professional maintenance through NJR Home Services
These upgrades provide confidence that the home has been well maintained and cared for.
Living in this exceptional 55+ gated community means far more than simply owning a beautiful home--it means embracing a vibrant and engaging lifestyle.
Residents enjoy access to a wide range of amenities designed to support both relaxation and social connection, including:
" A welcoming community clubhouse
" Indoor and outdoor swimming pools
" A fully equipped fitness center
" Scenic walking paths throughout the community
" A variety of clubs, events, and social activities
Whether you prefer staying active, meeting neighbors, or simply enjoying quiet moments, the community offers something for everyone.
One of the greatest advantages of living here is the maintenance-free lifestyle. The homeowners association takes care of many of the time-consuming responsibilities of homeownership, including:
" Lawn mowing and landscaping
" Snow removal during winter months
This allows residents to spend more time doing the things they truly enjoy--traveling, spending time with family, exploring hobbies, or simply relaxing.
The location of the home within the community further enhances its appeal. The corner lot placement provides extra space, more natural light, and a greater sense of openness compared to many interior lots. Combined with the wooded backdrop, the setting offers a rare feeling of quiet privacy.
Altogether, this Essex model delivers an ideal balance of modern upgrades, comfortable living spaces, outdoor tranquility, and a vibrant community environment.
Homes with this combination of private wooded views, corner lot positioning, and extensive updates do not come along often.
This property is truly move-in ready, offering the opportunity to begin enjoying your new lifestyle from the moment you arrive.
Whether you envision peaceful mornings in the sunroom, entertaining friends in the dining area by the fireplace, or relaxing on the patio surrounded by trees, this home provides the perfect setting.
Comfort. Privacy. Convenience. Community.
All of these elements come together here to create a home that is not only beautiful--but a place where life can be enjoyed to the fullest.
Sold for $380,000
$380,000
6 Sunnybrook Lane, Lakewood, NJ 08701
2beds
1,287sqft
Adult Community
Built in 1998
1,742 Square Feet Lot
$-- Zestimate®
$295/sqft
$2,454 Estimated rent
Home value
Not available
Estimated sales range
Not available
$2,454/mo
Zestimate® history
Owner options
List your home for rent
$2,454/mo
Rent Zestimate®
Find your next renter with Zillow Rental Manager. Plus, with online applications, you can quickly screen prospective tenants – for free.
$2,454/mo
Rent Zestimate®
Refinance and save
$2,975/mo
Est. payment
Refinancing to a lower rate could help reduce your monthly payments and save thousands over the life of the loan.
$2,975/mo
Est. payment
Explore your selling options
Work with a Zillow partner agent
Leverage their expertise and Zillow's premium Showcase listings to get your home seen by more buyers.
Get startedList with your own agent
Get your home in front of millions of buyers by listing it on Zillow.
Learn how to do itSell it yourself
Take full control of how buyers see your home on Zillow by listing For Sale by Owner (FSBO).
List your homeWhat's special
Zillow last checked:
Listing updated:
Listed by:
Dovied Van Der Velde 917-681-5189,
Nationwide Homes Realty
Bought with:
Dovied Van Der Velde, 2186598
Nationwide Homes Realty
Source: MoreMLS,MLS#: 22605872
Facts & features
Interior
Bedrooms & bathrooms
- Bedrooms: 2
- Bathrooms: 2
- Full bathrooms: 2
Heating
- Natural Gas, Forced Air
Cooling
- Central Air
Features
- Eat-in Kitchen, Recessed Lighting
- Flooring: Ceramic Tile, Wood, Other
- Basement: None
- Attic: Attic,Pull Down Stairs
- Number of fireplaces: 1
Interior area
- Total structure area: 1,287
- Total interior livable area: 1,287 sqft
Property
Parking
- Total spaces: 1
- Parking features: Asphalt, Driveway, Oversized
- Attached garage spaces: 1
- Has uncovered spaces: Yes
Features
- Levels: Lower Level
- Stories: 1
- Entry location: Lower Level
- Pool features: Heated, Association, Pool/Spa Combo
Lot
- Size: 1,742 Square Feet
- Features: Back to Woods, Wooded
Details
- Parcel number: 1500524060006003
- Zoning description: Residential
Construction
Type & style
- Home type: SingleFamily
- Property subtype: Adult Community
- Attached to another structure: Yes
Materials
- Foundation: Slab
Condition
- New construction: No
- Year built: 1998
Utilities & green energy
- Sewer: Public Sewer
Community & HOA
Community
- Security: Security Guard
- Senior community: Yes
- Subdivision: Fairways @ Lkw
HOA
- Has HOA: Yes
- Services included: Trash, Common Area, Lawn Maintenance, Pool, Snow Removal
- HOA fee: $430 monthly
Location
- Region: Lakewood
Financial & listing details
- Price per square foot: $295/sqft
- Tax assessed value: $171,100
- Annual tax amount: $4,426
- Date on market: 3/17/2026
- Inclusions: Washer, Window Treatments, Blinds/Shades, Counter Top Range, Dishwasher, Dryer, Light Fixtures, Microwave, Stove, Stove Hood, Refrigerator, Screens, Garage Door Opener, Gas Cooking
- Exclusions: Personal Property
Price history
| Date | Event | Price |
|---|---|---|
| 4/29/2026 | Sold | $380,000+43.4%$295/sqft |
Source:  MoreMLS #22605872 Report a problem MoreMLS #22605872 Report a problem | ||
| 2/26/2024 | Sold | $265,000-8.6%$206/sqft |
Source: MoreMLS #22326274 Report a problem | ||
| 1/2/2024 | Pending sale | $290,000$225/sqft |
Source: MoreMLS #22326274 Report a problem | ||
| 9/20/2023 | Listed for sale | $290,000+100%$225/sqft |
Source: MoreMLS #22326274 Report a problem | ||
| 5/14/2012 | Sold | $145,000-13.9%$113/sqft |
Source: MoreMLS #21144965 Report a problem | ||
| 1/5/2012 | Listed for sale | $168,500$131/sqft |
Source: Ridge Realty, The #21144965 Report a problem | ||
Public tax history
| Year | Property taxes | Tax assessment |
|---|---|---|
| 2020 | $3,637 +8.9% | $171,100 |
| 2019 | $3,340 +2.4% | $171,100 |
| 2018 | $3,261 -4.4% | $171,100 |
| 2017 | $3,413 +3.6% | $171,100 +36.9% |
| 2016 | $3,294 +5.9% | $125,000 |
| 2015 | $3,111 -14.6% | $125,000 |
| 2014 | $3,642 +7.4% | $125,000 -15.3% |
| 2013 | $3,391 +1.3% | $147,500 |
| 2012 | $3,348 -1.6% | $147,500 |
| 2011 | $3,404 -17% | $147,500 |
| 2010 | $4,103 +6% | $147,500 -33.7% |
| 2009 | $3,869 +5.3% | $222,500 |
| 2008 | $3,673 +5.9% | $222,500 |
| 2007 | $3,469 -18.9% | $222,500 +77.4% |
| 2006 | $4,279 | $125,400 |
| 2004 | -- | $125,400 |
| 2003 | -- | $125,400 |
| 2002 | -- | $125,400 |
| 2001 | -- | $125,400 |
Find assessor info on the county website
Neighborhood: South Lakewood
Nearby homes
- $327,9002 bd2 ba1.2k sqft8 Sunnybrook Ln, Lakewood, NJ 08701Off Market

- $325,1002 bd2 ba-- sqft8 Sunnybrook Ln #1004, Lakewood, NJ 08701Off Market

- $315,0002 bd2 ba1.2k sqft2 Sunnybrook Ln, Lakewood, NJ 08701Sold

- $331,8002 bd2 ba1.2k sqft4 Sunnybrook Ln, Lakewood, NJ 08701Off Market
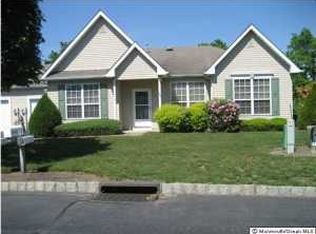
- $417,4402 bd2 ba1.4k sqft3 Winding River Rd, Lakewood, NJ 08701Sold
- $445,0002 bd2 ba1.6k sqft1 Winding River Rd, Lakewood, NJ 08701Sold
- $390,0002 bd2 ba1.6k sqft5 Winding River Rd, Lakewood, NJ 08701Sold
- $352,1002 bd2 ba1.4k sqft10 Sunnybrook Ln, Lakewood, NJ 08701Off Market
Nearby schools
GreatSchools rating
- 5/10Oak Street Elementary SchoolGrades: 3-6Distance: 1.6 mi
- 6/10Lakewood Middle SchoolGrades: 7-8Distance: 3.7 mi
- 3/10Lakewood High SchoolGrades: 9-12Distance: 3.9 mi
Schools provided by the listing agent
- Middle: Lakewood
Source: MoreMLS. This data may not be complete. We recommend contacting the local school district to confirm school assignments for this home.


Get pre-qualified for a loan
At Zillow Home Loans, we can pre-qualify you in as little as 5 minutes with no impact to your credit score.An equal housing lender. NMLS #10287.
- New Jersey
- Ocean County
- Lakewood
- 08701
- South Lakewood
- 6 Sunnybrook Lane
Nearby cities
Nearby neighborhoods
Nearby zip codes
Other Lakewood Topics
