This stunning estate epitomizes luxurious Colorado living and stands as a testament to the modern and coveted Cherry Hills lifestyle, nestled on nearly 3 acres in the prestigious Reserve at Cherry Hills. This exquisite, fully remodeled home represents the pinnacle of sophisticated design and comfort. As you step through the impressive entrance, you're immediately enveloped in an atmosphere of unparalleled grandeur. Spanning over 11,000 square feet, there is abundant space for entertaining on any scale, while a thoughtful design ensures a touch of sophistication in every room, creating an atmosphere of refined living throughout. Cascading through expansive walls of glass and 20-foot ceilings, natural light and breathtaking vistas flood every corner, enveloping the interiors in a warm, golden embrace including the focal point – the spectacular great room with soaring ceilings and large windows that bring the outside in. The modern kitchen is a culinary paradise – featuring two generous islands, top of the line appliances, a spectacular 50 bottle wine display and wine tap, and a caterers kitchen tucked away from the main kitchen. The inside flows seamlessly to the comfortable deck that overlooks the impressive (and fully refurbished) pool, hot tub, and bathing deck that allows for year-round entertaining. The walkout, lower level boasts a media room, home gym, built-in sauna, temperature-controlled glass wine room, and fabulous bar area. Be sure to check out the new tennis & basketball court, alongside the large playset for kids. Truly, you will never need to leave home again! Year-round comfort and convenience are at your fingertips with electric blinds, lighting, security, and irrigation system among a host of smart features. You’re not just buying a home. You’re claiming your place at the summit of triumph. Welcome home. You’ve made it.
Sold for $6,687,500
$6,687,500
6 Sunrise Drive, Cherry Hills Village, CO 80113
7beds
11,028sqft
Single Family Residence
Built in 1980
2.87 Acres Lot
$7,322,700 Zestimate®
$606/sqft
$6,641 Estimated rent
Home value
$7,322,700
$6.44M - $8.35M
$6,641/mo
Zestimate® history
Owner options
List your home for rent
$6,641/mo
Rent Zestimate®
Find your next renter with Zillow Rental Manager. Plus, with online applications, you can quickly screen prospective tenants – for free.
$6,641/mo
Rent Zestimate®
Refinance and save
$34,220/mo
Est. payment
Refinancing to a lower rate could help reduce your monthly payments and save thousands over the life of the loan.
$34,220/mo
Est. payment
Explore your selling options
Work with a Zillow partner agent
Leverage their expertise and Zillow's premium Showcase listings to get your home seen by more buyers.
Get startedList with your own agent
Get your home in front of millions of buyers by listing it on Zillow.
Learn how to do itSell it yourself
Take full control of how buyers see your home on Zillow by listing For Sale by Owner (FSBO).
List your homeWhat's special
Zillow last checked:
Listing updated:
Listed by:
The Northrop Group 303-525-0200 jessica@jessicanorthrop.com,
Compass - Denver
Bought with:
Stuart Crowell, 100073154
Compass - Denver
Source: REcolorado as distributed by MLS GRID,MLS#: 9324266
Facts & features
Interior
Bedrooms & bathrooms
- Bedrooms: 7
- Bathrooms: 11
- Full bathrooms: 4
- 3/4 bathrooms: 5
- 1/2 bathrooms: 2
- Main level bathrooms: 3
- Main level bedrooms: 1
Primary bedroom
- Description: Beverage Refrigerator, Laundry, Private Deck And Sitting Area, Fireplace
- Level: Upper
- Area: 333.96 Square Feet
- Dimensions: 13.8 x 24.2
Bedroom
- Level: Main
- Area: 204.18 Square Feet
- Dimensions: 12.3 x 16.6
Bedroom
- Level: Upper
- Area: 168.74 Square Feet
- Dimensions: 11.8 x 14.3
Bedroom
- Level: Upper
- Area: 170.17 Square Feet
- Dimensions: 11.9 x 14.3
Bedroom
- Level: Upper
- Area: 170.24 Square Feet
- Dimensions: 11.2 x 15.2
Bedroom
- Level: Basement
- Area: 177 Square Feet
- Dimensions: 11.8 x 15
Bedroom
- Level: Basement
- Area: 168.48 Square Feet
- Dimensions: 10.8 x 15.6
Primary bathroom
- Level: Upper
Bathroom
- Level: Main
Bathroom
- Level: Main
Bathroom
- Level: Main
Bathroom
- Level: Upper
Bathroom
- Level: Upper
Bathroom
- Level: Upper
Bathroom
- Level: Basement
Bathroom
- Level: Basement
Bathroom
- Level: Basement
Bathroom
- Level: Basement
Dining room
- Level: Main
- Area: 160 Square Feet
- Dimensions: 8 x 20
Family room
- Description: Fireplace
- Level: Main
- Area: 350 Square Feet
- Dimensions: 14 x 25
Great room
- Description: Fireplace
- Level: Main
- Area: 487.5 Square Feet
- Dimensions: 19.5 x 25
Gym
- Description: Built In Sauna/Steam
- Level: Basement
- Area: 292 Square Feet
- Dimensions: 14.6 x 20
Kitchen
- Description: 50 Bottle Wine Display With Wine Tap, Miele Built In Coffee/Expresso Machine
- Level: Main
- Area: 283.71 Square Feet
- Dimensions: 14.7 x 19.3
Laundry
- Description: Primary Bedroom
- Level: Upper
Laundry
- Level: Basement
Living room
- Level: Main
- Area: 197.37 Square Feet
- Dimensions: 12.9 x 15.3
Loft
- Level: Upper
- Area: 175.89 Square Feet
- Dimensions: 12.3 x 14.3
Media room
- Description: 4 Screen Tv"s
- Level: Basement
- Area: 468 Square Feet
- Dimensions: 18 x 26
Office
- Level: Main
- Area: 140.8 Square Feet
- Dimensions: 11 x 12.8
Other
- Level: Basement
Heating
- Forced Air
Cooling
- Central Air
Appliances
- Included: Bar Fridge, Convection Oven, Dishwasher, Disposal, Double Oven, Dryer, Microwave, Oven, Range Hood, Refrigerator, Self Cleaning Oven, Washer, Wine Cooler
Features
- Built-in Features, Butcher Counters, Ceiling Fan(s), Eat-in Kitchen, Five Piece Bath, Granite Counters, High Ceilings, High Speed Internet, Kitchen Island, Open Floorplan, Primary Suite, Radon Mitigation System, Smart Thermostat, Smoke Free, Sound System, Vaulted Ceiling(s), Walk-In Closet(s), Wet Bar, Wired for Data
- Flooring: Stone, Tile, Wood
- Windows: Double Pane Windows, Window Coverings, Window Treatments
- Basement: Finished,Full
- Number of fireplaces: 3
- Fireplace features: Great Room, Kitchen, Master Bedroom
- Common walls with other units/homes: No Common Walls
Interior area
- Total structure area: 11,028
- Total interior livable area: 11,028 sqft
- Finished area above ground: 7,588
- Finished area below ground: 3,440
Property
Parking
- Total spaces: 8
- Parking features: Asphalt, Circular Driveway, Heated Garage, Oversized
- Attached garage spaces: 3
- Has uncovered spaces: Yes
- Details: Off Street Spaces: 5
Features
- Levels: Two
- Stories: 2
- Entry location: Ground
- Patio & porch: Covered, Deck, Patio
- Exterior features: Balcony, Garden, Gas Grill, Gas Valve, Lighting, Playground, Private Yard, Smart Irrigation, Tennis Court(s)
- Has private pool: Yes
- Pool features: Outdoor Pool, Private
- Has spa: Yes
- Spa features: Steam Room, Spa/Hot Tub
- Fencing: Partial
- Has view: Yes
- View description: Mountain(s)
Lot
- Size: 2.87 Acres
- Features: Irrigated, Landscaped, Level, Many Trees, Secluded, Sprinklers In Front, Sprinklers In Rear
Details
- Parcel number: 031935482
- Zoning: Residential
- Special conditions: Standard
- Other equipment: Home Theater
Construction
Type & style
- Home type: SingleFamily
- Architectural style: Contemporary
- Property subtype: Single Family Residence
Materials
- Brick, Frame, Stucco
- Foundation: Slab
- Roof: Other
Condition
- Updated/Remodeled
- Year built: 1980
Utilities & green energy
- Electric: 220 Volts
- Sewer: Public Sewer
- Water: Public
- Utilities for property: Cable Available, Internet Access (Wired), Natural Gas Connected, Phone Available
Community & HOA
Community
- Security: Carbon Monoxide Detector(s), Radon Detector, Security System, Smart Cameras, Smart Locks, Smart Security System, Smoke Detector(s), Video Doorbell
- Subdivision: Cherry Hills Village
HOA
- Has HOA: Yes
- Services included: Maintenance Grounds
- HOA fee: $3,050 annually
- HOA name: The Reserve at Cherry Hills Village
- HOA phone: 303-881-7319
Location
- Region: Cherry Hills Village
Financial & listing details
- Price per square foot: $606/sqft
- Tax assessed value: $5,824,100
- Annual tax amount: $32,974
- Date on market: 9/26/2024
- Listing terms: Cash,Conventional
- Exclusions: Seller Will Provide List. Furniture May Be Negotiable.
- Ownership: Individual
- Electric utility on property: Yes
- Road surface type: Paved
Price history
| Date | Event | Price |
|---|---|---|
| 10/15/2024 | Sold | $6,687,500-3.1%$606/sqft |
Source:  REcolorado as distributed by MLS GRID #9324266 Report a problem REcolorado as distributed by MLS GRID #9324266 Report a problem | ||
| 10/2/2024 | Pending sale | $6,900,000$626/sqft |
Source: REcolorado as distributed by MLS GRID #9324266 Report a problem | ||
| 9/26/2024 | Listed for sale | $6,900,000+21.1%$626/sqft |
Source: REcolorado as distributed by MLS GRID #9324266 Report a problem | ||
| 8/29/2023 | Sold | $5,700,000+76.7%$517/sqft |
Source: Public Record Report a problem | ||
| 12/1/2021 | Sold | $3,225,000+26.5%$292/sqft |
Source: Public Record Report a problem | ||
| 8/10/2012 | Sold | $2,550,000$231/sqft |
Source: Public Record Report a problem | ||
| 4/21/2012 | Price change | $2,550,000-8.6%$231/sqft |
Source: RE/MAX PROFESSIONALS #1084752 Report a problem | ||
| 3/3/2012 | Price change | $2,790,000-7%$253/sqft |
Source: RE/MAX PROFESSIONALS #1070766 Report a problem | ||
| 7/11/2011 | Listed for sale | $2,999,900$272/sqft |
Source: RE/MAX Professionals #965172 Report a problem | ||
| 5/17/2011 | Listing removed | $2,999,900$272/sqft |
Source: RE/MAX PROFESSIONALS #965172 Report a problem | ||
| 3/26/2011 | Listed for sale | $2,999,900+11.1%$272/sqft |
Source: Superlative, Inc. #965172 Report a problem | ||
| 7/9/2004 | Sold | $2,700,000$245/sqft |
Source: Public Record Report a problem | ||
Public tax history
| Year | Property taxes | Tax assessment |
|---|---|---|
| 2025 | $37,126 +12.6% | $364,006 +0.1% |
| 2024 | $32,974 +22.6% | $363,717 -2% |
| 2023 | $26,891 -2.3% | $370,965 +30.9% |
| 2022 | $27,516 | $283,379 -2.8% |
| 2021 | -- | $291,534 +23.7% |
| 2020 | $22,156 +5.9% | $235,657 |
| 2019 | $20,919 | $235,657 +9.1% |
| 2018 | $20,919 +2.8% | $215,921 |
| 2017 | $20,349 | $215,921 -11.1% |
| 2016 | -- | $242,932 |
| 2015 | -- | $242,932 +33.7% |
| 2014 | $23,213 +23.2% | $181,735 -26.7% |
| 2013 | $18,844 | $247,770 |
| 2012 | -- | $247,770 |
| 2011 | $29,779 +10.6% | $247,770 -19.7% |
| 2010 | $26,933 -1% | $308,420 +8% |
| 2009 | $27,211 | $285,510 -0.2% |
| 2008 | -- | $286,209 |
| 2007 | -- | $286,209 +30% |
| 2006 | -- | $220,165 |
| 2005 | -- | $220,165 -27.5% |
| 2002 | $26,321 +39.8% | $303,840 +49.8% |
| 2001 | $18,828 | $202,860 |
Find assessor info on the county website
Neighborhood: 80113
Nearby homes
- $4,970,0006 bd9 ba11k sqft4 Sunrise Dr, Cherry Hills Village, CO 80113Sold
- $4,724,6006 bd8 ba8.6k sqft8 Sunrise Dr, Cherry Hills Village, CO 80113Off Market
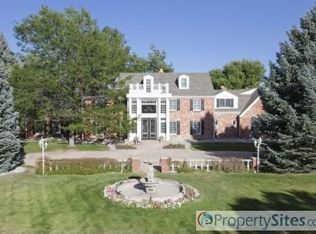
- $2,666,4003 bd6 ba4.2k sqft9 Sunrise Dr, Cherry Hills Village, CO 80113Off Market
- $---- bd-- ba-- sqft9 Sunrise Dr, Englewood, CO 80113Off Market
- $5,127,5006 bd8 ba9.9k sqft14 Sunrise Drive, Cherry Hills Village, CO 80113Off Market
- $5,386,1005 bd5 ba11k sqft13 Waterside Ter, Cherry Hills Village, CO 80113Off Market
- $6,094,2006 bd8 ba10k sqft11 Waterside Ter, Cherry Hills Village, CO 80113Off Market
- $3,515,9005 bd6 ba10k sqft7 Sunrise Dr, Cherry Hills Village, CO 80113Off Market
Nearby schools
GreatSchools rating
- 7/10Cherry Hills Village Elementary SchoolGrades: PK-5Distance: 0.6 mi
- 8/10West Middle SchoolGrades: 6-8Distance: 2.5 mi
- 9/10Cherry Creek High SchoolGrades: 9-12Distance: 4.4 mi
Schools provided by the listing agent
- Elementary: Cherry Hills Village
- Middle: West
- High: Cherry Creek
- District: Cherry Creek 5
Source: REcolorado as distributed by MLS GRID. This data may not be complete. We recommend contacting the local school district to confirm school assignments for this home.
Get a cash offer in 3 minutes
Find out how much your home could sell for in as little as 3 minutes with a no-obligation cash offer.
Estimated market value
$7,322,700
Get a cash offer in 3 minutes
Find out how much your home could sell for in as little as 3 minutes with a no-obligation cash offer.
Estimated market value
$7,322,700
- Colorado
- Arapahoe County
- Cherry Hills Village
- 80113
- 6 Sunrise Drive
Nearby cities
Nearby zip codes
Other Cherry Hills Village Topics
- Apartments for Rent in 80113
- Houses for Sale in 80113
- Houses for Rent in 80113
- 80113 Real Estate
- Cherry Hills Village Condos
- Houses for Sale in Cherry Hills Village
- Newest Listings in Cherry Hills Village
- Cherry Hills Village Home Values
- Cherry Hills Village Real Estate Agents
- Cherry Hills Village Refinance
- Cherry Hills Village Mortgage Rates
