Welcome to 6 Sunrise Place – A Charming Exp-Ranch Retreat in the Heart of Farmingville!
Nestled on a quiet block in the desirable Farmingville community, this beautifully maintained expanded ranch-style home offers the perfect blend of timeless character and modern comfort. With approximately 2,532 square feet of living space, this spacious residence sits on over half an acre of landscaped property, ideal for both relaxing and entertaining. Possible Subdivision!
Step inside to discover a warm and inviting main level featuring a sunlit living room, a formal dining area, and a well-appointed kitchen with ample cabinetry and prep space with an additional living area/den—perfect for everyday living or hosting guests. You’ll also find generously sized bedrooms and full bathrooms, providing comfort and privacy for the whole family. The finished basement offers versatile space for a recreation room, home gym, office, or guest suite.
Additional highlights include a well-maintained exterior with mature trees, a private driveway with Nicolock brickwork, and a tranquil backyard perfect for summer barbecues or quiet evenings under the stars.
This home enjoys easy access to local parks, schools, shops, and major highways—offering both suburban peace and commuter convenience. School bus stop right on the corner!
Don’t miss the opportunity to own this lovely raised-expanded ranch gem in one of Long Island’s most sought-after neighborhoods. Schedule your private showing today! *Possible Lot Subdivision*
Sold for $700,000
$700,000
6 Sunrise Place, Farmingville, NY 11738
4beds
2,532sqft
Single Family Residence, Residential
Built in 1935
0.59 Acres Lot
$729,900 Zestimate®
$276/sqft
$4,195 Estimated rent
Home value
$729,900
$657,000 - $810,000
$4,195/mo
Zestimate® history
Owner options
List your home for rent
$4,195/mo
Rent Zestimate®
Find your next renter with Zillow Rental Manager. Plus, with online applications, you can quickly screen prospective tenants – for free.
$4,195/mo
Rent Zestimate®
Refinance and save
$4,841/mo
Est. payment
Refinancing to a lower rate could help reduce your monthly payments and save thousands over the life of the loan.
$4,841/mo
Est. payment
Explore your selling options
Work with a Zillow partner agent
Leverage their expertise and Zillow's premium Showcase listings to get your home seen by more buyers.
Get startedList with your own agent
Get your home in front of millions of buyers by listing it on Zillow.
Learn how to do itSell it yourself
Take full control of how buyers see your home on Zillow by listing For Sale by Owner (FSBO).
List your homeWhat's special
Tranquil backyardFinished basementWell-maintained exteriorGenerously sized bedroomsVersatile spacePrivate drivewayQuiet block
Zillow last checked:
Listing updated:
Listed by:
William ODonnell 631-417-2575,
Keller Williams Realty Elite 516-795-6900
Bought with:
Imran Ali, 40AL1179585
Winzone Realty Inc
Source: OneKey® MLS as distributed by MLS GRID,MLS#: 881566
Facts & features
Interior
Bedrooms & bathrooms
- Bedrooms: 4
- Bathrooms: 3
- Full bathrooms: 3
Other
- Description: Features a spacious living room, formal dining area, eat in kitchen, 3 bedrooms and 2 full baths + den & office/ 4th bed
- Level: First
Other
- Description: bedroom, laundry area, full bath, 2 car garage, 2 storage rooms, OSE
- Level: Lower
Heating
- Baseboard
Cooling
- Central Air
Appliances
- Included: Dishwasher, Dryer, Oven, Range, Refrigerator, Washer
- Laundry: Washer/Dryer Hookup
Features
- First Floor Bedroom, Formal Dining, Granite Counters, Master Downstairs, Open Floorplan, Open Kitchen
- Flooring: Wood
- Basement: Finished,Full
- Attic: Scuttle
- Has fireplace: No
Interior area
- Total structure area: 2,532
- Total interior livable area: 2,532 sqft
Property
Parking
- Total spaces: 2
- Parking features: Driveway, Garage
- Garage spaces: 2
- Has uncovered spaces: Yes
Features
- Patio & porch: Patio
- Has private pool: Yes
- Pool features: Above Ground, Fenced, Outdoor Pool
- Fencing: Fenced
Lot
- Size: 0.59 Acres
- Features: Back Yard, Cul-De-Sac, Front Yard, Landscaped, Near Public Transit, Near School, Near Shops
Details
- Parcel number: 0200571000300025001
- Special conditions: None
Construction
Type & style
- Home type: SingleFamily
- Architectural style: Exp Ranch
- Property subtype: Single Family Residence, Residential
Materials
- Vinyl Siding
Condition
- Year built: 1935
Utilities & green energy
- Sewer: Cesspool
- Water: Public
- Utilities for property: Electricity Connected, Water Connected
Community & HOA
HOA
- Has HOA: No
Location
- Region: Farmingville
Financial & listing details
- Price per square foot: $276/sqft
- Tax assessed value: $583,333
- Annual tax amount: $11,091
- Date on market: 6/26/2025
- Cumulative days on market: 7 days
- Listing agreement: Exclusive Right To Sell
- Electric utility on property: Yes
Price history
| Date | Event | Price |
|---|---|---|
| 9/15/2025 | Sold | $700,000+16.9%$276/sqft |
Source:  OneKey® MLS as distributed by MLS GRID #881566 Report a problem OneKey® MLS as distributed by MLS GRID #881566 Report a problem | ||
| 7/31/2025 | Pending sale | $599,000$237/sqft |
Source: OneKey® MLS as distributed by MLS GRID #881566 Report a problem | ||
| 7/3/2025 | Listing removed | $599,000$237/sqft |
Source: OneKey® MLS as distributed by MLS GRID #881566 Report a problem | ||
| 6/26/2025 | Listed for sale | $599,000$237/sqft |
Source: OneKey® MLS as distributed by MLS GRID #881566 Report a problem | ||
Public tax history
| Year | Property taxes | Tax assessment |
|---|---|---|
| 2025 | -- | $2,800 |
| 2024 | -- | $2,800 |
| 2023 | -- | $2,800 |
| 2022 | -- | $2,800 |
| 2021 | -- | $2,800 |
| 2020 | -- | $2,800 |
| 2019 | -- | $2,800 |
| 2018 | -- | $2,800 |
| 2017 | $8,582 | $2,800 |
| 2016 | -- | $2,800 |
| 2015 | -- | $2,800 |
| 2014 | -- | $2,800 |
| 2013 | -- | $2,800 |
| 2012 | -- | $2,800 |
| 2011 | -- | $2,800 |
| 2010 | -- | $2,800 |
| 2009 | -- | $2,800 -8.9% |
| 2008 | -- | $3,075 |
| 2007 | $7,386 +22.4% | $3,075 |
| 2005 | $6,033 +6.3% | $3,075 |
| 2004 | $5,678 +6.2% | $3,075 |
| 2003 | $5,344 +4.9% | $3,075 |
| 2002 | $5,093 +4.2% | $3,075 |
| 2001 | $4,888 -1% | $3,075 |
| 2000 | $4,940 | $3,075 |
Find assessor info on the county website
Neighborhood: 11738
Nearby homes
- $594,700-- bd-- ba-- sqft12 Sunrise Pl, Farmingville, NY 11738Off Market
- $687,000-- bd-- ba-- sqft314 Adirondack Dr, Farmingville, NY 11738Off Market
- $658,700-- bd-- ba-- sqft318 Adirondack Dr, Farmingville, NY 11738Off Market
- $630,7003 bd1 ba1.1k sqft67 Berkshire Dr, Farmingville, NY 11738Off Market
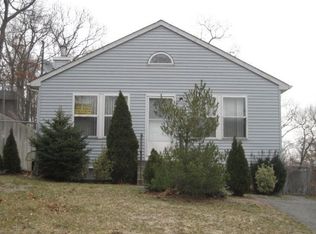
- $616,800-- bd-- ba-- sqft69 Berkshire Dr, Farmingville, NY 11738Off Market
- $723,700-- bd-- ba-- sqft16 Sunrise Pl, Farmingville, NY 11738Off Market
- $556,5003 bd1 ba1k sqft71 Berkshire Dr, Farmingville, NY 11738Off Market
- $571,8003 bd3 ba1.6k sqft73 Berkshire Dr, Farmingville, NY 11738Off Market
Nearby schools
GreatSchools rating
- 3/10Lynwood Avenue SchoolGrades: K-5Distance: 0.8 mi
- 8/10Sagamore Middle SchoolGrades: 6-8Distance: 1.9 mi
- 7/10Sachem High School EastGrades: 9-12Distance: 0.8 mi
Schools provided by the listing agent
- Elementary: Lynwood Avenue School
- Middle: Sagamore Middle School
- High: Sachem High School East
Source: OneKey® MLS as distributed by MLS GRID. This data may not be complete. We recommend contacting the local school district to confirm school assignments for this home.
Get a cash offer in 3 minutes
Find out how much your home could sell for in as little as 3 minutes with a no-obligation cash offer.
Estimated market value
$729,900
Get a cash offer in 3 minutes
Find out how much your home could sell for in as little as 3 minutes with a no-obligation cash offer.
Estimated market value
$729,900
- New York
- Suffolk County
- Farmingville
- 11738
- 6 Sunrise Place
Nearby cities
Nearby zip codes
Other Farmingville Topics
