Skip main navigation
Closed
  • $756,000

    6 Sunrise Terrace, Wynantskill, NY 12198

    5beds
    3,282sqft
    Single Family Residence, Residential
    Built in 2004
    1.29 Acres Lot
    $758,700 Zestimate®
    $230/sqft
    $3,638 Estimated rent

    Home value

    $758,700

    $698,000 - $827,000

    $3,638/mo

    Zestimate® history
    Loading
    Loading...

    Owner options

    List your home for rent

    $3,638/mo

    Rent Zestimate®

    Find your next renter with Zillow Rental Manager. Plus, with online applications, you can quickly screen prospective tenants – for free.

    Learn more

    $3,638/mo

    Rent Zestimate®

    Refinance and save

    $5,222/mo

    Est. payment

    Refinancing to a lower rate could help reduce your monthly payments and save thousands over the life of the loan.

    See today's rates

    $5,222/mo

    Est. payment

    Explore your selling options

    Work with a Zillow partner agent

    Leverage their expertise and Zillow's premium Showcase listings to get your home seen by more buyers.

    Get started

    List with your own agent

    Get your home in front of millions of buyers by listing it on Zillow.

    Learn how to do it

    Sell it yourself

    Take full control of how buyers see your home on Zillow by listing For Sale by Owner (FSBO).

    List your home

    What's special

    Solar powered shedHobby areaOversized fifth bedroomMagnificent walkout lower levelTwo walk-in closetsStainless steel appliancesImpressive primary suite
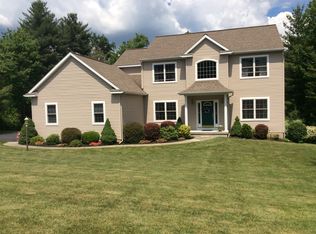
    Welcome to this expansive home located on a lovely cul-de-sac that boasts 5 generously sized bedrooms and 4 bathrooms, which beautifully blends style, functionality and space! The gourmet kitchen features granite counters, a spacious sun drenched breakfast nook, an island & stainless steel appliances, opening seamlessly to a warm family room with gas fireplace. A formal dining room and living room, both w/gleaming hardwood floors, provide the perfect setting for gatherings. The impressive primary suite, cozy with gas fireplace, has two walk-in closets and a private bath w/ceramic subway tile shower, jacuzzi and two vanities with new tops (2025). Bedrooms 2 and 3 share a large full Jack and Jill bathroom with new (2025) lights. The fourth bedroom with corner windows facing the private wooded backyard is next to a third full bath with new (2025) vanity and lights, and updated shower. An oversized fifth bedroom and convenient 2nd floor laundry complete the upper level. The magnificent walkout lower level boasts a home theater room w/built in speakers, gas fireplace, hobby area, and custom sauna finished with select Canadian cedar & partial bath (not included in the above bath count) - perfect to warm up in cold winter months, as are the three Wi-Fi controlled gas fireplaces mentioned above. In the summer, enjoy outdoors on the spacious deck surrounded by trees, overlooking 1.29 acres of gorgeous wooded landscaped grounds. Recent updates also include brand new carpet & fresh paint throughout (2025), LR hardwoods (2024) and HW Tank (2024). A 3-car attached garage and a solar powered shed (2022) across the spacious driveway tie together this exceptional retreat, just a short walk from Snyder's Lake, fast and easy access to I-90 and I-87, and minutes' drive to shopping, Albany, and Troy. Move right in and enjoy the tranquil privacy, convenience, and abundant space that 6 Sunrise Terrace provides! *Taxes listed are WITHOUT Star. *Select photos have been digitally staged First floor boasts 9 foot ceilings throughout.

    Zillow last checked:

    Listing updated:

    Listed by:

    Lindsay Pipas 518-852-1649,

    Vera Cohen Realty, LLC

    Bought with:

    Lindsay Pipas, 10401306135

    Vera Cohen Realty, LLC

    Source: Global MLS,MLS#: 202615149MLS Logo

    Facts & features

    Interior

    Bedrooms & bathrooms
    • Bedrooms: 5
    • Bathrooms: 4
    • Full bathrooms: 3
    • 1/2 bathrooms: 1
    Bedroom
    • Level: Second
    Bedroom
    • Level: Second
    Bedroom
    • Level: Second
    Bedroom
    • Level: Second
    Bedroom
    • Level: Second
    Half bathroom
    • Level: First
    Full bathroom
    • Level: Second
    Full bathroom
    • Level: Second
    Full bathroom
    • Level: Second
    Dining room
    • Level: First
    Family room
    • Level: First
    Kitchen
    • Level: First
    Living room
    • Level: First
    Mud room
    • Level: First
    Office
    • Level: First
    Other
    • Description: Breakfast Nook
    • Level: First
    Heating
    • Fireplace Insert, Forced Air, Natural Gas, Zoned
    Cooling
    • Central Air
    Appliances
    • Included: Dishwasher, Disposal, ENERGY STAR Qualified Appliances, Gas Water Heater, Oven, Range, Refrigerator, Washer/Dryer
    • Laundry: Laundry Room, Upper Level
    Features
    • High Speed Internet, Ceiling Fan(s), Sauna, Solid Surface Counters, Walk-In Closet(s), Wired for Sound, Built-in Features, Chair Rail, Crown Molding, Eat-in Kitchen
    • Doors: French Doors
    • Windows: Screens, Window Treatments, Wood Frames, Blinds, Double Pane Windows
    • Basement: Other,Finished,Full,Walk-Out Access
    • Number of fireplaces: 3
    • Fireplace features: Basement, Bedroom, Family Room, Gas, Insert
    Interior area
    • Total structure area: 3,282
    • Total interior livable area: 3,282 sqft
    • Finished area above ground: 3,282
    • Finished area below ground: 850

    Property

    Parking
    • Total spaces: 8
    • Parking features: Off Street, Paved, Attached, Driveway, Garage Door Opener
    • Attached garage spaces: 3
    • Has uncovered spaces: Yes
    Features
    • Patio & porch: Pressure Treated Deck, Deck, Patio
    • Exterior features: Garden, Lighting
    • Has spa: Yes
    • Spa features: Bath
    • Fencing: None
    • Has view: Yes
    • View description: Other, Mountain(s), Trees/Woods, Garden
    Lot
    • Size: 1.29 Acres
    • Features: Private, Views, Wooded, Cul-De-Sac, Garden, Landscaped
    Details
    • Additional structures: Shed(s), Workshop
    • Parcel number: 383200 135.6110
    • Zoning description: Single Residence
    • Special conditions: Other
    • Other equipment: Home Theater

    Construction

    Type & style
    • Home type: SingleFamily
    • Architectural style: Custom
    • Property subtype: Single Family Residence, Residential
    Materials
    • Vinyl Siding
    • Foundation: Concrete Perimeter
    • Roof: Shingle,Asphalt
    Condition
    • Updated/Remodeled
    • New construction: No
    • Year built: 2004

    Utilities & green energy

    • Sewer: Public Sewer
    • Utilities for property: Cable Available, Underground Utilities

    Community & HOA

    Community
    • Subdivision: Hills of North Greenbush
    HOA
    • Has HOA: No
    Location
    • Region: Wynantskill

    Financial & listing details

    • Price per square foot: $230/sqft
    • Tax assessed value: $687,494
    • Annual tax amount: $14,144
    • Date on market: 4/16/2026
    • Listing terms: Other

    Price history

    DateEventPrice
    6/5/2026Sold$756,000+0.8%$230/sqft
    Source: Global MLS #202615149 Report a problem
    4/20/2026Pending sale$749,900$228/sqft
    Source: Global MLS #202615149 Report a problem
    4/16/2026Listed for sale$749,900+2.9%$228/sqft
    Source: Global MLS #202615149 Report a problem
    9/28/2025Listing removed$729,000$222/sqft
    Source: Global MLS #202525955 Report a problem
    9/17/2025Listed for sale$729,000+71.5%$222/sqft
    Source: Global MLS #202525955 Report a problem
    10/20/2009Sold$425,000-14.1%$129/sqft
    Source: Global MLS #29104095 Report a problem
    6/30/2009Listing removed$494,900$151/sqft
    Source: Coldwell Banker Prime Properties, Inc. #29104095 Report a problem
    6/7/2009Price change$494,900-0.5%$151/sqft
    Source: Coldwell Banker Prime Properties, Inc. #29104095 Report a problem
    3/20/2009Listed for sale$497,600+51.8%$152/sqft
    Source: Coldwell Banker Prime Properties, Inc. #29104095 Report a problem
    2/25/2004Sold$327,860$100/sqft
    Source: Public Record Report a problem

    Public tax history

    YearProperty taxesTax assessment
    2025-- $109,999
    2024-- $109,999
    2023-- $109,999
    2022-- $109,999
    2021-- $109,999
    2020-- $109,999
    2019-- $109,999
    2018-- $109,999
    2017$12,432 $109,999
    2016-- $109,999
    2015-- $109,999
    2014-- $109,999
    2013-- $109,999 -9.1%
    2012-- $120,950
    2011-- $120,950
    2010-- --
    2009-- $120,950
    2008-- $120,950
    2007-- $120,950
    2006-- $120,950
    2005-- $120,950
    2004-- $120,950 +7963.3%
    2003-- $1,500
    2002-- $1,500
    2001-- $1,500
    2000-- $1,500
    Find assessor info on the county website

    Neighborhood: 12198

    Nearby schools

    GreatSchools rating
    Schools provided by the listing agent
    • Elementary: West Sand Lake
    • High: Averill Park

    Source: Global MLS. This data may not be complete. We recommend contacting the local school district to confirm school assignments for this home.

    Sell for more on Zillow
    Get a Zillow Showcase℠ listing at no additional cost and you could sell for .
    $758,700
    2% more
    +$15,174
    With Zillow Showcase(estimated)
    $773,874