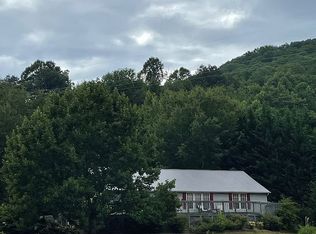
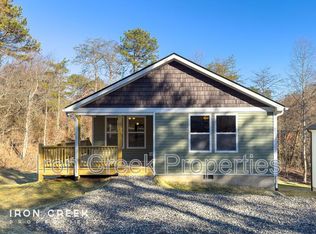
Discover the charm of mountain living at 6 Sunrise Valley in Leicester, NC! This home is approximately 20 minutes from downtown Asheville and offers spacious interiors, inviting outdoor living, all surrounded by the natural beauty of Western North Carolina.
The home features three full bedrooms, two bathrooms, and a separate upstairs bonus room deal for a dedicated home office, creative space, or hobby room. An attached two-car garage provides convenient parking and additional storage. There is a heat pump for AC & Heat as well as mini splits to heat/cool only certain areas if desired. Tenants will be responsible for gas and trash pickup (FCC). This home also includes:
- Beautiful hardwood flooring
- Vaulted ceilings with natural wood accents
- Double-sided gas fireplace
- Spacious kitchen with stainless steel appliances
- Expansive covered porch and outdoor deck
- Private infrared sauna
- Attached two-car garage
- Well water & septic
- Washer/Dryer is Included
Small dogs under 50lbs will be considered with $300 non-refundable pet fee per pet. Sorry, no cats. Pets must be spayed/neutered and on a flea/tick regime. Please include a picture of your pet with your application.
$3100 Monthly Rent
$3100 Security Deposit
$65 Application fee (Criminal & Background Screening). There will be no refunds on application fees.
$150 Administrative fee
Enjoy a unique home that combines mountain charm, comfortable living spaces, and desirable amenities, with the added convenience of electricity and lawn care included in the monthly rent.
If interested, please call
Property Management of Asheville Inc
House for rent
Single family residence
Available now
Small dogs OK
In unit laundry
Attached garage parking
What's special
Double-sided gas fireplaceSpacious interiorsSeparate upstairs bonus roomThree full bedroomsBeautiful hardwood flooringPrivate infrared saunaTwo bathrooms
- 6 days |
- -- |
- -- |
Zillow last checked:
Listing updated:
Travel times

Let’s turn your rent into credit progress
Build credit history with every on-time payment and get credit for the payment you’re already making.
Facts & features
Interior
Bedrooms & bathrooms
- Bedrooms: 3
- Bathrooms: 2
- Full bathrooms: 2
Appliances
- Included: Dryer, Washer
- Laundry: In Unit
Features
- Sauna
Property
Parking
- Parking features: Attached, Garage
- Has attached garage: Yes
- Details: Contact manager
Features
- Has spa: Yes
- Spa features: Sauna
Details
- Additional structures: Garage(s)
- Parcel number: 970239646400000
Construction
Type & style
- Home type: SingleFamily
- Property subtype: Single Family Residence
Utilities & green energy
- Utilities for property: Electricity
Community & HOA
Location
- Region: Leicester
Financial & listing details
- Lease term: Contact For Details
Nearby apartments for rent

Price history
| Date | Event | Price |
|---|---|---|
| 10/12/2026 | Listed for rent | $3,100 |
Source: Zillow Rentals Report a problem | ||
| 10/9/2026 | Listing removed | $750,000 |
Source:  Canopy MLS as distributed by MLS GRID #4283211 Report a problem Canopy MLS as distributed by MLS GRID #4283211 Report a problem | ||
| 7/25/2026 | Price change | $750,000-3.2% |
Source: Canopy MLS as distributed by MLS GRID #4283211 Report a problem | ||
| 5/24/2026 | Listed for sale | $775,000 |
Source: Canopy MLS as distributed by MLS GRID #4283211 Report a problem | ||
| 4/28/2026 | Pending sale | $775,000 |
Source: Canopy MLS as distributed by MLS GRID #4283211 Report a problem | ||
| 4/1/2026 | Price change | $775,000-2.5% |
Source: Canopy MLS as distributed by MLS GRID #4283211 Report a problem | ||
| 1/2/2026 | Price change | $795,000-6.5% |
Source: Canopy MLS as distributed by MLS GRID #4283211 Report a problem | ||
| 12/12/2025 | Price change | $850,000-1.7% |
Source: Canopy MLS as distributed by MLS GRID #4283211 Report a problem | ||
| 10/1/2025 | Price change | $865,000-1.1% |
Source: Canopy MLS as distributed by MLS GRID #4283211 Report a problem | ||
| 7/20/2025 | Listed for sale | $875,000+127.3% |
Source: Canopy MLS as distributed by MLS GRID #4283211 Report a problem | ||
| 12/10/2015 | Listing removed | $385,000 |
Source: Seller Solutions #NCM592211 Report a problem | ||
| 8/20/2015 | Listed for sale | $385,000+14.9% |
Source: Seller Solutions #NCM592211 Report a problem | ||
| 6/26/2012 | Sold | $335,000-4.3% |
Source: Canopy MLS as distributed by MLS GRID #NCM510386 Report a problem | ||
| 5/6/2012 | Price change | $350,000-3.8% |
Source: Beverly-Hanks & Associates #510386 Report a problem | ||
| 4/22/2012 | Price change | $364,000-0.3% |
Source: Beverly-Hanks & Associates #510386 Report a problem | ||
| 3/18/2012 | Price change | $365,000-2.4% |
Source: Beverly-Hanks & Associates #510386 Report a problem | ||
| 2/21/2012 | Price change | $374,000-0.3% |
Source: Beverly-Hanks & Associates #510386 Report a problem | ||
| 1/12/2012 | Listed for sale | $375,000-5.1% |
Source: Beverly-Hanks & Associates #510386 Report a problem | ||
| 6/4/2011 | Price change | $395,000+1.5% |
Source: A Welcome Home #488528 Report a problem | ||
| 3/13/2011 | Price change | $389,000-2.7% |
Source: CENTURY 21 All Seasons #475943 Report a problem | ||
| 1/30/2011 | Price change | $399,900-6% |
Source: CENTURY 21 All Seasons #475943 Report a problem | ||
| 10/16/2010 | Listed for sale | $425,500 |
Source: CENTURY 21 All Seasons #475943 Report a problem | ||