Skip main navigation
Sold for $600,000
  • $600,000

    6 Sunset Ct, Medford, NJ 08055

    4beds
    2,220sqft
    Single Family Residence
    Built in 2002
    1.04 Acres Lot
    $618,700 Zestimate®
    $270/sqft
    $4,073 Estimated rent

    Home value

    $618,700

    $563,000 - $681,000

    $4,073/mo

    Zestimate® history
    Loading
    Loading...

    Owner options

    List your home for rent

    $4,073/mo

    Rent Zestimate®

    Find your next renter with Zillow Rental Manager. Plus, with online applications, you can quickly screen prospective tenants – for free.

    Learn more

    $4,073/mo

    Rent Zestimate®

    Refinance and save

    $4,246/mo

    Est. payment

    Refinancing to a lower rate could help reduce your monthly payments and save thousands over the life of the loan.

    See today's rates

    $4,246/mo

    Est. payment

    Explore your selling options

    Work with a Zillow partner agent

    Leverage their expertise and Zillow's premium Showcase listings to get your home seen by more buyers.

    Get started

    List with your own agent

    Get your home in front of millions of buyers by listing it on Zillow.

    Learn how to do it

    Sell it yourself

    Take full control of how buyers see your home on Zillow by listing For Sale by Owner (FSBO).

    List your home

    What's special

    Cozy gas fireplaceUpgraded kitchenHigh ceilingsHumongous yardVaulted ceilingsDrainage systemFull basement
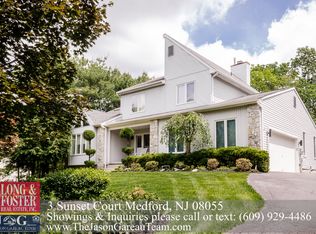
    Welcome to this beautifully upgraded 4-bedroom, 2 full and 2 half-bath home nestled on a full acre in a peaceful cul-de-sac. This spacious property offers a perfect blend of comfort, functionality, and style. Step inside to discover gleaming hardwood floors that flow seamlessly throughout the entire home. The expansive living room greets you as you enter. The heart of the house is the upgraded kitchen featuring white cabinetry, stainless steel appliances, a gas range, and a large open layout overlooking the expansive backyard. The kitchen flows into the inviting family room, complete with vaulted ceilings, a cozy gas fireplace, and sliding doors leading out to a stunning paver patio—perfect for entertaining or relaxing in the serene outdoor space. The backyard is truly a retreat, with a humongous yard, a large shed that stays with the property, and a separate well-fed irrigation system to keep everything green and thriving. Each of the four bedrooms is generously sized with built-in shelving and drawers in the closets. The primary suite is especially spacious, boasting two large closets and a luxurious en-suite bathroom with a Jacuzzi tub, double vanity, and a walk-in shower. One of the additional bedrooms includes access to a full bathroom and gives access to the hallway half bathroom ensuring comfort and convenience for guests and family alike. The fully insulated two-car garage features high ceilings and a built-in workbench, ideal for hobbies or extra storage. Downstairs, the full basement offers high ceilings and a drainage system—ready for finishing or great as-is for storage or a workshop. This is the kind of home that blends practicality with luxury, offering room to grow, play, and entertain both inside and out.

    Zillow last checked:

    Listing updated:

    Listed by:

    Michael Meyer 609-929-4242,

    Century 21 Alliance-Medford,

    Co-Listing Agent: Margaret Willwerth 856-261-1798,

    Century 21 Alliance-Medford

    Bought with:

    Jeremiah F Kobelka, 1757497

    Real Broker, LLC

    Melisa Anderson, 1863900

    Real Broker, LLC

    Source: Bright MLS,MLS#: NJBL2085530MLS Logo

    Facts & features

    Interior

    Bedrooms & bathrooms
    • Bedrooms: 4
    • Bathrooms: 4
    • Full bathrooms: 2
    • 1/2 bathrooms: 2
    • Main level bathrooms: 1
    Primary bedroom
    • Level: Upper
    • Area: 300 Square Feet
    • Dimensions: 20 x 15
    Bedroom 2
    • Level: Upper
    • Area: 130 Square Feet
    • Dimensions: 13 x 10
    Bedroom 3
    • Level: Upper
    • Area: 182 Square Feet
    • Dimensions: 14 x 13
    Bedroom 4
    • Level: Upper
    • Area: 130 Square Feet
    • Dimensions: 13 x 10
    Basement
    • Level: Lower
    Family room
    • Level: Main
    • Area: 272 Square Feet
    • Dimensions: 17 x 16
    Kitchen
    • Level: Main
    • Area: 288 Square Feet
    • Dimensions: 24 x 12
    Laundry
    • Level: Main
    • Area: 66 Square Feet
    • Dimensions: 11 x 6
    Living room
    • Level: Main
    • Area: 252 Square Feet
    • Dimensions: 21 x 12
    Heating
    • Forced Air, Natural Gas
    Cooling
    • Central Air, Electric
    Appliances
    • Included: Microwave, Built-In Range, Dishwasher, Dryer, Oven/Range - Gas, Refrigerator, Stainless Steel Appliance(s), Washer, Gas Water Heater
    • Laundry: Main Level, Laundry Room
    Features
    • Bathroom - Stall Shower, Bathroom - Tub Shower, Bathroom - Walk-In Shower, Breakfast Area, Family Room Off Kitchen, Floor Plan - Traditional, Eat-in Kitchen, Primary Bath(s), Vaulted Ceiling(s), High Ceilings
    • Flooring: Hardwood, Wood
    • Basement: Unfinished,Sump Pump,Drainage System
    • Number of fireplaces: 1
    Interior area
    • Total structure area: 2,220
    • Total interior livable area: 2,220 sqft
    • Finished area above ground: 2,220
    • Finished area below ground: 0

    Property

    Parking
    • Total spaces: 2
    • Parking features: Garage Faces Side, Inside Entrance, Driveway, Attached
    • Attached garage spaces: 2
    • Has uncovered spaces: Yes
    Accessibility
    • Accessibility features: None
    Features
    • Levels: Two
    • Stories: 2
    • Patio & porch: Patio
    • Exterior features: Lawn Sprinkler, Play Equipment
    • Pool features: None
    • Has spa: Yes
    • Spa features: Bath
    Lot
    • Size: 1.04 Acres
    • Features: Adjoins - Open Space, Rear Yard, SideYard(s)
    Details
    • Additional structures: Above Grade, Below Grade
    • Parcel number: 2006504 0200016 07
    • Zoning: RGD
    • Special conditions: Standard

    Construction

    Type & style
    • Home type: SingleFamily
    • Architectural style: Traditional
    • Property subtype: Single Family Residence
    Materials
    • Frame
    • Foundation: Concrete Perimeter
    Condition
    • Excellent
    • New construction: No
    • Year built: 2002

    Utilities & green energy

    • Sewer: Private Sewer
    • Water: Public

    Community & neighborhood

    Security
    • Security features: Fire Sprinkler System
    Location
    • Region: Medford
    • Subdivision: Sunset
    • Municipality: MEDFORD TWP

    Other

    Other facts
    • Listing agreement: Exclusive Agency
    • Listing terms: Cash,Conventional,FHA,VA Loan
    • Ownership: Fee Simple

    Price history

    DateEventPrice
    6/13/2025Sold$600,000+0.5%$270/sqft
    Source: Bright MLS #NJBL2085530 Report a problem
    5/9/2025Pending sale$597,000$269/sqft
    Source: Bright MLS #NJBL2085530 Report a problem
    5/6/2025Contingent$597,000$269/sqft
    Source: Bright MLS #NJBL2085530 Report a problem
    4/30/2025Price change$597,000-3.3%$269/sqft
    Source: Bright MLS #NJBL2085530 Report a problem
    4/22/2025Listed for sale$617,500+100.2%$278/sqft
    Source: Bright MLS #NJBL2085530 Report a problem
    12/9/2019Sold$308,500-0.5%$139/sqft
    Source: Public Record Report a problem
    11/28/2019Listed for sale$309,900$140/sqft
    Source: RE/MAX Connection #NJBL350490 Report a problem
    9/18/2019Pending sale$309,900$140/sqft
    Source: RE/MAX Connection-Medford #NJBL350490 Report a problem
    8/26/2019Price change$309,900-3.1%$140/sqft
    Source: RE/MAX Connection-Medford #NJBL350490 Report a problem
    8/8/2019Price change$319,900-1.5%$144/sqft
    Source: RE/MAX Connection-Medford #NJBL350490 Report a problem
    7/22/2019Price change$324,900-4.2%$146/sqft
    Source: RE/MAX Connection-Medford #NJBL350490 Report a problem
    7/8/2019Listed for sale$339,000+9.4%$153/sqft
    Source: RE/MAX Connection-Medford #NJBL350490 Report a problem
    9/7/2016Sold$310,000-3%$140/sqft
    Source: Public Record Report a problem
    6/27/2016Pending sale$319,500$144/sqft
    Source: RE/MAX Connection - Haddonfield #6694817 Report a problem
    5/17/2016Price change$319,500-3.2%$144/sqft
    Source: RE/MAX Connection - Haddonfield #6694817 Report a problem
    2/16/2016Price change$329,900-2.9%$149/sqft
    Source: RE/MAX Connection - Haddonfield #6694817 Report a problem
    1/13/2016Listed for sale$339,900+17.2%$153/sqft
    Source: RE/MAX Connection - Haddonfield #6694817 Report a problem
    1/28/2013Sold$290,000-3%$131/sqft
    Source: Public Record Report a problem
    8/28/2012Listed for sale$299,000-6.3%$135/sqft
    Source: Weichert Realtors #6101773 Report a problem
    1/20/2011Listing removed$319,000$144/sqft
    Source: Weichert Realtors #5663603 Report a problem
    1/15/2011Listed for sale$319,000$144/sqft
    Source: Weichert Realtors #5663603 Report a problem
    12/11/2010Listing removed$319,000$144/sqft
    Source: Weichert Realtors #5663603 Report a problem
    9/29/2010Price change$319,000-6.1%$144/sqft
    Source: Weichert Realtors #5663603 Report a problem
    5/14/2010Price change$339,900-2.9%$153/sqft
    Source: Weichert Realtors #5663603 Report a problem
    3/9/2010Price change$349,900-7.7%$158/sqft
    Source: Weichert Realtors #5663603 Report a problem
    9/27/2009Listed for sale$379,000+58.6%$171/sqft
    Source: Medford #5580136 Report a problem
    7/3/2002Sold$239,000$108/sqft
    Source: Public Record Report a problem

    Public tax history

    YearProperty taxesTax assessment
    2025$10,899 +7%$307,100
    2024$10,190 $307,100
    2023-- $307,100
    2022$9,981 +0.6%$307,100
    2021$9,925 +2%$307,100
    2020$9,732 +1.4%$307,100
    2019$9,597 +0.7%$307,100
    2018$9,526 +0.3%$307,100
    2017$9,496 +1.5%$307,100
    2016$9,354 -3.4%$307,100
    2015$9,686 +3.4%$307,100 -6.4%
    2014$9,368 +3.6%$328,000
    2013$9,046 -1.3%$328,000
    2012$9,168 +1.4%$328,000 +59.9%
    2011$9,039 +2.3%$205,100
    2010$8,836 +0.7%$205,100
    2009$8,772 -0.8%$205,100
    2008$8,840 +3.6%$205,100
    2007$8,534 +5.4%$205,100
    2006$8,099 +3.7%$205,100
    2005$7,812 +8%$205,100
    2004$7,236 $205,100
    2003-- $205,100

    Find assessor info on the county website

    Neighborhood: 08055

    Nearby schools

    GreatSchools rating
    Schools provided by the listing agent
    • Middle: Medford Township Memorial
    • High: Shawnee H.s.
    • District: Medford Township Public Schools

    Source: Bright MLS. This data may not be complete. We recommend contacting the local school district to confirm school assignments for this home.

    Get a cash offer in 3 minutes
    Find out how much your home could sell for in as little as 3 minutes with a no-obligation cash offer.
    Estimated market value
    $618,700
    Get a cash offer in 3 minutes
    Find out how much your home could sell for in as little as 3 minutes with a no-obligation cash offer.
    Estimated market value
    $618,700