Skip main navigation
Off market
  • $633,100

    6 Sunview Park, Plaistow, NH 03865

    4beds
    2baths
    2,120sqft
    SingleFamily
    Built in 1964
    0.52 Acres Lot
    $633,100 Zestimate®
    $299/sqft
    $3,869 Estimated rent

    Home value

    $633,100

    $601,000 - $665,000

    $3,869/mo

    Zestimate® history
    Loading
    Loading...

    Owner options

    List your home for rent

    $3,869/mo

    Rent Zestimate®

    Find your next renter with Zillow Rental Manager. Plus, with online applications, you can quickly screen prospective tenants – for free.

    Learn more

    $3,869/mo

    Rent Zestimate®

    Refinance and save

    $4,102/mo

    Est. payment

    Refinancing to a lower rate could help reduce your monthly payments and save thousands over the life of the loan.

    See today's rates

    $4,102/mo

    Est. payment

    Explore your selling options

    Work with a Zillow partner agent

    Leverage their expertise and Zillow's premium Showcase listings to get your home seen by more buyers.

    Get started

    List with your own agent

    Get your home in front of millions of buyers by listing it on Zillow.

    Learn how to do it

    Sell it yourself

    Take full control of how buyers see your home on Zillow by listing For Sale by Owner (FSBO).

    List your home

    What's special

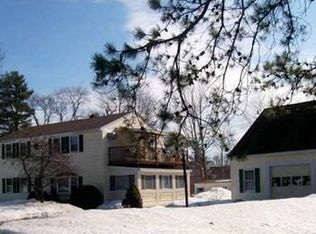

    We're looking for a growing family that can appreciate this beautiful 4 bedroom Cape in small cul-de-sac neighborhood. The house sits on a flat ½ acre lot with fenced in backyard, fire pit and a couple raised bed gardens for the green thumb in your family. When you drive up, you instantly see the curb appeal and the large 2 stall garage with oversized doors. What you can't see is the gigantic 24 x 24 unfinished room above that's ready for your ideas..... maybe an office or a teen room? You enter the home from the small farmers porch into the sunny 18 x 20 Great Room with high ceiling and a beautiful tile floor. The sliders lead onto a large deck overlooking the mature backyard. The kitchen is bright and fully applianced with access to a sun filled 3 season porch. Off the kitchen is a flexible 12 x 18 room with wood floor and built ins. Make it what you want! There are 2 bedrooms and a full bath to round out the 1st floor. The 2nd floor has a front to back bedroom and a bright ¾ bath. The master bedroom has a large heated walk-in closet, a small sunlit office/craft area and the best part is your private deck that looks over the backyard. I could go on and on, but you'd should take a look at it yourself. This home really accommodates all types of lifestyles and has tons of possibilities for your family. Fantastic commuter location and close to local services.

    This property is off market, which means it's not currently listed for sale or rent on Zillow. This may be different from what's available on other websites or public sources.
    Facts & features

    Interior

    Bedrooms & bathrooms
    • Bedrooms: 4
    • Bathrooms: 2
    Heating
    • Baseboard, Oil
    Cooling
    • Other
    Appliances
    • Included: Dishwasher, Dryer, Microwave, Refrigerator, Washer
    Features
    • Flooring: Tile, Carpet, Hardwood, Linoleum / Vinyl
    Interior area
    • Total interior livable area: 2,120 sqft

    Property

    Parking
    • Parking features: Garage - Attached
    Features
    • Exterior features: Vinyl
    Lot
    • Size: 0.52 Acres
    Details
    • Parcel number: PLSWM44B066L000000

    Construction

    Type & style
    • Home type: SingleFamily
    Materials
    • Roof: Asphalt
    Condition
    • Year built: 1964

    Utilities & green energy

    • Electric: Circuit Breaker(s), 200 Amp, Generator Ready
    • Sewer: Leach Field, Private, 1500+ Gallon

    Community & neighborhood

    Location
    • Region: Plaistow

    Other

    Other facts
    • Construction: Wood Frame
    • Driveway: Paved
    • Electric: Circuit Breaker(s), 200 Amp, Generator Ready
    • Features - Exterior: Fence - Full, Outbuilding, Storage
    • Foundation: Concrete
    • Heating: Hot Water, Multi Zone
    • Sewer: Leach Field, Private, 1500+ Gallon
    • Lot Description: Landscaped, Level, Subdivision
    • Water: Drilled Well, Private
    • Roads: Public
    • Garage: Yes
    • SqFt-Apx Fin AG Source: Municipal
    • Water Heater: Off Boiler, Tank, Other
    • SqFt-Apx Fin BG Source: Municipal
    • Surveyed: Unknown
    • Equipment: Central Vacuum
    • Road Frontage: Yes
    • Room 4 Level: 1
    • Room 7 Level: 2
    • Room 1 Type: Kitchen
    • Room 6 Level: 1
    • Room 8 Level: 2
    • Room 9 Level: 2
    • Room 10 Level: 2
    • Parking: Parking Spaces 6+, Driveway, Garage, Paved
    • Garage Description: Auto Open, Storage Above
    • Room 1 Level: 1
    • Room 2 Level: 1
    • Room 3 Level: 1
    • Style: Cape
    • Features - Interior: Laundry - 2nd Floor, Whirlpool Tub, Storage - Indoor
    • Room 5 Level: 1
    • Total Stories: 2
    • Construction Status: Existing
    • Room 11 Level: 1
    • Cooling: Whole House Fan
    • Room 3 Type: Great Room
    • Zillow Group: Yes
    • SqFt-Apx Unfn AG Source: Municipal
    • SqFt-Apx Unfn BG Source: Municipal
    • Room 5 Type: Bedroom
    • Easements: Unknown
    • Room 7 Type: Bedroom
    • Room 4 Type: Bedroom
    • Room 8 Type: Master Bedroom
    • Suitable Use: Residential
    • Room 6 Type: Bath - Full
    • Room 10 Type: Bath - 3/4
    • Rooms: Level 1: Level 1: Bath - Full, Level 1: Kitchen, Level 1: Bedroom, Level 1: Great Room
    • Rooms: Level 2: Level 2: Bedroom, Level 2: Master Bedroom, Level 2: Bath - 3/4

    Price history

    DateEventPrice
    2/2/2018Sold$344,900$163/sqft
    Source: PrimeMLS #4661749 Report a problem
    12/9/2017Pending sale$344,900$163/sqft
    Source: BHHS Verani Londonderry #4661749 Report a problem
    10/5/2017Price change$344,900-2.8%$163/sqft
    Source: BHHS Verani Londonderry #4661749 Report a problem
    10/2/2017Listed for sale$354,900+97.3%$167/sqft
    Source: BHHS Verani Londonderry #4661749 Report a problem
    8/30/2000Sold$179,900$85/sqft
    Source: Public Record Report a problem

    Public tax history

    YearProperty taxesTax assessment
    2024$8,617 -7.3%$415,900
    2023$9,291 +17.5%$415,900
    2022$7,906 +3.1%$415,900 +17.5%
    2020$7,666 +1.6%$354,080
    2019$7,545 +11.7%$354,080 +29%
    2018$6,752 +0.7%$274,580 -1.9%
    2017$6,704 +6.5%$279,780
    2016$6,295 +8.1%$279,780 +16%
    2015$5,826 +3.8%$241,140 +8%
    2014$5,613 +4.8%$223,340 +3%
    2011$5,356 $216,740

    Find assessor info on the county website

    Neighborhood: 03865

    Nearby schools

    GreatSchools rating
    Schools provided by the listing agent
    • Elementary: Pollard Elementary School
    • Middle: Timberlane Regional Middle
    • High: Timberlane Regional High Sch
    • District: Timberlane Regional

    Source: The MLS. This data may not be complete. We recommend contacting the local school district to confirm school assignments for this home.

    Get a cash offer in 3 minutes
    Find out how much your home could sell for in as little as 3 minutes with a no-obligation cash offer.
    Estimated market value
    $633,100
    Get a cash offer in 3 minutes
    Find out how much your home could sell for in as little as 3 minutes with a no-obligation cash offer.
    Estimated market value
    $633,100