MAJOR PRICE IMPROVEMENT BY RELOCATING SELLER- Striking and deceivingly large custom cape w/ rear dormer and fully remodeled in 2017, with terrific open floor plan* Welcoming side entrance into perfect rec room/mudroom/home office opens into a beautifully updated white kitchen with granite /tiled backsplash and stainless appliances, working island and breakfast area*Transitional floor plan flows into great room with fireplace, hardwood floors*Lovely primary suite on first floor w/amazing custom bath and walk in closet*2nd floor offers 2 front to back bedrooms(1 is current home theater!) w/ large closets and another fully updated bathroom*Beautiful level yard with spectacular landscaping, oversized entertainment area and stone work*Front entrance also features custom stonework and walkway*Wonderful Ft Meadow community with town beach and close to all that the “hot” town of Hudson has to offer*Updates are too numerous to mention…just move in, unpack and enjoy!!! QUICK CLOSE POSSIBLE*
Sold for $690,000
$690,000
6 Superior Dr, Hudson, MA 01749
3beds
1,673sqft
Single Family Residence
Built in 1965
0.35 Acres Lot
$729,500 Zestimate®
$412/sqft
$3,719 Estimated rent
Home value
$729,500
$693,000 - $766,000
$3,719/mo
Zestimate® history
Owner options
List your home for rent
$3,719/mo
Rent Zestimate®
Find your next renter with Zillow Rental Manager. Plus, with online applications, you can quickly screen prospective tenants – for free.
$3,719/mo
Rent Zestimate®
Refinance and save
$4,637/mo
Est. payment
Refinancing to a lower rate could help reduce your monthly payments and save thousands over the life of the loan.
$4,637/mo
Est. payment
Explore your selling options
Work with a Zillow partner agent
Leverage their expertise and Zillow's premium Showcase listings to get your home seen by more buyers.
Get startedList with your own agent
Get your home in front of millions of buyers by listing it on Zillow.
Learn how to do itSell it yourself
Take full control of how buyers see your home on Zillow by listing For Sale by Owner (FSBO).
List your homeWhat's special
Zillow last checked:
Listing updated:
Listed by:
Marilyn Green 508-509-4775,
RE/MAX Signature Properties 508-485-5111
Bought with:
Marilyn Green
RE/MAX Signature Properties
Source: MLS PIN,MLS#: 73280128
Facts & features
Interior
Bedrooms & bathrooms
- Bedrooms: 3
- Bathrooms: 3
- Full bathrooms: 2
- 1/2 bathrooms: 1
Primary bathroom
- Features: Yes
Heating
- Forced Air, Electric Baseboard, Natural Gas, Ductless
Cooling
- Central Air, Ductless
Appliances
- Included: Tankless Water Heater, Range, Dishwasher, Microwave, Refrigerator, Washer, Dryer
- Laundry: Electric Dryer Hookup, Washer Hookup
Features
- Flooring: Wood, Tile, Carpet
- Windows: Insulated Windows, Screens
- Basement: Full,Bulkhead,Unfinished
- Number of fireplaces: 1
Interior area
- Total structure area: 1,673
- Total interior livable area: 1,673 sqft
Property
Parking
- Total spaces: 4
- Parking features: Paved Drive, Off Street, Paved
- Uncovered spaces: 4
Features
- Patio & porch: Porch, Deck, Patio
- Exterior features: Porch, Deck, Patio, Rain Gutters, Storage, Screens
Lot
- Size: 0.35 Acres
- Features: Level
Details
- Parcel number: 543102
- Zoning: SA8
Construction
Type & style
- Home type: SingleFamily
- Architectural style: Cape
- Property subtype: Single Family Residence
Materials
- Frame
- Foundation: Concrete Perimeter
- Roof: Shingle
Condition
- Year built: 1965
Utilities & green energy
- Electric: Circuit Breakers
- Sewer: Public Sewer
- Water: Public
- Utilities for property: for Gas Range, for Gas Oven, for Electric Dryer, Washer Hookup
Community & HOA
Community
- Features: Shopping, Park, Walk/Jog Trails, Stable(s), Golf, Medical Facility, Bike Path, Highway Access, Public School
- Subdivision: Lakeview
HOA
- Has HOA: No
Location
- Region: Hudson
Financial & listing details
- Price per square foot: $412/sqft
- Tax assessed value: $561,200
- Annual tax amount: $7,857
- Date on market: 8/2/2026
- Listing terms: Contract
- Exclusions: Tv Mounts Excluded, Master Bath Vanity Light, Speakers In Porch
- Road surface type: Paved
Price history
| Date | Event | Price |
|---|---|---|
| 12/5/2024 | Sold | $690,000-1.4%$412/sqft |
Source: MLS PIN #73280128 Report a problem | ||
| 10/4/2024 | Contingent | $699,900$418/sqft |
Source: MLS PIN #73280128 Report a problem | ||
| 9/10/2024 | Listed for sale | $699,900+81.8%$418/sqft |
Source: MLS PIN #73280128 Report a problem | ||
| 5/31/2017 | Sold | $385,000+81.6%$230/sqft |
Source: Public Record Report a problem | ||
| 2/10/2017 | Sold | $212,000$127/sqft |
Source: Public Record Report a problem | ||
Public tax history
| Year | Property taxes | Tax assessment |
|---|---|---|
| 2025 | $8,406 +7% | $605,600 +7.9% |
| 2024 | $7,857 +7.1% | $561,200 +11.7% |
| 2023 | $7,335 +9.4% | $502,400 +18.9% |
| 2022 | $6,704 +1.1% | $422,700 +5.7% |
| 2021 | $6,633 +0.9% | $399,800 +1% |
| 2020 | $6,576 +7.8% | $395,900 +10.5% |
| 2019 | $6,102 +17.1% | $358,300 +20.4% |
| 2018 | $5,210 +7.3% | $297,700 +7.3% |
| 2017 | $4,855 +7.2% | $277,400 +5.9% |
| 2016 | $4,530 +5.6% | $262,000 +5.5% |
| 2015 | $4,288 +2.9% | $248,300 +3.8% |
| 2014 | $4,169 +4.2% | $239,300 -2% |
| 2013 | $4,000 +4.7% | $244,200 -0.9% |
| 2012 | $3,820 +5.6% | $246,300 -3.6% |
| 2011 | $3,619 +0.2% | $255,600 -7.9% |
| 2010 | $3,613 +5.1% | $277,500 -8.4% |
| 2009 | $3,437 +3.1% | $303,100 -5.6% |
| 2008 | $3,333 +2.8% | $321,100 -5.7% |
| 2007 | $3,243 +2.7% | $340,600 +9.6% |
| 2006 | $3,159 +10.8% | $310,900 +12.8% |
| 2005 | $2,850 +9.2% | $275,600 +3.9% |
| 2004 | $2,610 +9.3% | $265,200 +19.1% |
| 2003 | $2,387 +4.8% | $222,700 +12.5% |
| 2002 | $2,278 +8.2% | $197,900 +26.7% |
| 2000 | $2,106 -4.8% | $156,200 +16.4% |
| 1995 | $2,212 | $134,160 |
Find assessor info on the county website
Neighborhood: 01749
Nearby homes
- $683,6004 bd2 ba1.9k sqft8 Superior Dr, Hudson, MA 01749Off Market
- $665,6003 bd1 ba1.3k sqft4 Superior Dr, Hudson, MA 01749Off Market
- $657,3003 bd1 ba1.6k sqft43 Causeway St, Hudson, MA 01749Off Market
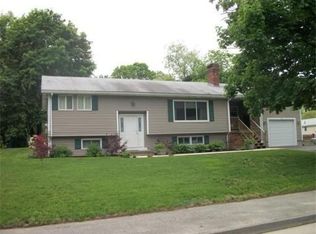
- $586,4003 bd2 ba1.2k sqft3 Superior Dr, Hudson, MA 01749Off Market
- $657,6003 bd2 ba1.7k sqft5 Superior Dr, Hudson, MA 01749Off Market
- $588,3003 bd2 ba1.5k sqft10 Superior Dr, Hudson, MA 01749Off Market
- $554,5003 bd1 ba1.4k sqft41 Causeway St, Hudson, MA 01749Off Market
- $595,6003 bd1 ba1.5k sqft39 Causeway St, Hudson, MA 01749Off Market
Nearby schools
GreatSchools rating
- 6/10Forest Avenue Elementary SchoolGrades: PK-4Distance: 0.6 mi
- 5/10David J. Quinn Middle SchoolGrades: 5-7Distance: 1.7 mi
- 4/10Hudson High SchoolGrades: 8-12Distance: 1.9 mi
Schools provided by the listing agent
- Elementary: Forest Ave
- Middle: Quinn
- High: Hhs/Amsa
Source: MLS PIN. This data may not be complete. We recommend contacting the local school district to confirm school assignments for this home.
Get a cash offer in 3 minutes
Find out how much your home could sell for in as little as 3 minutes with a no-obligation cash offer.
Estimated market value
$729,500
Get a cash offer in 3 minutes
Find out how much your home could sell for in as little as 3 minutes with a no-obligation cash offer.
Estimated market value
$729,500
- Massachusetts
- Middlesex County
- Hudson
- 01749
- 6 Superior Dr
