Skip main navigation
Sold for $812,000
Street View
  • $812,000

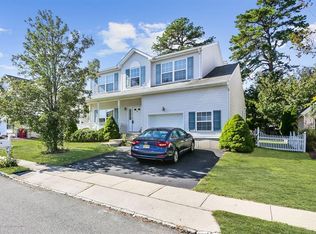
    6 Surle Court, Bayville, NJ 08721

    4beds
    2,592sqft
    Single Family Residence
    Built in 2003
    9,147.6 Square Feet Lot
    $826,900 Zestimate®
    $313/sqft
    $4,154 Estimated rent

    Home value

    $826,900

    $744,000 - $926,000

    $4,154/mo

    Zestimate® history
    Loading
    Loading...

    Owner options

    List your home for rent

    $4,154/mo

    Rent Zestimate®

    Find your next renter with Zillow Rental Manager. Plus, with online applications, you can quickly screen prospective tenants – for free.

    Learn more

    $4,154/mo

    Rent Zestimate®

    Refinance and save

    $5,535/mo

    Est. payment

    Refinancing to a lower rate could help reduce your monthly payments and save thousands over the life of the loan.

    See today's rates

    $5,535/mo

    Est. payment

    Explore your selling options

    Work with a Zillow partner agent

    Leverage their expertise and Zillow's premium Showcase listings to get your home seen by more buyers.

    Get started

    List with your own agent

    Get your home in front of millions of buyers by listing it on Zillow.

    Learn how to do it

    Sell it yourself

    Take full control of how buyers see your home on Zillow by listing For Sale by Owner (FSBO).

    List your home

    What's special

    Heated saltwater poolWood-burning fireplaceFully finished basementMovie theater roomTwo massive walk-in closetsPool table areaProfessional paver hardscaping
    Welcome to this stunning 4-bedroom Center Hall Colonial with the option for a 5th bedroom and/or a potential first-floor in-law suite. Offering 3 full bathrooms and a fully finished basement, this home is designed for both comfort and entertainment.Gourmet custom kitchen with a marble center island, stainless steel appliances, walk-in pantry and a spacious kitchen-to-living room combo complete with a wood-burning fireplace. The formal dining room adds elegance, while the basement is a dream escape with a full bar, movie theater room, and pool table area.Private backyard oasis features a heated saltwater pool with an overflowing spa hot tub, brand new pump, liner, and heater, plus professional paver hardscaping. Relax under the gazebo with electricity and perfect TV set up. Upstairs, the expansive master suite includes two massive walk-in closets and a luxurious bath with stall shower and soaking tub. All additional bedrooms are generously sized with great closet space, plus there's attic storage for added convenience. Additional upgrades include a brand new roof, ensuring peace of mind for years to come.This home truly has it allspacious living, luxury finishes, and resort-style amenities inside and out!

    Zillow last checked:

    Listing updated:

    Listed by:

    Summit Tognetti 732-746-8623,

    RE/MAX Revolution

    Bought with:

    Summit Tognetti, 1754038

    RE/MAX Revolution

    Source: MoreMLS,MLS#: 22525105MLS Logo

    Facts & features

    Interior

    Bedrooms & bathrooms
    • Bedrooms: 4
    • Bathrooms: 3
    • Full bathrooms: 3
    Heating
    • Natural Gas, Forced Air
    Cooling
    • Central Air, 2 Zoned AC
    Features
    • Ceilings - 9Ft+ 1st Flr, Center Hall, Dec Molding, Wet Bar, Eat-in Kitchen
    • Flooring: Ceramic Tile
    • Basement: Ceilings - High,Finished,Full,Heated
    • Attic: Pull Down Stairs
    • Number of fireplaces: 1
    Interior area
    • Total structure area: 2,592
    • Total interior livable area: 2,592 sqft

    Property

    Parking
    • Total spaces: 2
    • Parking features: Asphalt, Driveway, On Street, Workshop in Garage
    • Attached garage spaces: 2
    • Has uncovered spaces: Yes
    Features
    • Stories: 3
    • Has private pool: Yes
    • Pool features: Fenced, Heated, In Ground, Salt Water, Pool/Spa Combo, Vinyl
    • Has spa: Yes
    • Spa features: Indoor Hot Tub, Outdoor Hot Tub
    Lot
    • Size: 9,147 sqft
    • Dimensions: 90 x 100
    • Features: Cul-De-Sac
    Details
    • Parcel number: 06009391500020
    • Zoning description: Residential, Single Family, Neighborhood

    Construction

    Type & style
    • Home type: SingleFamily
    • Architectural style: Colonial
    • Property subtype: Single Family Residence
    Materials
    • Roof: Timberline
    Condition
    • Year built: 2003

    Utilities & green energy

    • Sewer: Public Sewer

    Community & neighborhood

    Location
    • Region: Bayville
    • Subdivision: Berkeley Twp

    HOA & financial

    HOA
    • Has HOA: Yes
    • HOA fee: $100 annually

    Price history

    DateEventPrice
    9/8/2025Sold$812,000+1.5%$313/sqft
    Source: MoreMLS #22525105 Report a problem
    8/29/2025Pending sale$799,900$309/sqft
    Source: MoreMLS #22525105 Report a problem
    8/19/2025Listed for sale$799,900+5.4%$309/sqft
    Source: MoreMLS #22525105 Report a problem
    8/15/2025Listing removed--
    Source: Owner Report a problem
    6/28/2025Pending sale$759,000$293/sqft
    Source: Owner Report a problem
    6/18/2025Listed for sale$759,000+123.3%$293/sqft
    Source: Owner Report a problem
    10/21/2003Sold$339,900$131/sqft
    Source: Public Record Report a problem

    Public tax history

    YearProperty taxesTax assessment
    2023$8,680 +2.2%$381,200
    2022$8,497 $381,200
    2021$8,497 +2.9%$381,200
    2020$8,261 +0.3%$381,200
    2019$8,234 +3.8%$381,200
    2018$7,929 +0.5%$381,200
    2017$7,887 +5.7%$381,200
    2016$7,465 +2.9%$381,200 +2.7%
    2015$7,253 +2.5%$371,000
    2014$7,075 +2.4%$371,000
    2013$6,908 -8.5%$371,000
    2012$7,548 -0.3%$371,000 -10.9%
    2011$7,573 -3.9%$416,300
    2010$7,879 +2.4%$416,300 +76.8%
    2009$7,693 +4.8%$235,400
    2008$7,337 $235,400
    2007-- $235,400 +1.6%
    2006$6,662 $231,700
    2004-- $231,700

    Find assessor info on the county website

    Neighborhood: 08721

    Nearby schools

    GreatSchools rating
    Schools provided by the listing agent
    • Elementary: Bayville
    • Middle: Central Reg Middle
    • High: Central Regional

    Source: MoreMLS. This data may not be complete. We recommend contacting the local school district to confirm school assignments for this home.

    Get a cash offer in 3 minutes
    Find out how much your home could sell for in as little as 3 minutes with a no-obligation cash offer.
    Estimated market value
    $826,900
    Get a cash offer in 3 minutes
    Find out how much your home could sell for in as little as 3 minutes with a no-obligation cash offer.
    Estimated market value
    $826,900