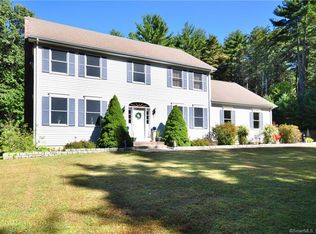
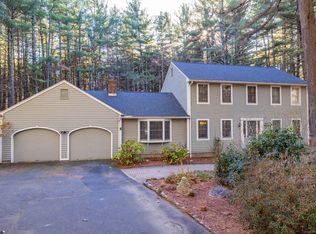
Tucked away in one of North Granby's most desirable neighborhoods, this beautifully maintained 4-bedroom, 2.5-bathroom home strikes the perfect balance between timeless charm and modern comfort. Thoughtful updates throughout give buyers true peace of mind - from the newer HVAC system (2021) to the 2016 roof, siding, pool liner, and chimney, the big-ticket items have already been taken care of. Step inside to find rich hardwood flooring flowing throughout the first floor, creating a warm and welcoming atmosphere from the moment you walk in. The kitchen is both functional and inviting, offering generous cabinetry, a spacious pantry, and plenty of room to cook and gather. A main-level washer and dryer adds everyday ease that's hard to overlook. Outside, your own private retreat awaits. Spend summer afternoons lounging by the sparkling inground pool, surrounded by the natural beauty of a lush 2-acre lot - plenty of space to relax, play, or entertain under the open Connecticut sky. When the seasons change, a generator hookup ensures you're always prepared, no matter what New England weather has in store. Whether you're hosting a backyard cookout or settling in for a quiet evening, this home delivers the kind of lifestyle that's hard to find and even harder to leave. Come see for yourself why Sutton Drive is the address you've been waiting for.
Sold for $555,000
Zillow last checked:
Listing updated:
Bought with:
Jessica C. Starr, RES.0771414
Starr Team at LPT Realty
Source: Smart MLS,MLS#: 24182210
Price history
| Date | Event | Price |
|---|---|---|
| 7/22/2026 | Sold | $555,000+0.9%$264/sqft |
Source:  Smart MLS #24182210 Report a problem Smart MLS #24182210 Report a problem | ||
| 7/2/2026 | Pending sale | $549,900$261/sqft |
Source: Smart MLS #24182210 Report a problem | ||
| 6/12/2026 | Listed for sale | $549,900+5.8%$261/sqft |
Source: Smart MLS #24182210 Report a problem | ||
| 6/25/2024 | Sold | $520,000+9.5%$247/sqft |
Source: Smart MLS #24008399 Report a problem | ||
| 5/28/2024 | Pending sale | $474,900$226/sqft |
Source: Smart MLS #24008399 Report a problem | ||
| 4/11/2024 | Listed for sale | $474,900+56.7%$226/sqft |
Source: Smart MLS #24008399 Report a problem | ||
| 6/24/2016 | Sold | $303,000-3.8%$144/sqft |
Source: Smart MLS #G10128542 Report a problem | ||
| 4/22/2016 | Listed for sale | $315,000$150/sqft |
Source: William Raveis Real Estate #G10128542 Report a problem | ||
| 11/26/2015 | Listing removed | $315,000$150/sqft |
Source: Berkshire Hathaway HomeServices New England Properties #G10024721 Report a problem | ||
| 10/17/2015 | Listed for sale | $315,000$150/sqft |
Source: Berkshire Hathaway HomeServices New England Properties #G10024721 Report a problem | ||
| 9/13/2015 | Pending sale | $315,000$150/sqft |
Source: Berkshire Hathaway HomeServices New England Properties #G10024721 Report a problem | ||
| 6/14/2015 | Listed for sale | $315,000$150/sqft |
Source: Berkshire Hathaway HomeServices New England Properties #G10024721 Report a problem | ||
| 5/29/2015 | Pending sale | $315,000$150/sqft |
Source: Berkshire Hathaway HomeServices New England Properties #G10024721 Report a problem | ||
| 3/1/2015 | Listed for sale | $315,000$150/sqft |
Source: Berkshire Hathaway NE Prop #G10024721 Report a problem | ||
| 11/6/2014 | Listing removed | $315,000$150/sqft |
Source: Berkshire Hathaway HomeServices New England Properties #G682833 Report a problem | ||
| 5/15/2014 | Listed for sale | $315,000$150/sqft |
Source: BHHS New England Properties #G682833 Report a problem | ||
| 2/8/2013 | Listing removed | $315,000$150/sqft |
Source: Prudential Connecticut Realty #G640106 Report a problem | ||
| 7/7/2012 | Price change | $315,000-4.5%$150/sqft |
Source: Prudential Connecticut Realty #G640106 Report a problem | ||
| 2/16/2012 | Listed for sale | $329,900+468.8%$157/sqft |
Source: Prudential Connecticut Realty #G640106 Report a problem | ||
| 6/5/1992 | Sold | $58,000$28/sqft |
Source: Public Record Report a problem | ||
Sell for more on Zillow
Get a Zillow Showcase℠ listing at no additional cost and you could sell for .
$556,000
2% more
+$11,120
With Zillow Showcase(estimated)
$567,120
