Skip main navigation
Closed
  • Price Unknown

    6 Swan St, New Orleans, LA 70124

    5beds
    9,765sqft
    Single Family Residence
    Built in 2016
    0.34 Acres Lot
    $3,315,900 Zestimate®
    $--/sqft
    $4,738 Estimated rent

    Home value

    $3,315,900

    $3.02M - $3.61M

    $4,738/mo

    Zestimate® history
    Loading
    Loading...

    Owner options

    List your home for rent

    $4,738/mo

    Rent Zestimate®

    Find your next renter with Zillow Rental Manager. Plus, with online applications, you can quickly screen prospective tenants – for free.

    Learn more

    $4,738/mo

    Rent Zestimate®

    Refinance and save

    Refinancing to a lower rate could help reduce your monthly payments and save thousands over the life of the loan.

    See today's rates

    Explore your selling options

    Work with a Zillow partner agent

    Leverage their expertise and Zillow's premium Showcase listings to get your home seen by more buyers.

    Get started

    List with your own agent

    Get your home in front of millions of buyers by listing it on Zillow.

    Learn how to do it

    Sell it yourself

    Take full control of how buyers see your home on Zillow by listing For Sale by Owner (FSBO).

    List your home

    What's special

    Heated poolHot tubPool deckFormal livingFabulous foyerImpeccable landscapingGorgeous garden
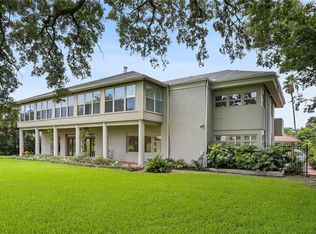
    Extraordinary custom designed lakefront home with incredible attention to detail. This truly spectacular and rare property is a French Mediterranean inspired, 3 story home with 9765sf of living space. Pass antique 18th Century French Bronze lions on the Swan Street pedestrian gate as you enter the property to find impeccable landscaping, a heated pool & hot tub with sapphire blue porcelain tile & water feature, and ample travertine patio space & an outdoor kitchen. The first floor showcases a fabulous foyer & stairhall that welcomes you from the gorgeous garden on the lakefront side of the property. Formal living and dining rooms mirror each other with custom Italian marble mantels and original Julie Neill crystal chandeliers. Spacious great room with triple crown coffered ceilings overlooks the pool deck. Dream kitchen with Lacanche range, Calcutta gold marble countertops, antique fire back, stucco hood, incredible storage, bonus built in hidden appliances and more. First floor also offers a large billiard and breakfast room off the kitchen, a grand guest suite, 2 powder rooms, a 2 car garage & long driveway. Second floor features a library, a large living space/den, an office, 2 standard bedroom suites, laundry and a Grand primary suite spanning the width of the home & offering magnificent lakefront views. Third floor has a theater, workout space, a 5th bedroom suite & walk-in attics. This home has it all – 24x24 marble floors, silk drapes, designer wallpapers, fabulous hardware, unbelievable closets, surround sound/intercom system, extra security features... the list goes on & on. Highly sought after Lake Vista neighborhood with wonderful parks. Featured in multiple publications including Elle Décor.

    Zillow last checked:

    Listing updated:

    Listed by:

    Rachael Kansas 504-220-9941,

    RE/MAX N.O. Properties

    Bought with:

    Scott Gibson

    Realty Executives SELA

    Source: GSREIN,MLS#: 2400427MLS Logo

    Facts & features

    Interior

    Bedrooms & bathrooms
    • Bedrooms: 5
    • Bathrooms: 8
    • Full bathrooms: 5
    • 1/2 bathrooms: 3
    Primary bedroom
    • Description: Flooring: Engineered Hardwood
    • Level: Upper
    • Dimensions: 17.5000 x 342.0000
    Bedroom
    • Description: Flooring: Marble
    • Level: Lower
    • Dimensions: 18.0000 x 15.0000
    Bedroom
    • Description: Flooring: Engineered Hardwood
    • Level: Upper
    • Dimensions: 14.0000 x 19.3000
    Bedroom
    • Description: Flooring: Engineered Hardwood
    • Level: Upper
    • Dimensions: 14.0000 x 19.3000
    Bedroom
    • Description: Flooring: Engineered Hardwood
    • Level: Upper
    • Dimensions: 13.2000 x 17.8000
    Breakfast room nook
    • Description: Flooring: Engineered Hardwood
    • Level: Lower
    • Dimensions: 10.0000 x 24.0000
    Den
    • Description: Flooring: Engineered Hardwood
    • Level: Upper
    • Dimensions: 17.6000 x 34.3000
    Game room
    • Description: Flooring: Engineered Hardwood
    • Level: Lower
    • Dimensions: 12.3000 x 22.0000
    Kitchen
    • Description: Flooring: Engineered Hardwood
    • Level: Lower
    • Dimensions: 17.8000 x 24.0000
    Living room
    • Description: Flooring: Marble
    • Level: Lower
    • Dimensions: 30.0000 x 24.6000
    Media room
    • Description: Flooring: Carpet
    • Level: Upper
    • Dimensions: 19.2000 x 21.9000
    Office
    • Description: Flooring: Engineered Hardwood
    • Level: Upper
    • Dimensions: 11.0000 x 17.2000
    Sitting room
    • Description: Flooring: Marble
    • Level: Lower
    • Dimensions: 15.0000 x 28.7000
    Heating
    • Central, Multiple Heating Units
    Cooling
    • Central Air, 3+ Units
    Appliances
    • Included: Dryer, Dishwasher, Disposal, Ice Maker, Oven, Range, Refrigerator, Wine Cooler, Washer
    • Laundry: Washer Hookup, Dryer Hookup
    Features
    • High Speed Internet, Pantry
    • Has fireplace: Yes
    • Fireplace features: Gas
    Interior area
    • Total structure area: 10,850
    • Total interior livable area: 9,765 sqft

    Property

    Parking
    • Parking features: Driveway, Garage, Three or more Spaces, Garage Door Opener
    • Has garage: Yes
    Features
    • Levels: Three Or More
    • Stories: 3
    • Patio & porch: Pavers, Porch
    • Exterior features: Fence, Sprinkler/Irrigation, Porch, Outdoor Kitchen
    • Pool features: In Ground
    • Has spa: Yes
    Lot
    • Size: 0.34 Acres
    • Dimensions: 100 x 150
    • Features: City Lot, Levee, Oversized Lot
    Details
    • Parcel number: 701246SwanST
    • Special conditions: None

    Construction

    Type & style
    • Home type: SingleFamily
    • Architectural style: Other
    • Property subtype: Single Family Residence
    Materials
    • Stucco
    • Foundation: Slab
    • Roof: Shingle
    Condition
    • Excellent,Resale
    • New construction: No
    • Year built: 2016

    Utilities & green energy

    • Sewer: Public Sewer
    • Water: Public

    Community & neighborhood

    Security
    • Security features: Security System, Closed Circuit Camera(s), Fire Sprinkler System
    Location
    • Region: New Orleans
    • Subdivision: Lake Vista

    Price history

    DateEventPrice
    8/2/2023Sold--
    Source: GSREIN #2400427 Report a problem
    7/5/2023Contingent$3,950,000$405/sqft
    Source: GSREIN #2400427 Report a problem
    6/21/2023Listed for sale$3,950,000-12.2%$405/sqft
    Source: GSREIN #2400427 Report a problem
    10/12/2020Listing removed$4,500,000$461/sqft
    Source: RE/MAX N.O. Properties #2252701 Report a problem
    8/26/2020Price change$4,500,000-7.2%$461/sqft
    Source: RE/MAX N.O. Properties #2252701 Report a problem
    5/14/2020Listed for sale$4,850,000$497/sqft
    Source: RE/MAX N.O. Properties #2252701 Report a problem
    7/16/2013Sold--
    Source: GSREIN #944165 Report a problem

    Public tax history

    YearProperty taxesTax assessment
    2026$38,277 $290,000
    2025$38,277 +44.6%$290,000 +46.8%
    2024$26,463 -1%$197,500 +3.9%
    2023$26,735 +4%$190,000 +4%
    2022$25,715 -6%$182,750 -52.9%
    2021$27,351 +23.2%$388,000 +154.1%
    2020$22,202 -0.4%$152,720 +3.5%
    2019$22,290 $147,540
    2018-- $147,540
    2017-- $147,540 +293.4%
    2016$22,953 +288.3%$37,500 +38.9%
    2015$5,912 $27,000 -63.5%
    2014$5,912 +39.6%$74,000 +36.8%
    2013$4,234 $54,090
    2012-- $54,090 +80.3%
    2011-- $30,000
    2010-- $30,000 +11.1%
    2009-- $27,000
    2007-- $27,000 +8.6%
    2006-- $24,870 +9.1%
    2004-- $22,800 +8.6%
    2002-- $21,000
    2001-- $21,000
    2000-- $21,000

    Find assessor info on the county website

    Neighborhood: Lake Shore-Lake Vista

    Nearby schools

    GreatSchools rating
    Get a cash offer in 3 minutes
    Find out how much your home could sell for in as little as 3 minutes with a no-obligation cash offer.
    Estimated market value
    $3,315,900
    Get a cash offer in 3 minutes
    Find out how much your home could sell for in as little as 3 minutes with a no-obligation cash offer.
    Estimated market value
    $3,315,900