This grand contemporary style home combines modern living with the peaceful charm of Connecticut's countryside. An expansive 3,272 sq ft floorplan features sliding glass doors across the entire side of the house flooding the living space with natural light and leading to the large outdoor deck. The Living Room boasts high ceilings with skylights, the perfect space for entertaining friends and family. The gourmet Kitchen is equipped with stainless steel appliances, custom cabinetry, granite counters, a 10ft granite center island and a walk-in pantry. Open to the Kitchen is a formal Dining Room and a Family Room with wood burning fireplace. Completing the main level is a half bathroom, laundry room and access to a full basement. The basement has plenty of space for extra storage or could easily be finished for even more living space. The Primary Suite is a private retreat featuring a balcony, walk in closet/dressing room and a spa-like bathroom with a soaking tub, standing shower, and vanity. A second large Bedroom upstairs features walk in closet space and sliders to a balcony. 2 more spacious Bedrooms and a full hall bathroom complete the upper level. Hardwood flooring is throughout the entire home. Outside the property sits on a beautifully landscaped 3 acre lot with a patio and pool. The home includes a two-car garage, central air, and solar panels. Set on a private road, with a community pond to enjoy. Conveniently located near local amenities, and recreational activities.
Sold for $695,000
$695,000
6 Sweet Briar Lane, New Milford, CT 06776
4beds
3,272sqft
Single Family Residence
Built in 1989
3.1 Acres Lot
$748,800 Zestimate®
$212/sqft
$5,226 Estimated rent
Home value
$748,800
$711,000 - $794,000
$5,226/mo
Zestimate® history
Owner options
List your home for rent
$5,226/mo
Rent Zestimate®
Find your next renter with Zillow Rental Manager. Plus, with online applications, you can quickly screen prospective tenants – for free.
$5,226/mo
Rent Zestimate®
Refinance and save
$4,795/mo
Est. payment
Refinancing to a lower rate could help reduce your monthly payments and save thousands over the life of the loan.
$4,795/mo
Est. payment
Explore your selling options
Work with a Zillow partner agent
Leverage their expertise and Zillow's premium Showcase listings to get your home seen by more buyers.
Get startedList with your own agent
Get your home in front of millions of buyers by listing it on Zillow.
Learn how to do itSell it yourself
Take full control of how buyers see your home on Zillow by listing For Sale by Owner (FSBO).
List your homeWhat's special
Soaking tubExtra storageFull basementSliding glass doorsFormal dining roomHalf bathroomLaundry room
Zillow last checked:
Listing updated:
Listed by:
Lindsay Gaudioso 203-942-6617,
Real Broker CT, LLC 855-450-0442
Bought with:
Tanika Hanks, RES.0819638
Weichert Realtors
Source: Smart MLS,MLS#: 24050105
Facts & features
Interior
Bedrooms & bathrooms
- Bedrooms: 4
- Bathrooms: 3
- Full bathrooms: 2
- 1/2 bathrooms: 1
Primary bedroom
- Features: Balcony/Deck, Dressing Room, Full Bath, Sliders, Hardwood Floor
- Level: Upper
Bedroom
- Features: Balcony/Deck, Sliders, Walk-In Closet(s), Hardwood Floor
- Level: Upper
Bedroom
- Features: Hardwood Floor
- Level: Upper
Bedroom
- Features: Hardwood Floor
- Level: Upper
Dining room
- Features: Balcony/Deck, Sliders, Hardwood Floor
- Level: Main
Family room
- Features: Balcony/Deck, Fireplace, Sliders, Hardwood Floor
- Level: Main
Kitchen
- Features: Remodeled, Granite Counters, Kitchen Island, Pantry, Tile Floor
- Level: Main
Living room
- Features: Skylight, High Ceilings, Balcony/Deck, Ceiling Fan(s), Sliders, Hardwood Floor
- Level: Main
Heating
- Hot Water, Oil
Cooling
- Central Air
Appliances
- Included: Gas Cooktop, Oven, Microwave, Range Hood, Refrigerator, Dishwasher, Washer, Dryer, Water Heater
- Laundry: Main Level
Features
- Basement: Full,Unfinished,Interior Entry
- Attic: Pull Down Stairs
- Number of fireplaces: 1
Interior area
- Total structure area: 3,272
- Total interior livable area: 3,272 sqft
- Finished area above ground: 3,272
Property
Parking
- Total spaces: 2
- Parking features: Attached
- Attached garage spaces: 2
Features
- Patio & porch: Deck
- Exterior features: Balcony, Lighting
- Has private pool: Yes
- Pool features: Above Ground
Lot
- Size: 3.1 Acres
- Features: Level, Sloped, Cul-De-Sac, Cleared, Landscaped
Details
- Parcel number: 1870419
- Zoning: R60
Construction
Type & style
- Home type: SingleFamily
- Architectural style: Contemporary
- Property subtype: Single Family Residence
Materials
- Wood Siding
- Foundation: Concrete Perimeter
- Roof: Asphalt
Condition
- New construction: No
- Year built: 1989
Utilities & green energy
- Sewer: Septic Tank
- Water: Well
Green energy
- Energy generation: Solar
Community & HOA
Community
- Subdivision: Meadowwood
HOA
- Has HOA: No
Location
- Region: New Milford
Financial & listing details
- Price per square foot: $212/sqft
- Tax assessed value: $331,480
- Annual tax amount: $9,868
- Date on market: 9/28/2024
Price history
| Date | Event | Price |
|---|---|---|
| 1/3/2025 | Sold | $695,000-0.6%$212/sqft |
Source:  Smart MLS #24050105 Report a problem Smart MLS #24050105 Report a problem | ||
| 9/28/2024 | Listed for sale | $699,000+115.1%$214/sqft |
Source: Smart MLS #24050105 Report a problem | ||
| 10/13/2015 | Sold | $325,000-7.1%$99/sqft |
Source: Smart MLS #99107105 Report a problem | ||
| 7/22/2015 | Price change | $350,000-9.1%$107/sqft |
Source: Coldwell Banker Residential Brokerage - Danbury Office #F10051933 Report a problem | ||
| 7/13/2015 | Price change | $385,000-3.8%$118/sqft |
Source: Coldwell Banker Residential Brokerage - Danbury Office #F10051933 Report a problem | ||
| 6/12/2015 | Listed for sale | $400,000+12.7%$122/sqft |
Source: Coldwell Banker Residential Brokerage #F10051933 Report a problem | ||
| 8/1/2012 | Listing removed | $355,000$108/sqft |
Source: RE/MAX Classic Realty #3217088 Report a problem | ||
| 5/26/2012 | Listed for sale | $355,000-11%$108/sqft |
Source: RE/MAX Classic Realty #3217088 Report a problem | ||
| 7/21/2011 | Listing removed | $399,000$122/sqft |
Source: Coldwell Banker Residential Brokerage - New Milford Office #98487921 Report a problem | ||
| 1/26/2011 | Price change | $399,000-11.1%$122/sqft |
Source: ColdwellBankerMoves.com #98487921 Report a problem | ||
| 7/17/2010 | Listed for sale | $449,000+67.5%$137/sqft |
Source: NRT TriStates #98487921 Report a problem | ||
| 7/24/1998 | Sold | $268,000$82/sqft |
Source: Smart MLS #98004360 Report a problem | ||
Public tax history
| Year | Property taxes | Tax assessment |
|---|---|---|
| 2025 | $10,407 +5.5% | $336,130 +1.4% |
| 2024 | $9,868 +2.7% | $331,480 |
| 2023 | $9,606 +2.2% | $331,480 |
| 2022 | $9,397 +1.4% | $331,480 |
| 2021 | $9,271 -3.8% | $331,480 -1.4% |
| 2020 | $9,640 -0.1% | $336,130 |
| 2019 | $9,647 +1.9% | $336,130 |
| 2018 | $9,469 +3.4% | $336,130 |
| 2017 | $9,160 +1.8% | $336,130 |
| 2016 | $8,998 -5% | $336,130 -5.1% |
| 2015 | $9,475 | $354,190 |
Find assessor info on the county website
Neighborhood: 06776
Nearby homes
- $739,1004 bd2 ba3.4k sqft10 Sweet Briar Ln, New Milford, CT 06776Off Market
- $744,4004 bd2 ba3.1k sqft14 Sweet Briar Ln, New Milford, CT 06776Off Market
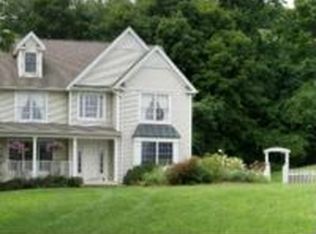
- $545,5003 bd3 ba1.3k sqft4 McCure Ct, New Milford, CT 06776Off Market
- $755,4004 bd3 ba3.6k sqft6 Meadowood, New Milford, CT 06776Off Market
- $9,290-- bd-- ba-- sqft451 Meadowood Dr, New Milford, CT 06776Off Market
- $720,0004 bd4 ba4.2k sqft22 Meadowood Dr, New Milford, CT 06776Sold
- $740,5004 bd3 ba3.5k sqft11 Meadowood, New Milford, CT 06776Off Market
- $705,0004 bd3 ba3.2k sqft5 Meadowood, New Milford, CT 06776Off Market
Nearby schools
GreatSchools rating
- 6/10Sarah Noble Intermediate SchoolGrades: 3-5Distance: 3.3 mi
- 5/10Schaghticoke Middle SchoolGrades: 6-8Distance: 4.7 mi
- 6/10New Milford High SchoolGrades: 9-12Distance: 4.9 mi


Get pre-qualified for a loan
At Zillow Home Loans, we can pre-qualify you in as little as 5 minutes with no impact to your credit score.An equal housing lender. NMLS #10287.
Sell for more on Zillow
Get a Zillow Showcase℠ listing at no additional cost and you could sell for .
$748,800
2% more
+$14,976
With Zillow Showcase(estimated)
$763,776
- Connecticut
- Litchfield County
- New Milford
- 06776
- 6 Sweet Briar Lane
Nearby cities
Nearby neighborhoods
Nearby zip codes
Other New Milford Topics
