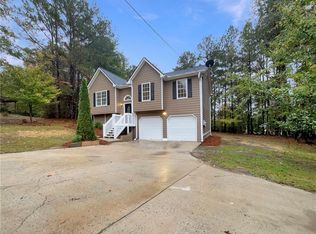
SPACIOUS CULDESAC HOME ON A FINISHED BASEMENT. 3/2. HUGE BACK YARD. QUIET NEIGHBORHOOD NEAR SHOPPING AND SCHOOLS. GREAT CONDITION. RECENT UPGRADES.
Pending
$249,500
6 Sweetgum Ln, Dallas, GA 30132
3beds
1,799sqft
Single Family Residence
Built in 1998
0.63 Acres Lot
$249,500 Zestimate®
$139/sqft
$-- HOA
What's special
Finished basementSpacious culdesac home
- 73 days
- 93
- 0
Zillow last checked:
Listing updated:
Listed by:
Kathy Key-Reynolds 404-663-6853,
Atlanta Communities
Source: GAMLS,MLS#: 10802240
Facts & features
Interior
Bedrooms & bathrooms
- Bedrooms: 3
- Bathrooms: 2
- Full bathrooms: 2
- Main level bathrooms: 2
- Main level bedrooms: 3
Rooms
- Room types: Family Room, Foyer, Laundry
Dining room
- Features: Dining Rm/Living Rm Combo
Kitchen
- Features: Pantry
Heating
- Heat Pump
Cooling
- Central Air
Appliances
- Included: Dishwasher, Electric Water Heater, Oven/Range (Combo), Refrigerator, Stainless Steel Appliance(s)
- Laundry: In Basement
Features
- High Ceilings, Walk-In Closet(s)
- Flooring: Carpet, Tile, Vinyl
- Windows: Double Pane Windows
- Basement: Finished
- Number of fireplaces: 1
- Fireplace features: Factory Built, Family Room
- Common walls with other units/homes: No Common Walls
Interior area
- Total structure area: 1,799
- Total interior livable area: 1,799 sqft
- Finished area above ground: 1,099
- Finished area below ground: 700
Property
Parking
- Total spaces: 8
- Parking features: Basement, Garage, Garage Door Opener, Parking Pad
- Has attached garage: Yes
- Has uncovered spaces: Yes
Features
- Levels: One and One Half
- Stories: 1
- Patio & porch: Deck, Porch
- Exterior features: Garden
- Fencing: Back Yard,Fenced
- Waterfront features: No Dock Or Boathouse
- Body of water: None
Lot
- Size: 0.63 Acres
- Features: Cul-De-Sac, Private, Sloped
Details
- Parcel number: 39024
Construction
Type & style
- Home type: SingleFamily
- Architectural style: Ranch,Traditional
- Property subtype: Single Family Residence
Materials
- Concrete
- Roof: Composition
Condition
- Resale
- New construction: No
- Year built: 1998
Utilities & green energy
- Electric: 220 Volts
- Sewer: Public Sewer
- Water: Public
- Utilities for property: Cable Available, Electricity Available, Natural Gas Available, Phone Available, Sewer Connected, Water Available
Community & HOA
Community
- Features: None
- Subdivision: Glen Oaks
HOA
- Has HOA: No
- Services included: None
Location
- Region: Dallas
Financial & listing details
- Price per square foot: $139/sqft
- Tax assessed value: $242,650
- Annual tax amount: $2,414
- Date on market: 7/8/2026
- Cumulative days on market: 32 days
- Listing agreement: Exclusive Right To Sell
- Listing terms: Cash,Conventional,FHA
- Electric utility on property: Yes
Estimated market value
$249,500
$237,000 - $262,000
$1,932/mo
Price history
| Date | Event | Price |
|---|---|---|
| 7/27/2026 | Pending sale | $249,500$139/sqft |
Source:  GAMLS #10802240 Report a problem GAMLS #10802240 Report a problem | ||
| 7/17/2026 | Listed for sale | $249,500$139/sqft |
Source: GAMLS #10802240 Report a problem | ||
| 7/14/2026 | Pending sale | $249,500$139/sqft |
Source: GAMLS #10802240 Report a problem | ||
| 7/9/2026 | Listed for sale | $249,500+10.9%$139/sqft |
Source:  FMLS GA #7802104 Report a problem FMLS GA #7802104 Report a problem | ||
| 5/2/2022 | Sold | $225,000-21.9%$125/sqft |
Source: Public Record Report a problem | ||
| 1/14/2021 | Listing removed | -- |
Source:  FMLS GA Report a problem FMLS GA Report a problem | ||
| 1/4/2021 | Price change | $287,990+0.7%$160/sqft |
Source: D.R. Horton Realty of Georgia #8901133 Report a problem | ||
| 12/30/2020 | Price change | $285,990+1.1%$159/sqft |
Source: D.R. Horton Realty of Georgia #8901133 Report a problem | ||
| 12/18/2020 | Price change | $282,990+0.7%$157/sqft |
Source: D.R. Horton Realty of Georgia #8901133 Report a problem | ||
| 12/14/2020 | Listed for sale | $280,990+738.8%$156/sqft |
Source: D.R. Horton Realty of Georgia #8901133 Report a problem | ||
| 12/20/2011 | Sold | $33,500-74.1%$19/sqft |
Source: Public Record Report a problem | ||
| 5/19/2006 | Sold | $129,500+59.5%$72/sqft |
Source: Public Record Report a problem | ||
| 3/27/1998 | Sold | $81,200$45/sqft |
Source: Public Record Report a problem | ||
Public tax history
| Year | Property taxes | Tax assessment |
|---|---|---|
| 2025 | $2,414 -6% | $97,060 -4% |
| 2024 | $2,567 +9.4% | $101,092 +1.6% |
| 2023 | $2,346 +6.8% | $99,536 +31.6% |
| 2022 | $2,197 +35.9% | $75,612 +38.9% |
| 2021 | $1,617 -11.2% | $54,440 -9.9% |
| 2020 | $1,821 +23.3% | $60,428 +25.1% |
| 2018 | $1,476 +27.4% | $48,320 +26.1% |
| 2017 | $1,158 +7% | $38,308 +7% |
| 2016 | $1,082 | $35,788 +8.6% |
| 2015 | $1,082 | $32,948 +63.2% |
| 2014 | -- | $20,184 +32.8% |
| 2013 | $637 | $15,200 |
| 2012 | -- | -- |
| 2011 | -- | -- |
| 2010 | -- | -- |
| 2009 | -- | $44,360 -3% |
| 2008 | -- | $45,736 -2.8% |
| 2007 | -- | $47,060 +1.2% |
| 2006 | -- | $46,516 -1% |
| 2005 | -- | $46,968 +7.5% |
| 2004 | -- | $43,700 +4.2% |
| 2003 | -- | $41,944 +2.1% |
| 2002 | -- | $41,088 +30.4% |
| 2001 | -- | $31,512 |
Find assessor info on the county website
Monthly payment
Est. payment
Payment breakdown
Explore the cost of this home by adjusting the details. Changes won't be saved.Climate risks
Neighborhood: 30132
Nearby schools
Schools provided by the listing agent
- Elementary: Dallas
- Middle: Herschel Jones
- High: Paulding
Source: GAMLS. This data may not be complete. We recommend contacting the local school district to confirm school assignments for this home.
Similar homes
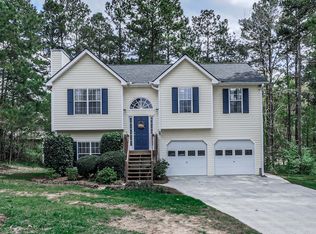
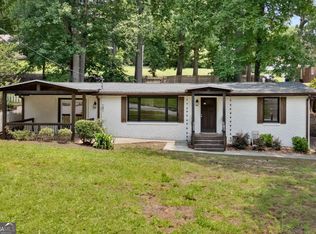
- $248,5003 bd2 ba1.3k sqft119 McBee St, Dallas, GA 30132Active
 MLS ID #10837043, Lynn Eaton, Real Broker, LLC. GAMLS
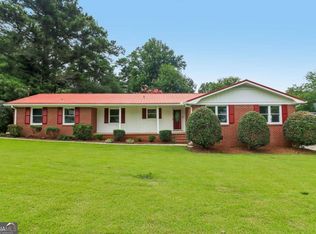
 - $274,9003 bd2 ba1.2k sqft2390 Bobo Rd, Dallas, GA 30132For Sale
 MLS ID #11777787, Jessie Nelms, Your Home Sold Guaranteed Realty Heritage Oaks. My State MLS
 - $258,0003 bd2 ba1.1k sqft4311 Willow Springs Rd, Dallas, GA 30132Active Under Contract
 MLS ID #10774020, Alison Riley, Century 21 Results. GAMLS
 - $269,9003 bd2 ba1.3k sqft139 Bruce Ct, Dallas, GA 30157Active
 MLS ID #10813994, Kyle W Duncan, RE/MAX Pure. GAMLS
 - $295,0003 bd2 ba1.7k sqft51 Richaven Pl, Dallas, GA 30132Active Under ContractMLS ID #10827346, David Garcia, Mainstay Brokerage. GAMLS
- $230,0003 bd3 ba1.6k sqft11 Paces Meadows Ln, Dallas, GA 30157Active Under ContractMLS ID #10617970, Kristin Schmidt, Orchard Brokerage, LLC. GAMLS
- $249,9003 bd2 ba1.4k sqft539 Morningside Dr, Hiram, GA 30141ActiveMLS ID #10845017, Karen Davenport, LOCAL Realty. GAMLS
- $279,9004 bd3 ba1.9k sqft123 Remington Place Dr, Dallas, GA 30157ActiveMLS ID #10811717, Andre Liscinsky, Coldwell Banker Realty. GAMLS
- $264,9003 bd2 ba1.3k sqft109 Collins Way, Douglasville, GA 30134ActiveMLS ID #10818116, Charlotte Stanton, LPT Realty. GAMLS
- $300,0003 bd2 ba1.2k sqft322 Mill Ln, Dallas, GA 30157ActiveMLS ID #10805518, Bonnie Padgett, Keller Williams Elevate. GAMLS
- $320,0005 bd2 ba1.5k sqft500 Emerald Pines Dr, Dallas, GA 30157ActiveMLS ID #10839349, Abigail Cunningham, Virtual Properties Realty.com. GAMLS
- $364,9003 bd2 ba1.6k sqft279 Campground School Rd, Dallas, GA 30157ActiveMLS ID #10844171, Valerie M Lowery, Redfin Corporation. GAMLS
- $324,9003 bd2 ba1.6k sqft252 Amber Way, Dallas, GA 30157ActiveMLS ID #10727565, Christopher Geiger, Excalibur Homes, LLC. GAMLS
- $269,9003 bd2 ba1.2k sqft18 Silverthorne Ct, Douglasville, GA 30134ActiveMLS ID #10814148, Yun Pan, Virtual Properties Realty.Net. GAMLS
- $309,9004 bd3 ba2.2k sqft242 Allison Dr, Dallas, GA 30157ActiveMLS ID #10804290, Cheryl A Wheatley, Atlanta Communities. GAMLS
- $249,9004 bd3 ba1.3k sqft2913 Vogue Dr, Douglasville, GA 30134ActiveMLS ID #10830920, Daryl McMillan, Atlanta Communities. GAMLS
- $274,9003 bd2 ba1.8k sqft6684 Redwood Dr, Douglasville, GA 30135For Sale
 MLS ID #7836300, CHARLES GERRICK, Atlanta Fine Homes Sotheby's International. FMLS GA
 - $285,0003 bd2 ba1.5k sqft58 Knox Rd, Powder Springs, GA 30127ActiveMLS ID #10798614, Valeska Echavarria, eXp Realty. GAMLS
- $249,9003 bd2 ba1k sqft3570 Briar Dr, Lithia Springs, GA 30122ActiveMLS ID #10845045, Mauricio A Plata, Virtual Properties Realty.com. GAMLS
- $235,0003 bd2 ba1.1k sqft122 Southern Trace Way, Rockmart, GA 30153ActiveMLS ID #10820417, Stacey Wyatt Group, eXp Realty. GAMLS
