Skip main navigation
For sale
  • $895,000

    6 Sweetgum Crossing, Savannah, GA 31411

    3beds
    2,632sqft
    : 
    Loading
    Get pre-qualified
    Single Family Residence
    Built in 1984
    0.55 Acres Lot
    $-- Zestimate®
    $340/sqft
    $216/mo HOA

    What's special

    Inviting living spacesBeautifully updated throughoutDesigner countertopsFresh paint and fixtures
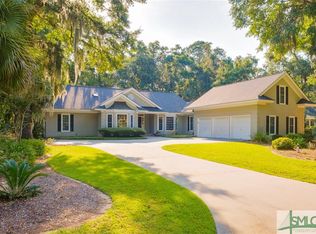
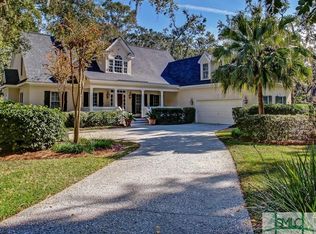
    Welcome to your move-in ready oasis in The Landings! Nestled in one of Savannah’s most desirable gated communities, this immaculate 3-bedroom, 2.5-bathroom home has been beautifully updated throughout, perfectly blending modern luxury with low-maintenance living. The inviting living spaces are ideal for relaxing and for entertaining. The living room and dining room feature wood floors, a fireplace, fresh paint and fixtures. The updated kitchen includes stainless appliances, designer countertops and is open to the family room with fireplace. The heart of the home is connected to the new screened porch with views of the private backyard oasis. The owner’s bedroom is generously sized with an updated bath and large walk in closet with built-ins. There are 2 additional bedrooms with an adjoining bath. One of the bedrooms includes a builtin wall system with a “Murphy Bed”. The garage is a handyman’s haven with 2 car space, a separate golf cart area and room for a tool bench and extra storage. New energy efficient windows allow for ample light throughout the home along with the new front door. Beyond its aesthetic appeal, this home provides ultimate peace of mind with premium mechanical upgrades, including a whole-house generator that ensures comfort, security, and uninterrupted power in any weather as well as updated HVAC systems, ductwork and attic insulation. Every inch of this pristine property reflects meticulous care and turn-key perfection. Live the coastal lifestyle with access to walking trails, marinas, and the vibrant community spirit that defines this sought-after neighborhood. Some amenities require additional membership.
    1 day
    |
    178
    |
    15
    |

    Zillow last checked:

    Listing updated:

    Listed by:

    Ann Gullans Nash 203-856-8927,

    Daniel Ravenel SIR,

    Tommy Reese Jr 912-313-4111,

    Daniel Ravenel SIR

    Source: Hive MLS,MLS#: SA360177MLS LogoOriginating MLS: Savannah Multi-List Corporation

    Loading...

      Facts & features

      Interior

      Bedrooms & bathrooms
      • Bedrooms: 3
      • Bathrooms: 3
      • Full bathrooms: 2
      • 1/2 bathrooms: 1
      Primary bedroom
      • Features: Walk-In Closet(s)
      • Level: Main
      • Dimensions: 0 x 0
      Bedroom 2
      • Level: Main
      • Dimensions: 0 x 0
      Bedroom 3
      • Features: Bookcases
      • Level: Main
      • Dimensions: 0 x 0
      Primary bathroom
      • Level: Main
      • Dimensions: 0 x 0
      Bathroom 2
      • Level: Main
      • Dimensions: 0 x 0
      Bathroom 3
      • Level: Main
      • Dimensions: 0 x 0
      Dining room
      • Level: Main
      • Dimensions: 0 x 0
      Family room
      • Level: Main
      • Dimensions: 0 x 0
      Kitchen
      • Level: Main
      • Dimensions: 0 x 0
      Laundry
      • Level: Main
      • Dimensions: 0 x 0
      Living room
      • Features: Fireplace
      • Level: Main
      • Dimensions: 0 x 0
      Heating
      • Forced Air, Natural Gas, Zoned
      Cooling
      • Central Air, Electric, Zoned
      Appliances
      • Included: Some Gas Appliances, Cooktop, Dishwasher, Disposal, Gas Water Heater, Microwave, Oven, Plumbed For Ice Maker, Dryer, Refrigerator, Washer
      • Laundry: Laundry Room, Washer Hookup, Dryer Hookup
      Features
      • Breakfast Bar, Built-in Features, Breakfast Area, Bathtub, Ceiling Fan(s), Double Vanity, Entrance Foyer, Main Level Primary, Pull Down Attic Stairs, Recessed Lighting, Separate Shower, Fireplace, Programmable Thermostat
      • Basement: None
      • Attic: Pull Down Stairs
      • Number of fireplaces: 2
      • Fireplace features: Family Room, Gas, Living Room, Gas Log
      Interior area
      • Total interior livable area: 2,632 sqft

      Property

      Parking
      • Total spaces: 2
      • Parking features: Attached, Garage Door Opener, Kitchen Level, RV Access/Parking
      • Garage spaces: 2
      Features
      • Stories: 1
      • Patio & porch: Porch, Front Porch, Screened
      • Exterior features: Irrigation System, Landscape Lights
      • Has view: Yes
      • View description: Trees/Woods
      Lot
      • Size: 0.55 Acres
      • Features: Back Yard, Interior Lot, Level, Private, Sprinkler System
      Details
      • Parcel number: 1020105004
      • Zoning: PUD
      • Zoning description: Single Family
      • Special conditions: Standard

      Construction

      Type & style
      • Home type: SingleFamily
      • Architectural style: Ranch,Traditional
      • Property subtype: Single Family Residence
      Materials
      • Wood Siding
      • Foundation: Slab
      • Roof: Asphalt
      Condition
      • New construction: No
      • Year built: 1984

      Utilities & green energy

      • Sewer: Public Sewer
      • Water: Public
      • Utilities for property: Cable Available, Underground Utilities
      Green energy
      • Energy efficient items: Insulation

      Community & HOA

      Community
      • Features: Clubhouse, Dock, Fitness Center, Golf, Gated, Marina, Playground, Park, Street Lights, Sidewalks, Tennis Court(s), Trails/Paths, Water Sports
      • Security: Security Service
      • Subdivision: Landings/Skidaway Island 13 Ph
      HOA
      • Has HOA: Yes
      • Services included: Road Maintenance
      • HOA fee: $2,594 annually
      • HOA name: The Landings
      • HOA phone: 912-598-2520
      Location
      • Region: Savannah

      Financial & listing details

      • Price per square foot: $340/sqft
      • Annual tax amount: $6,252
      • Date on market: 7/15/2026
      • Listing agreement: Exclusive Right To Sell
      • Listing terms: ARM,Cash,Conventional,1031 Exchange,FHA,VA Loan
      • Inclusions: Ceiling Fans, Dryer, Gas Logs, Refrigerator, Washer
      • Ownership type: Homeowner/Owner
      • Road surface type: Paved

        Estimated market value

        Not available

        Estimated sales range

        Not available

        Not available

        Price history

        DateEventPrice
        7/15/2026Listed for sale$895,000+138.7%$340/sqft
        Source: Hive MLS #SA360177 Report a problem
        4/11/2017Sold$375,000-3.6%$142/sqft
        Source: Hive MLS #SA151267 Report a problem
        3/10/2017Pending sale$389,000$148/sqft
        Source: The Landings Company #151267 Report a problem
        2/9/2017Price change$389,000-2.5%$148/sqft
        Source: The Landings Company #151267 Report a problem
        8/10/2016Price change$399,000-4.8%$152/sqft
        Source: The Landings Company #151267 Report a problem
        6/28/2016Price change$419,000-4.8%$159/sqft
        Source: The Landings Company #151267 Report a problem
        2/12/2016Price change$439,900-6.2%$167/sqft
        Source: The Landings Company #151267 Report a problem
        1/4/2016Listed for sale$469,000$178/sqft
        Source: The Landings Company #151267 Report a problem

        Public tax history

        Tax history is unavailable.

        Monthly payment

        Est. payment

        Payment breakdown

        Explore the cost of this home by adjusting the details. Changes won't be saved.
        All calculations are estimates and provided by Zillow, Inc. for informational purposes only. Actual amounts may vary.
        HOA fees may include property taxes on listings classified as Co-Ops. Contact the listing agent and/or owner for fee details.
        Mortgage interest rates are dependent on a number of factors, including credit score, down payment, and repayment length. Interest rate data provided by Zillow Group Marketplace, Inc. as of 1/1/1970 from various mortgage lenders with which we have lead or other similar arrangements; the Estimated Payment is an average of those rates.
        See how much you could borrow to make a competitive offer.

        Climate risks

        Neighborhood: 31411

        Getting around

        0 / 100
        Car-Dependent
        35 / 100
        Somewhat Bikeable

        Nearby schools

        GreatSchools rating

        A local agent can set up tours, give advice and negotiate with sellers.

        Browse local experts

        Similar homes