Skip main navigation
Closed
  • Listing Provided by: Signature Properties III, LLC
    Bought with: Elevate Realty, LLC
    Price Unknown

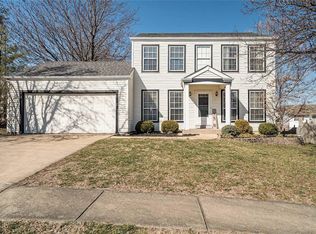
    6 Tailor Sq, O'Fallon, MO 63368

    4beds
    2,835sqft
    Single Family Residence
    Built in 1987
    7,840.8 Square Feet Lot
    $375,700 Zestimate®
    $--/sqft
    $2,818 Estimated rent

    Home value

    $375,700

    $357,000 - $394,000

    $2,818/mo

    Zestimate® history
    Loading
    Loading...

    Owner options

    List your home for rent

    $2,818/mo

    Rent Zestimate®

    Find your next renter with Zillow Rental Manager. Plus, with online applications, you can quickly screen prospective tenants – for free.

    Learn more

    $2,818/mo

    Rent Zestimate®

    Refinance and save

    $450/mo

    Est. payment

    Refinancing to a lower rate could help reduce your monthly payments and save thousands over the life of the loan.

    See today's rates

    $450/mo

    Est. payment

    Explore your selling options

    Work with a Zillow partner agent

    Leverage their expertise and Zillow's premium Showcase listings to get your home seen by more buyers.

    Get started

    List with your own agent

    Get your home in front of millions of buyers by listing it on Zillow.

    Learn how to do it

    Sell it yourself

    Take full control of how buyers see your home on Zillow by listing For Sale by Owner (FSBO).

    List your home

    What's special

    Sleek fireplaceSleek quartz countertopsExpansive back deckGorgeous hardwood flooringFlawless airy open-concept layoutCompletely modernized hall bathPremium stainless steel appliances
    Get ready to fall in love with this ultra-stylish, completely reimagined two-story, 4-bedroom standout that is packing serious wow-factor with top-tier, high-end updates throughout (2025). The main level serves up a flawless, airy open-concept layout fully decked out in gorgeous hardwood flooring, completely drenched in vibrant natural light and dialed up with curated, high-energy statement lighting fixtures. The freshly overhauled kitchen is an absolute showstopper, boasting a massive center island built for entertaining, crisp white custom cabinetry, a chic marble-tiled backsplash, sleek quartz countertops, and premium stainless steel appliances. This culinary hub flows right into a sun-kissed breakfast lounge and a super cozy, high-vibe family room centered around a sleek fireplace, making it the ultimate backdrop for daily hangs and epic weekend hosting. Need utility? The main floor laundry room is smartly tucked right off the kitchen for peak efficiency. Bonus main-level zones include a sophisticated formal dining area and a highly versatile front living room, delivering incredible flexibility, architectural charm, and extra space to customize your lifestyle. Head upstairs to discover four remarkably spacious bedrooms, highlighted by a massive owner’s suite that feels like a private boutique hotel. It features a fully overhauled, spa-like en-suite bathroom (2025) complete with a crisp new walk-in shower, a luxury freestanding soaking tub with a sleek floor-mounted filler and handheld wand, a fresh window, and dual vanities topped with premium quartz, alongside a completely modernized hall bath (2025) servicing the other rooms. Boasting over 2,800 square feet of vibrant living space, this property delivers even more functionality with a mostly finished lower level that works perfectly as a high-productivity home office, home gym, or a potential fifth bedroom. Step outside onto the expansive back deck to take in peaceful, private views of your huge rear yard, serving as the ultimate setting for outdoor relaxation, grilling, and unwinding. The attached two-car garage keeps life moving fast with easy storage and instant convenience, while access to the private community pool and clubhouse unlocks instant resort-style living right in your neighborhood.

    Zillow last checked:

    Listing updated:

    Listing Provided by:

    Kimberly A Shreves 314-265-7373,

    Signature Properties III, LLC

    Bought with:

    Kelly L McCarthy, 2020024349

    Elevate Realty, LLC

    Source: MARIS,MLS#: 26025879MLS LogoOriginating MLS: St. Louis Association of REALTORS

    Facts & features

    Interior

    Bedrooms & bathrooms
    • Bedrooms: 4
    • Bathrooms: 3
    • Full bathrooms: 2
    • 1/2 bathrooms: 1
    • Main level bathrooms: 1
    Heating
    • Electric
    Cooling
    • Ceiling Fan(s), Central Air
    Appliances
    • Included: Stainless Steel Appliance(s), Electric Cooktop, ENERGY STAR Qualified Dishwasher, Disposal, ENERGY STAR Qualified Dryer, Ice Maker, Refrigerator, ENERGY STAR Qualified Washer, Electric Water Heater
    • Laundry: Laundry Room, Main Level
    Features
    • Cathedral Ceiling(s), Ceiling Fan(s), Double Vanity, Eat-in Kitchen, Entrance Foyer, Kitchen Island, Open Floorplan, Pantry
    • Flooring: Carpet, Other, Simulated Wood
    • Doors: Pocket Door(s)
    • Windows: Blinds, Double Pane Windows
    • Basement: Partially Finished,Storage Space,Sump Pump
    • Number of fireplaces: 1
    • Fireplace features: Decorative, Family Room
    Interior area
    • Total structure area: 2,835
    • Total interior livable area: 2,835 sqft
    • Finished area above ground: 2,155
    • Finished area below ground: 680

    Property

    Parking
    • Total spaces: 2
    • Parking features: Garage - Attached
    • Attached garage spaces: 2
    Features
    • Levels: Two
    • Patio & porch: Deck
    • Pool features: Community, Fenced, In Ground, Outdoor Pool
    • Has view: Yes
    • View description: Neighborhood
    Lot
    • Size: 7,840 sqft
    • Features: Back Yard, Close to Clubhouse
    Details
    • Parcel number: 200706260000461.0000000
    • Special conditions: Standard

    Construction

    Type & style
    • Home type: SingleFamily
    • Architectural style: Traditional
    • Property subtype: Single Family Residence
    Materials
    • Vinyl Siding
    • Roof: Shingle
    Condition
    • Updated/Remodeled
    • New construction: No
    • Year built: 1987

    Utilities & green energy

    • Electric: Ameren
    • Sewer: Public Sewer
    • Water: Public
    • Utilities for property: Electricity Connected, Natural Gas Connected, Sewer Connected, Water Connected

    Community & neighborhood

    Location
    • Region: Ofallon
    • Subdivision: Vlgs Of Pheasant Pt #3

    HOA & financial

    HOA
    • Has HOA: Yes
    • HOA fee: $450 annually
    • Amenities included: Clubhouse, Common Ground, Game Room, Gated, Pool, Security
    • Services included: Clubhouse, Common Area Maintenance, Pool Maintenance, Pool, Recreational Facilities, Security
    • Association name: Pheasant Point Villages

    Other

    Other facts
    • Listing terms: Cash,Conventional
    • Ownership: Private

    Price history

    DateEventPrice
    6/30/2026Sold--
    Source: MARIS #26025879 Report a problem
    6/25/2026Pending sale$395,000$139/sqft
    Source: MARIS #26025879 Report a problem
    6/2/2026Contingent$395,000$139/sqft
    Source: MARIS #26025879 Report a problem
    5/23/2026Listed for sale$395,000-1.1%$139/sqft
    Source: MARIS #26025879 Report a problem
    8/22/2025Listing removed$399,500$141/sqft
    Source: MARIS #25050223 Report a problem
    8/8/2025Contingent$399,500$141/sqft
    Source: MARIS #25050223 Report a problem
    7/26/2025Listed for sale$399,500$141/sqft
    Source: MARIS #25050223 Report a problem

    Public tax history

    YearProperty taxesTax assessment
    2025$4,130 +3.7%$64,309 +6.7%
    2024$3,984 0%$60,244
    2023$3,986 +17.3%$60,244 +26.2%
    2022$3,398 $47,731
    2021-- $47,731 +19.6%
    2020-- $39,900 -7.1%
    2019$2,352 $42,961 +41.5%
    2018$2,352 +1.5%$30,367
    2017$2,317 +7.4%$30,367 +7.8%
    2016$2,158 +7.6%$28,168
    2015$2,006 +13.3%$28,168 +15.3%
    2014$1,770 $24,437
    2013-- $24,437 -23.2%
    2012-- $31,830 +9.6%
    2011-- $29,040
    2010-- $29,040
    2009-- $29,040 -17.1%
    2008-- $35,010 -82.1%
    2007-- $196,130
    2006-- $196,130
    2005-- $196,130 +19%
    2004-- $164,750
    2003-- $164,750
    2002-- --
    2001-- --

    Find assessor info on the county website

    Neighborhood: 63368

    Nearby schools

    GreatSchools rating
    Schools provided by the listing agent
    • Elementary: Pheasant Point Elem.
    • Middle: Ft. Zumwalt West Middle
    • High: Ft. Zumwalt West High

    Source: MARIS. This data may not be complete. We recommend contacting the local school district to confirm school assignments for this home.

    Get a cash offer in 3 minutes
    Find out how much your home could sell for in as little as 3 minutes with a no-obligation cash offer.
    Estimated market value
    $375,700
    Get a cash offer in 3 minutes
    Find out how much your home could sell for in as little as 3 minutes with a no-obligation cash offer.
    Estimated market value
    $375,700