Skip main navigation
Sold for $412,000
  • $412,000

    6 Tall Oak Blvd SW, Huntsville, AL 35824

    3beds
    3,284sqft
    Single Family Residence
    Built in 2008
    6,534 Square Feet Lot
    $419,500 Zestimate®
    $125/sqft
    $2,651 Estimated rent

    Home value

    $419,500

    $378,000 - $466,000

    $2,651/mo

    Zestimate® history
    Loading
    Loading...

    Owner options

    List your home for rent

    $2,651/mo

    Rent Zestimate®

    Find your next renter with Zillow Rental Manager. Plus, with online applications, you can quickly screen prospective tenants – for free.

    Learn more

    $2,651/mo

    Rent Zestimate®

    Refinance and save

    $2,489/mo

    Est. payment

    Refinancing to a lower rate could help reduce your monthly payments and save thousands over the life of the loan.

    See today's rates

    $2,489/mo

    Est. payment

    Explore your selling options

    Work with a Zillow partner agent

    Leverage their expertise and Zillow's premium Showcase listings to get your home seen by more buyers.

    Get started

    List with your own agent

    Get your home in front of millions of buyers by listing it on Zillow.

    Learn how to do it

    Sell it yourself

    Take full control of how buyers see your home on Zillow by listing For Sale by Owner (FSBO).

    List your home

    What's special

    Private fenced in backyardFamily room with fireplaceDining roomWalk-in closetsCovered patioIsolated master bedroom
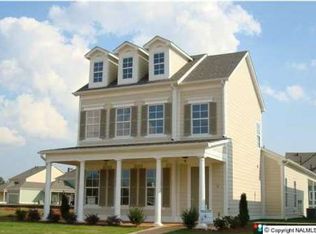

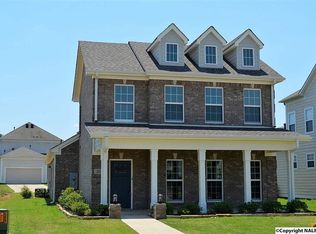
    A beautiful 3BD/3BA home with a bonus room in the amazing Lake Forest subdivision. Large kitchen with granite and SS appliances opens to the family room with fireplace which connects to the covered patio and private fenced in backyard. Enjoy gourmet meals in your dining room. Relax in living room with built-in bookshelves or by the fireplace in the family room. Isolated master bedroom with en suite including separate shower, garden tub, walk-in closets and a private balcony that invites stunning views of the lake and clubhouse. Two car garage features a storm shelter. Neighborhood pool, tennis courts, fitness room and playground. Close to Redstone Arsenal, shopping and restaurants.

    Zillow last checked:

    Listing updated:

    Listed by:

    Jason Paul 256-937-8155,

    Leading Edge, R.E. Group

    Bought with:

    Cherie Woods, 168377

    InTown Partners

    Source: ValleyMLS,MLS#: 21884796MLS Logo

    Facts & features

    Interior

    Bedrooms & bathrooms
    • Bedrooms: 3
    • Bathrooms: 3
    • Full bathrooms: 2
    • 1/2 bathrooms: 1
    Rooms
    • Room types: Foyer, Master Bedroom, Living Room, Bedroom 2, Dining Room, Bedroom 3, Kitchen, Family Room, Bonus Room, Laundry, Master Bathroom
    Primary bedroom
    • Features: 9’ Ceiling, Ceiling Fan(s), Carpet, Isolate, Smooth Ceiling, Tray Ceiling(s), Walk-In Closet(s)
    • Level: Second
    • Area: 435
    • Dimensions: 15 x 29
    Bedroom 2
    • Features: 9’ Ceiling, Ceiling Fan(s), Wood Floor, Walk-In Closet(s)
    • Level: Second
    • Area: 192
    • Dimensions: 12 x 16
    Bedroom 3
    • Features: 9’ Ceiling, Ceiling Fan(s), Wood Floor, Walk-In Closet(s)
    • Level: Second
    • Area: 168
    • Dimensions: 12 x 14
    Primary bathroom
    • Features: 9’ Ceiling, Double Vanity, Smooth Ceiling, Tile
    • Level: Second
    • Area: 260
    • Dimensions: 20 x 13
    Dining room
    • Features: 10’ + Ceiling, Smooth Ceiling, Wood Floor
    • Level: First
    • Area: 210
    • Dimensions: 15 x 14
    Family room
    • Features: 10’ + Ceiling, Ceiling Fan(s), Fireplace, Smooth Ceiling, Tile
    • Level: First
    • Area: 624
    • Dimensions: 24 x 26
    Kitchen
    • Features: 10’ + Ceiling, Eat-in Kitchen, Granite Counters, Kitchen Island, Pantry, Smooth Ceiling, Tile
    • Level: First
    • Area: 168
    • Dimensions: 12 x 14
    Living room
    • Features: 10’ + Ceiling, Ceiling Fan(s), Wood Floor
    • Level: First
    • Area: 270
    • Dimensions: 15 x 18
    Bonus room
    • Features: Carpet, Smooth Ceiling
    • Level: Second
    • Area: 130
    • Dimensions: 13 x 10
    Laundry room
    • Features: 10’ + Ceiling, Smooth Ceiling, Tile
    • Level: First
    • Area: 56
    • Dimensions: 7 x 8
    Heating
    • Central 2, Electric
    Cooling
    • Central 2, Electric
    Appliances
    • Included: Dishwasher, Microwave, Refrigerator, Ice Maker, Dryer, Washer, Disposal, Gas Water Heater, Gas Cooktop
    Features
    • Has basement: No
    • Number of fireplaces: 2
    • Fireplace features: Gas Log, Two, Wood Burning
    Interior area
    • Total interior livable area: 3,284 sqft

    Property

    Parking
    • Parking features: Garage-Two Car, Garage-Attached, Garage Faces Rear, Driveway-Concrete
    Features
    • Levels: Two
    • Stories: 2
    • Patio & porch: Covered Patio, Covered Porch, Front Porch
    • Exterior features: Curb/Gutters, Sidewalk
    • Has view: Yes
    • View description: Water
    • Has water view: Yes
    • Water view: Water
    Lot
    • Size: 6,534 Square Feet
    Details
    • Parcel number: 1608340000018073

    Construction

    Type & style
    • Home type: SingleFamily
    • Property subtype: Single Family Residence
    Materials
    • Foundation: Slab
    Condition
    • New construction: No
    • Year built: 2008

    Utilities & green energy

    • Sewer: Public Sewer
    • Water: Public

    Community & HOA

    Community
    • Features: Curbs, Tennis Court(s)
    • Subdivision: Lake Forest
    HOA
    • Has HOA: Yes
    • HOA fee: $600 annually
    • HOA name: Lake Forest HOA
    Location
    • Region: Huntsville

    Financial & listing details

    • Price per square foot: $125/sqft
    • Tax assessed value: $433,100
    • Annual tax amount: $2,465
    • Date on market: 3/30/2025

    Price history

    DateEventPrice
    6/25/2025Sold$412,000+0.5%$125/sqft
    Source: ValleyMLS #21884796 Report a problem
    5/8/2025Contingent$410,000$125/sqft
    Source: ValleyMLS #21884796 Report a problem
    4/24/2025Price change$410,000-2.4%$125/sqft
    Source: ValleyMLS #21884796 Report a problem
    3/30/2025Listed for sale$420,000-4.5%$128/sqft
    Source: ValleyMLS #21884796 Report a problem
    3/16/2025Listing removed$2,500$1/sqft
    Source: Zillow Rentals Report a problem
    2/28/2025Price change$2,500-3.8%$1/sqft
    Source: Zillow Rentals Report a problem
    2/5/2025Price change$2,600-3.7%$1/sqft
    Source: Zillow Rentals Report a problem
    1/31/2025Listed for rent$2,700+8%$1/sqft
    Source: Zillow Rentals Report a problem
    11/28/2023Listing removed--
    Source: Zillow Rentals Report a problem
    11/17/2023Listed for rent$2,500+13.6%$1/sqft
    Source: Zillow Rentals Report a problem
    11/8/2023Listing removed--
    Source: ValleyMLS #21844443 Report a problem
    10/19/2023Price change$440,000-2.2%$134/sqft
    Source: ValleyMLS #21844443 Report a problem
    9/26/2023Listed for sale$450,000+2.3%$137/sqft
    Source: ValleyMLS #21844443 Report a problem
    9/21/2023Listing removed--
    Source: GALMLS #21364250 Report a problem
    9/18/2023Price change$440,000-2.2%$134/sqft
    Source: GALMLS #21364250 Report a problem
    9/7/2023Price change$450,000-3.2%$137/sqft
    Source: GALMLS #21364250 Report a problem
    8/30/2023Listed for sale$464,900+14.8%$142/sqft
    Source: GALMLS #21364250 Report a problem
    3/1/2022Sold$405,000+2.5%$123/sqft
    Source: ValleyMLS #1798880 Report a problem
    1/21/2022Pending sale$395,000$120/sqft
    Source: ValleyMLS #1798880 Report a problem
    1/16/2022Listed for sale$395,000+31.7%$120/sqft
    Source: ValleyMLS #1798880 Report a problem
    2/28/2021Listing removed--
    Source: Owner Report a problem
    9/12/2020Listing removed$2,200$1/sqft
    Source: Owner Report a problem
    9/3/2020Price change$2,200-2.2%$1/sqft
    Source: Owner Report a problem
    8/22/2020Price change$2,250-2.2%$1/sqft
    Source: Owner Report a problem
    8/20/2020Listed for rent$2,300$1/sqft
    Source: Owner Report a problem
    8/3/2020Sold$299,900$91/sqft
    Source: ValleyMLS #1144686 Report a problem
    5/29/2020Listed for sale$299,900+6564.4%$91/sqft
    Source: Leading Edge, R.E. Group #1144686 Report a problem
    6/30/2009Sold$4,500$1/sqft
    Source: Public Record Report a problem

    Public tax history

    YearProperty taxesTax assessment
    2025$2,465 +6.8%$43,320 +6.6%
    2024$2,308 $40,620
    2023$2,308 -42.3%$40,620 -41.1%
    2022$4,001 +17.5%$68,980 +17.5%
    2021$3,406 +144.9%$58,720 +136.8%
    2020$1,390 +3.7%$24,800 +3.6%
    2019$1,341 $23,940 -0.6%
    2018$1,341 -0.6%$24,080
    2017$1,349 $24,080 +10%
    2016$1,349 +10.3%$21,900
    2015$1,222 -5%$21,900 -4.8%
    2014$1,286 $23,000
    2013-- $23,000
    2012-- $23,000 -3.1%
    2011-- $23,740
    Find assessor info on the county website

    Neighborhood: Lake Forest

    Nearby schools

    GreatSchools rating
    Schools provided by the listing agent
    • Elementary: Williams
    • Middle: Williams
    • High: Columbia High

    Source: ValleyMLS. This data may not be complete. We recommend contacting the local school district to confirm school assignments for this home.

    Get a cash offer in 3 minutes
    Find out how much your home could sell for in as little as 3 minutes with a no-obligation cash offer.
    Estimated market value
    $419,500
    Get a cash offer in 3 minutes
    Find out how much your home could sell for in as little as 3 minutes with a no-obligation cash offer.
    Estimated market value
    $419,500