Looking for space without sacrificing privacy or function? This updated 5-bedroom, 3.5-bath home offers over 5,000 sq ft across four levels in North Framingham’s Nobscot area neighborhood. Ideal for those needing four or more bedrooms while maintaining a private primary suite with expansive dressing area and dedicated office. Multiple gathering areas allow guests or extended stays without disrupting everyday living. A custom-designed chef’s kitchen with quartz countertops and gas cooking anchors the home, while fireplace living spaces, a skylit sunroom, and a dedicated entertainment level with wet bar create natural places to connect. A separate-entry garden-level suite provides added flexibility. Tiered deck, brick patio, fenced yard, central A/C, gas heat, Navien tankless system, and home warranty through 2027. Convenient to Callahan State Park, Natick Mall, Shoppers World, Brophy School, and major routes (9, 30, 495 & Mass Pike).
Sold for $960,000
$960,000
6 Tally Ho Ln, Framingham, MA 01701
5beds
5,110sqft
Single Family Residence
Built in 1958
0.53 Acres Lot
$959,700 Zestimate®
$188/sqft
$5,001 Estimated rent
Home value
$959,700
$893,000 - $1.04M
$5,001/mo
Zestimate® history
Owner options
List your home for rent
$5,001/mo
Rent Zestimate®
Find your next renter with Zillow Rental Manager. Plus, with online applications, you can quickly screen prospective tenants – for free.
$5,001/mo
Rent Zestimate®
Refinance and save
$6,383/mo
Est. payment
Refinancing to a lower rate could help reduce your monthly payments and save thousands over the life of the loan.
$6,383/mo
Est. payment
Explore your selling options
Work with a Zillow partner agent
Leverage their expertise and Zillow's premium Showcase listings to get your home seen by more buyers.
Get startedList with your own agent
Get your home in front of millions of buyers by listing it on Zillow.
Learn how to do itSell it yourself
Take full control of how buyers see your home on Zillow by listing For Sale by Owner (FSBO).
List your homeWhat's special
Tiered deckBrick patioSkylit sunroomSeparate-entry garden-level suiteDedicated officeFireplace living spacesMultiple gathering areas
Zillow last checked:
Listing updated:
Listed by:
Ann Atamian 774-249-8718,
Gibson Sotheby's International Realty 781-894-8282,
Ann Atamian 774-249-8718
Bought with:
Team ROVI
Real Broker MA, LLC
Source: MLS PIN,MLS#: 73480692
Facts & features
Interior
Bedrooms & bathrooms
- Bedrooms: 5
- Bathrooms: 4
- Full bathrooms: 3
- 1/2 bathrooms: 1
Primary bedroom
- Features: Bathroom - Full, Walk-In Closet(s), Closet, Closet/Cabinets - Custom Built, Flooring - Hardwood, Flooring - Wall to Wall Carpet, Cable Hookup, Dressing Room, Recessed Lighting, Lighting - Sconce
- Level: Fourth Floor
Bedroom 2
- Features: Closet, Flooring - Hardwood, Closet - Double
- Level: Fourth Floor
Bedroom 3
- Features: Flooring - Hardwood, Flooring - Wall to Wall Carpet, Cable Hookup, Recessed Lighting, Closet - Double
- Level: Fourth Floor
Bedroom 4
- Features: Skylight, Flooring - Hardwood, Flooring - Wall to Wall Carpet, Closet - Double
- Level: Fourth Floor
Bedroom 5
- Features: Bathroom - Full, Walk-In Closet(s), Flooring - Wall to Wall Carpet, Cable Hookup, Exterior Access, Recessed Lighting
- Level: Second
Primary bathroom
- Features: Yes
Bathroom 1
- Features: Bathroom - Full, Bathroom - Double Vanity/Sink, Bathroom - Tiled With Shower Stall, Bathroom - Tiled With Tub, Closet, Closet/Cabinets - Custom Built, Flooring - Stone/Ceramic Tile, Jacuzzi / Whirlpool Soaking Tub, Double Vanity, Dressing Room, Recessed Lighting, Closet - Double
- Level: Fourth Floor
Bathroom 2
- Features: Bathroom - Full, Bathroom - Tiled With Tub & Shower, Closet - Linen, Flooring - Hardwood, Jacuzzi / Whirlpool Soaking Tub, Cabinets - Upgraded, Double Vanity, Recessed Lighting, Closet - Double
- Level: Fourth Floor
Bathroom 3
- Features: Bathroom - Full, Bathroom - With Shower Stall, Flooring - Stone/Ceramic Tile, Enclosed Shower - Fiberglass
- Level: Second
Dining room
- Features: Flooring - Hardwood, Open Floorplan, Recessed Lighting
- Level: Main,Third
Family room
- Features: Flooring - Wall to Wall Carpet, Window(s) - Picture, Wet Bar, Cable Hookup, Open Floorplan, Recessed Lighting
- Level: First
Kitchen
- Features: Closet/Cabinets - Custom Built, Flooring - Stone/Ceramic Tile, Pantry, Countertops - Stone/Granite/Solid, Countertops - Upgraded, Kitchen Island, Cabinets - Upgraded, Open Floorplan, Recessed Lighting, Remodeled, Stainless Steel Appliances, Decorative Molding
- Level: Main,Third
Living room
- Features: Closet, Flooring - Hardwood, Window(s) - Picture, Exterior Access, Open Floorplan, Recessed Lighting
- Level: Main,Third
Heating
- Baseboard, Natural Gas, Fireplace
Cooling
- Central Air
Appliances
- Included: Gas Water Heater, Tankless Water Heater, Oven, Dishwasher, Disposal, Refrigerator, Washer, Dryer
- Laundry: Gas Dryer Hookup, Washer Hookup, Lighting - Overhead, Sink, First Floor, Electric Dryer Hookup
Features
- Bathroom - Half, Countertops - Stone/Granite/Solid, Countertops - Upgraded, Lighting - Overhead, Recessed Lighting, Slider, Cedar Closet(s), Lighting - Pendant, Ceiling Fan(s), Vaulted Ceiling(s), Cable Hookup, Open Floorplan, Closet - Double, Closet, Closet/Cabinets - Custom Built, Storage, Bathroom, Study, Game Room, Sun Room, Vestibule, Center Hall, Wet Bar
- Flooring: Tile, Carpet, Marble, Hardwood, Stone / Slate, Flooring - Stone/Ceramic Tile, Flooring - Wall to Wall Carpet, Flooring - Hardwood, Flooring - Marble
- Doors: Insulated Doors
- Windows: Picture, Skylight, Insulated Windows, Screens
- Basement: Full,Finished,Walk-Out Access,Interior Entry,Garage Access,Sump Pump,Concrete
- Number of fireplaces: 2
- Fireplace features: Family Room, Living Room
Interior area
- Total structure area: 5,110
- Total interior livable area: 5,110 sqft
- Finished area above ground: 3,850
- Finished area below ground: 1,260
Property
Parking
- Total spaces: 9
- Parking features: Attached, Garage Door Opener, Storage, Garage Faces Side, Paved Drive, Paved
- Attached garage spaces: 2
- Uncovered spaces: 7
Features
- Levels: Multi/Split
- Patio & porch: Deck - Exterior, Deck, Deck - Wood, Patio
- Exterior features: Deck, Deck - Wood, Patio, Rain Gutters, Professional Landscaping, Sprinkler System, Decorative Lighting, Screens, Fenced Yard, Integrated Pest Management
- Fencing: Fenced/Enclosed,Fenced
- Waterfront features: Lake/Pond, Unknown To Beach, Beach Ownership(Public)
Lot
- Size: 0.53 Acres
- Features: Cul-De-Sac, Level
Details
- Parcel number: M:064 B:28 L:7661 U:000,500527
- Zoning: R4
Construction
Type & style
- Home type: SingleFamily
- Architectural style: Contemporary,Mid-Century Modern
- Property subtype: Single Family Residence
Materials
- Frame
- Foundation: Concrete Perimeter
- Roof: Shingle,Other
Condition
- Year built: 1958
Utilities & green energy
- Electric: Circuit Breakers, 200+ Amp Service
- Sewer: Public Sewer
- Water: Public
- Utilities for property: for Gas Range, for Electric Oven, for Electric Dryer, Washer Hookup
Green energy
- Energy efficient items: Thermostat
- Indoor air quality: Integrated Pest Management
Community & HOA
Community
- Features: Public Transportation, Shopping, Park, Walk/Jog Trails, Stable(s), Golf, Medical Facility, Conservation Area, Highway Access, House of Worship, Private School, Public School, T-Station, University
- Security: Security System
HOA
- Has HOA: No
Location
- Region: Framingham
Financial & listing details
- Price per square foot: $188/sqft
- Tax assessed value: $1,108,300
- Annual tax amount: $13,233
- Date on market: 7/26/2026
- Road surface type: Paved
Price history
| Date | Event | Price |
|---|---|---|
| 5/19/2026 | Sold | $960,000-4%$188/sqft |
Source: MLS PIN #73480692 Report a problem | ||
| 5/5/2026 | Listed for sale | $999,999$196/sqft |
Source: MLS PIN #73480692 Report a problem | ||
| 4/20/2026 | Contingent | $999,999$196/sqft |
Source: MLS PIN #73480692 Report a problem | ||
| 3/11/2026 | Price change | $999,999-7.1%$196/sqft |
Source: MLS PIN #73480692 Report a problem | ||
| 2/27/2026 | Listed for sale | $1,075,996+107599500%$211/sqft |
Source: MLS PIN #73480692 Report a problem | ||
| 2/19/2026 | Listing removed | $1-100% |
Source: MLS PIN #73437654 Report a problem | ||
| 10/30/2025 | Price change | $1,025,000-8.9%$201/sqft |
Source: MLS PIN #73437654 Report a problem | ||
| 10/1/2025 | Listed for sale | $1,125,723-6.2%$220/sqft |
Source: MLS PIN #73437654 Report a problem | ||
| 8/19/2025 | Listing removed | $1,200,000$235/sqft |
Source: MLS PIN #73397444 Report a problem | ||
| 6/26/2025 | Listed for sale | $1,200,000+69%$235/sqft |
Source: MLS PIN #73397444 Report a problem | ||
| 11/17/2017 | Sold | $710,000$139/sqft |
Source: Public Record Report a problem | ||
Public tax history
| Year | Property taxes | Tax assessment |
|---|---|---|
| 2025 | $13,233 +4.1% | $1,108,300 +8.6% |
| 2024 | $12,712 +6.7% | $1,020,200 +12.1% |
| 2023 | $11,911 +3.7% | $909,900 +8.8% |
| 2022 | $11,491 +2.5% | $836,300 +4.8% |
| 2021 | $11,208 -1.8% | $797,700 +4.7% |
| 2020 | $11,410 +4.8% | $761,700 +7.6% |
| 2019 | $10,884 +12.1% | $707,700 +19% |
| 2018 | $9,707 +4% | $594,800 +6.5% |
| 2017 | $9,331 -2.5% | $558,400 +1.4% |
| 2016 | $9,575 | $550,900 |
Find assessor info on the county website
Neighborhood: 01701
Nearby homes
- $720,4003 bd3 ba1.8k sqft8 Tally Ho Ln, Framingham, MA 01701Off Market
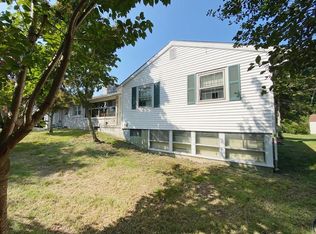
- $977,7004 bd3 ba3.5k sqft7 Tally Ho Ln, Framingham, MA 01701Off Market
- $1,038,8003 bd2 ba2.2k sqft31 Foxhill Rd, Framingham, MA 01701Off Market
- $766,9004 bd2 ba1.6k sqft9 Tally Ho Ln, Framingham, MA 01701Off Market
- $741,1004 bd2 ba2k sqft10 Tally Ho Ln, Framingham, MA 01701Off Market
- $892,6004 bd3 ba2.3k sqft32 Foxhill Rd, Framingham, MA 01701Off Market
- $762,9003 bd3 ba1.8k sqft4 Tally Ho Ln, Framingham, MA 01701Off Market
- $808,5003 bd2 ba1.2k sqft34 Foxhill Rd, Framingham, MA 01701Off Market
Nearby schools
GreatSchools rating
- 4/10Brophy Elementary SchoolGrades: K-5Distance: 0.7 mi
- 6/10Walsh Middle SchoolGrades: 6-8Distance: 2.6 mi
- 5/10Framingham High SchoolGrades: 9-12Distance: 3.7 mi
Get a cash offer in 3 minutes
Find out how much your home could sell for in as little as 3 minutes with a no-obligation cash offer.
Estimated market value
$959,700
Get a cash offer in 3 minutes
Find out how much your home could sell for in as little as 3 minutes with a no-obligation cash offer.
Estimated market value
$959,700
- Massachusetts
- Middlesex County
- Framingham
- 01701
- 6 Tally Ho Ln
