Skip main navigation
Pending
  • $1,779,000

    6 Talon Ct, Hilton Head Island, SC 29926

    6beds
    3,694sqft
    : 
    Loading
    Get pre-qualified
    Single Family Residence
    Built in 2021
    5,837 Square Feet Lot
    $-- Zestimate®
    $482/sqft
    $-- HOA

    What's special

    Stools at the islandLarge pantryStainless steel appliancesSeparate hot tubOpen-concept layoutOutdoor living spaceFireside lounge area
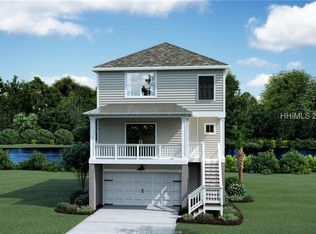
    Deep Water Views! Welcome to this stunning coastal retreat in the highly sought-after, gated community of Hammock Breeze. Just a short stroll to Fish Haul Beach, enjoy the new private community beach access. This better than new home, built in 2021, offers 6BD | 5.5BA with over 3,600 sq ft. Two expansive covered porches with southern style swings and outdoor dining, allow you to enjoy Port Royal Sound water views while relaxing! Privately tucked away at the end of the street on a premium lot, this home offers a peaceful setting under the shade of beautiful live oaks. The open-concept layout, features a gourmet kitchen with expansive quartz countertops, stainless steel appliances, large pantry and stools at the island! The kitchen easily flows into spacious living and dining areas. Find multiple gathering spaces on every floor, while a private elevator offers added convenience throughout the home. Enjoy your own private backyard retreat with a heated and chilled pool, waterslide, separate hot tub, fireside lounge area, and outdoor living space. Ideal as a primary residence, HHI luxury vacation retreat, or exceptional investment opportunity with strong rental performance.
    55 days
    |
    491
    |
    19
    |

    Zillow last checked:

    Listing updated:

    Listed by:

    Kimberly McElman 843-683-9098,

    Harbour & Home Real Estate

    Source: REsides, Inc.,MLS#: 509089MLS Logo

      Facts & features

      Interior

      Bedrooms & bathrooms
      • Bedrooms: 6
      • Bathrooms: 6
      • Full bathrooms: 5
      • 1/2 bathrooms: 1
      Primary bedroom
      • Level: Second
      Heating
      • Central, Electric, Heat Pump
      Cooling
      • Central Air, Electric, Heat Pump
      Appliances
      • Included: Convection Oven, Double Oven, Dryer, Dishwasher, Disposal, Gas Range, Microwave, Oven, Refrigerator, Washer, Tankless Water Heater
      Features
      • Ceiling Fan(s), Elevator, Multiple Closets, Smooth Ceilings, Separate Shower, Cable TV, Upper Level Primary, Window Treatments, Entrance Foyer, Eat-in Kitchen, Pantry
      • Flooring: Luxury Vinyl, Luxury VinylPlank, Tile
      • Windows: Insulated Windows, Tinted Windows, Window Treatments
      • Fireplace features: Outside
      • Furnished: Yes
      Interior area
      • Total interior livable area: 3,694 sqft

      Property

      Parking
      • Total spaces: 2
      • Parking features: Driveway, Garage, Two Car Garage, Oversized
      • Garage spaces: 2
      Features
      • Stories: 3
      • Patio & porch: Balcony, Front Porch, Patio
      • Exterior features: Balcony, Fence, Hot Tub/Spa, Sprinkler/Irrigation, Outdoor Shower, Propane Tank - Owned, Paved Driveway, Propane Tank - Leased, Rain Gutters, Outdoor Grill
      • Has private pool: Yes
      • Pool features: Electric Heat, Private
      • Has view: Yes
      • View description: Sound, Water
      • Has water view: Yes
      • Water view: Sound,Water
      Lot
      • Size: 5,837 Square Feet
      • Features: Waterfront, < 1/4 Acre
      Details
      • Parcel number: R51000500004440000
      • Special conditions: None

      Construction

      Type & style
      • Home type: SingleFamily
      • Architectural style: Three Story
      • Property subtype: Single Family Residence
      Materials
      • Block, Composite Siding, Stucco
      • Roof: Asphalt
      Condition
      • Year built: 2021
      Details
      • Builder model: Custom

      Utilities & green energy

      • Water: Public
      Green energy
      • Energy efficient items: Water Heater

      Community & HOA

      Community
      • Security: Smoke Detector(s)
      • Subdivision: Fish Haul
      HOA
      • Amenities included: Beach Rights, Beach Access, Guard
      Location
      • Region: Hilton Head Island

      Financial & listing details

      • Price per square foot: $482/sqft
      • Tax assessed value: $1,113,900
      • Annual tax amount: $9,703
      • Date on market: 5/19/2026
      • Listing terms: Cash,Conventional,1031 Exchange

        Estimated market value

        Not available

        Estimated sales range

        Not available

        Not available

        Price history

        DateEventPrice
        6/29/2026Pending sale$1,779,000$482/sqft
        Source: REsides, Inc. #509089 Report a problem
        5/19/2026Listed for sale$1,779,000+236.4%$482/sqft
        Source: Lowcountry Regional MLS #196425 Report a problem
        3/31/2021Sold$528,876$143/sqft
        Source: Public Record Report a problem

        Public tax history

        YearProperty taxesTax assessment
        2024$9,703 +4.8%$38,150 +4.7%
        2023$9,257 +10%$36,430 +15%
        2022$8,418 +699.4%$31,680 +712.3%
        2021$1,053 $3,900
        Find assessor info on the county website

        Monthly payment

        Est. payment

        Payment breakdown

        Explore the cost of this home by adjusting the details. Changes won't be saved.
        All calculations are estimates and provided by Zillow, Inc. for informational purposes only. Actual amounts may vary.
        HOA fees may include property taxes on listings classified as Co-Ops. Contact the listing agent and/or owner for fee details.
        Mortgage interest rates are dependent on a number of factors, including credit score, down payment, and repayment length. Interest rate data provided by Zillow Group Marketplace, Inc. as of 1/1/1970 from various mortgage lenders with which we have lead or other similar arrangements; the Estimated Payment is an average of those rates.
        See how much you could borrow to make a competitive offer.

        Climate risks

        Neighborhood: Palmetto Hall

        Getting around

        0 / 100
        Car-Dependent
        31 / 100
        Somewhat Bikeable

        Nearby schools

        GreatSchools rating

        A local agent can set up tours, give advice and negotiate with sellers.

        Browse local experts

        Similar homes