SO MUCH TO LOVE ABOUT THIS HOME!! This STUNNING 5 bedroom, 3 bath contemporary with WALKOUT BASEMENT is perfectly situated on nearly one acre on a serene, wooded cul-de-sac lot. Boasting an OPEN FLOOR PLAN, this home features soaring ceilings, hardwood floors (NO CARPET) and plenty of windows which enhance the home. As you step inside, you'll be captivated by the SOARING CEILINGS in the great room and dining room, which includes two sets of French doors, built-in shelving, large windows, and a striking floor-to-ceiling brick fireplace. This fireplace elegantly separates the living room from the spacious dining room, which has large picture windows, forming a grand great room ideal for both daily living and entertaining. The expansive kitchen features stainless steel appliances, a center island, and spacious eating area with two sets of glass doors that open to the balcony and lead to the FABULOUS SCREEN PORCH. The second-floor master suite offers breathtaking views and a luxury bath complete with a soaking tub, separate shower, and dual vanities. Two additional bedrooms and a full bath are conveniently located on the main level. The FINISHED WALKOUT BASEMENT adds even more living space, with brick fireplace, two bedrooms, full bath & ample storage. Outdoors, you'll find a huge tree-lined yard perfect for relaxation and recreation. The MASSIVE deck, complete with a hot tub, is ideal for enjoying the peaceful surroundings, while the professional landscaping adds to the home's appeal. This contemporary gem offers the perfect blend of luxury, comfort, and natural beauty-don't miss your chance to make it your own!
Closed
$660,000
6 Tanglewood Ct, Hawthorn Woods, IL 60047
5beds
3,302sqft
Single Family Residence
Built in 1985
0.92 Acres Lot
$774,800 Zestimate®
$200/sqft
$4,950 Estimated rent
Home value
$774,800
$736,000 - $814,000
$4,950/mo
Zestimate® history
Owner options
List your home for rent
$4,950/mo
Rent Zestimate®
Find your next renter with Zillow Rental Manager. Plus, with online applications, you can quickly screen prospective tenants – for free.
$4,950/mo
Rent Zestimate®
Refinance and save
$5,033/mo
Est. payment
Refinancing to a lower rate could help reduce your monthly payments and save thousands over the life of the loan.
$5,033/mo
Est. payment
Explore your selling options
Work with a Zillow partner agent
Leverage their expertise and Zillow's premium Showcase listings to get your home seen by more buyers.
Get startedList with your own agent
Get your home in front of millions of buyers by listing it on Zillow.
Learn how to do itSell it yourself
Take full control of how buyers see your home on Zillow by listing For Sale by Owner (FSBO).
List your homeWhat's special
Zillow last checked:
Listing updated:
Listed by:
Michelle Wendell 847-530-3009,
Berkshire Hathaway HomeServices Starck Real Estate
Bought with:
Joshua Berngard
EXIT Strategy Realty
Source: MRED as distributed by MLS GRID,MLS#: 12065594
Facts & features
Interior
Bedrooms & bathrooms
- Bedrooms: 5
- Bathrooms: 3
- Full bathrooms: 2
- 1/2 bathrooms: 1
Rooms
- Room types: Eating Area, Loft, Bedroom 5
Primary bedroom
- Features: Flooring (Hardwood), Bathroom (Full)
- Level: Second
- Area: 336 Square Feet
- Dimensions: 21X16
Bedroom 2
- Features: Flooring (Vinyl)
- Level: Main
- Area: 169 Square Feet
- Dimensions: 13X13
Bedroom 3
- Features: Flooring (Vinyl)
- Level: Main
- Area: 169 Square Feet
- Dimensions: 13X13
Bedroom 4
- Features: Flooring (Vinyl)
- Level: Basement
- Area: 195 Square Feet
- Dimensions: 15X13
Bedroom 5
- Features: Flooring (Vinyl)
- Level: Basement
- Area: 224 Square Feet
- Dimensions: 16X14
Dining room
- Features: Flooring (Hardwood)
- Level: Main
- Area: 300 Square Feet
- Dimensions: 20X15
Eating area
- Features: Flooring (Hardwood)
- Level: Main
- Area: 143 Square Feet
- Dimensions: 13X11
Family room
- Features: Flooring (Vinyl)
- Level: Basement
- Area: 352 Square Feet
- Dimensions: 22X16
Kitchen
- Features: Kitchen (Eating Area-Table Space, Island, Pantry-Closet), Flooring (Hardwood)
- Level: Main
- Area: 168 Square Feet
- Dimensions: 14X12
Laundry
- Features: Flooring (Ceramic Tile)
- Level: Basement
- Area: 36 Square Feet
- Dimensions: 9X4
Living room
- Features: Flooring (Vinyl)
- Level: Main
- Area: 667 Square Feet
- Dimensions: 29X23
Loft
- Features: Flooring (Hardwood)
- Level: Second
- Area: 130 Square Feet
- Dimensions: 13X10
Heating
- Natural Gas, Forced Air, Zoned
Cooling
- Central Air, Zoned
Appliances
- Included: Range, Microwave, Dishwasher, Refrigerator, Washer, Dryer, Trash Compactor, Range Hood, Humidifier
Features
- Cathedral Ceiling(s), 1st Floor Bedroom, 1st Floor Full Bath, Built-in Features, Walk-In Closet(s)
- Flooring: Hardwood
- Windows: Screens, Skylight(s)
- Basement: Finished,Exterior Entry,Full,Walk-Out Access
- Attic: Unfinished
- Number of fireplaces: 2
- Fireplace features: Gas Log, Gas Starter, Family Room, Living Room
Interior area
- Total structure area: 0
- Total interior livable area: 3,302 sqft
Property
Parking
- Total spaces: 2.5
- Parking features: Asphalt, Garage Door Opener, Heated Garage, On Site, Garage Owned, Attached, Garage
- Attached garage spaces: 2.5
- Has uncovered spaces: Yes
Accessibility
- Accessibility features: No Disability Access
Features
- Stories: 2
- Patio & porch: Deck, Screened
- Exterior features: Balcony, Fire Pit
- Has spa: Yes
- Spa features: Outdoor Hot Tub
Lot
- Size: 0.92 Acres
- Dimensions: 224X120X197X200X142
- Features: Cul-De-Sac, Nature Preserve Adjacent, Landscaped, Wooded
Details
- Additional structures: Shed(s)
- Parcel number: 14074020050000
- Special conditions: None
- Other equipment: Water-Softener Owned, Ceiling Fan(s), Sump Pump
Construction
Type & style
- Home type: SingleFamily
- Architectural style: Contemporary
- Property subtype: Single Family Residence
Materials
- Cedar
- Foundation: Concrete Perimeter
- Roof: Asphalt
Condition
- New construction: No
- Year built: 1985
Utilities & green energy
- Electric: Circuit Breakers
- Sewer: Septic Tank
- Water: Well
Community & HOA
Community
- Features: Street Paved
HOA
- Services included: None
Location
- Region: Hawthorn Woods
Financial & listing details
- Price per square foot: $200/sqft
- Tax assessed value: $535,983
- Annual tax amount: $13,407
- Date on market: 8/15/2024
- Listing terms: Conventional
- Ownership: Fee Simple
Price history
| Date | Event | Price |
|---|---|---|
| 7/18/2024 | Sold | $660,000+44.7%$200/sqft |
Source:  MRED as distributed by MLS GRID #12065594 Report a problem MRED as distributed by MLS GRID #12065594 Report a problem | ||
| 6/14/2018 | Sold | $456,000+0.2%$138/sqft |
Source: MRED as distributed by MLS GRID #09926077 Report a problem | ||
| 4/30/2018 | Pending sale | $455,000$138/sqft |
Source: @properties #09926077 Report a problem | ||
| 4/26/2018 | Price change | $455,000-3%$138/sqft |
Source: @properties #09926077 Report a problem | ||
| 2/23/2018 | Price change | $469,000-4.1%$142/sqft |
Source: Berkshire Hathaway HomeServices Visions Realty #09840388 Report a problem | ||
| 1/24/2018 | Price change | $489,000-6.9%$148/sqft |
Source: Berkshire Hathaway HomeServices Visions Realty #09840388 Report a problem | ||
| 1/1/2018 | Listed for sale | $525,000+99.4%$159/sqft |
Source: Berkshire Hathaway HomeServices Visions Realty #09823744 Report a problem | ||
| 11/7/1997 | Sold | $263,333+31.7%$80/sqft |
Source: Public Record Report a problem | ||
| 4/5/1994 | Sold | $200,000$61/sqft |
Source: Public Record Report a problem | ||
Public tax history
| Year | Property taxes | Tax assessment |
|---|---|---|
| 2024 | $13,325 -0.7% | $201,443 +12.8% |
| 2023 | $13,412 +7.4% | $178,643 +2.8% |
| 2022 | $12,494 +2.7% | $173,845 +8.8% |
| 2021 | $12,167 +1.5% | $159,731 +2.6% |
| 2020 | $11,986 -3% | $155,637 -3.3% |
| 2019 | $12,357 +6.9% | $160,981 +7.1% |
| 2018 | $11,559 | $150,340 -4.3% |
| 2017 | $11,559 +15% | $157,054 +3.3% |
| 2016 | $10,051 -2% | $152,081 +5% |
| 2015 | $10,256 +0.9% | $144,853 +10.3% |
| 2014 | $10,161 +4% | $131,369 -0.2% |
| 2012 | $9,766 +5.3% | $131,646 -3.2% |
| 2011 | $9,276 -7.9% | $135,980 -12.4% |
| 2010 | $10,071 +4.5% | $155,175 -4% |
| 2009 | $9,640 +2.2% | $161,641 +2.1% |
| 2008 | $9,433 -11.6% | $158,363 +5.5% |
| 2006 | $10,670 +1.8% | $150,124 |
| 2005 | $10,482 -8% | -- |
| 2004 | $11,392 +8.3% | -- |
| 2003 | $10,515 +11.2% | -- |
| 2002 | $9,458 +104.5% | -- |
| 2001 | $4,624 -44.3% | $135,545 +2.7% |
| 2000 | $8,302 | $131,980 |
Find assessor info on the county website
Neighborhood: 60047
Nearby homes
- $579,600-- bd2 ba2.4k sqft7 Tanglewood Ct, Hawthorn Woods, IL 60047Off Market
- $1,142,4006 bd4 ba6.4k sqft9 Brierwoods Ln, Hawthorn Woods, IL 60047Off Market
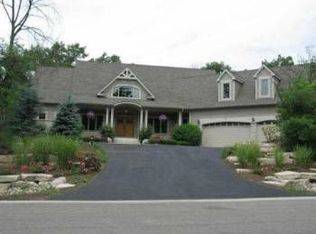
- $985,2006 bd4 ba6.4k sqft4 Tanglewood Ct, Hawthorn Woods, IL 60047Off Market
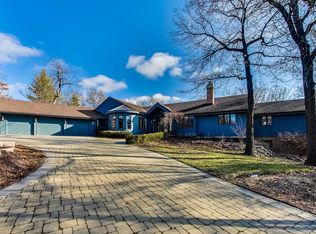
- $926,2004 bd4 ba4.2k sqft7 Brierwoods Ln, Hawthorn Woods, IL 60047Off Market
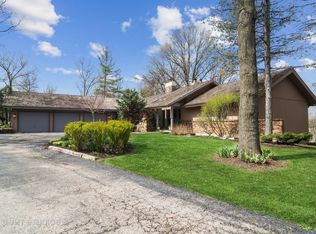
- $665,3004 bd3 ba2.6k sqft11 Brierwoods Ln, Hawthorn Woods, IL 60047Off Market
- $684,200-- bd2 ba3k sqft5 Tanglewood Ct, Hawthorn Woods, IL 60047Off Market
- $676,900-- bd2 ba1.7k sqft3 Tanglewood Ct, Hawthorn Woods, IL 60047Off Market
- $751,4005 bd4 ba3.5k sqft5 Brierwoods Ln, Hawthorn Woods, IL 60047Off Market
Nearby schools
GreatSchools rating
- 8/10Spencer Loomis Elementary SchoolGrades: K-5Distance: 0.7 mi
- 8/10Lake Zurich Middle - N CampusGrades: 6-8Distance: 0.7 mi
- 8/10Lake Zurich High SchoolGrades: 9-12Distance: 1.4 mi
Schools provided by the listing agent
- Elementary: Seth Paine Elementary School
- Middle: Lake Zurich Middle - N Campus
- High: Lake Zurich High School
- District: 95
Source: MRED as distributed by MLS GRID. This data may not be complete. We recommend contacting the local school district to confirm school assignments for this home.
Get a cash offer in 3 minutes
Find out how much your home could sell for in as little as 3 minutes with a no-obligation cash offer.
Estimated market value
$774,800
Get a cash offer in 3 minutes
Find out how much your home could sell for in as little as 3 minutes with a no-obligation cash offer.
Estimated market value
$774,800
- Illinois
- Lake County
- Hawthorn Woods
- 60047
- 6 Tanglewood Ct
Nearby cities
Nearby zip codes
Other Hawthorn Woods Topics
