Skip main navigation
Closed
  • Listed by: RE/MAX Realty One
    Bought with: Redfin Corporation
    $1,375,000

    6 Tannery Way, Kensington, NH 03833

    4beds
    2,715sqft
    Single Family Residence
    Built in 2019
    2.02 Acres Lot
    $1,400,500 Zestimate®
    $506/sqft
    $5,796 Estimated rent

    Home value

    $1,400,500

    $1.30M - $1.51M

    $5,796/mo

    Zestimate® history
    Loading
    Loading...

    Owner options

    List your home for rent

    $5,796/mo

    Rent Zestimate®

    Find your next renter with Zillow Rental Manager. Plus, with online applications, you can quickly screen prospective tenants – for free.

    Learn more

    $5,796/mo

    Rent Zestimate®

    Refinance and save

    $7,394/mo

    Est. payment

    Refinancing to a lower rate could help reduce your monthly payments and save thousands over the life of the loan.

    See today's rates

    $7,394/mo

    Est. payment

    Explore your selling options

    Work with a Zillow partner agent

    Leverage their expertise and Zillow's premium Showcase listings to get your home seen by more buyers.

    Get started

    List with your own agent

    Get your home in front of millions of buyers by listing it on Zillow.

    Learn how to do it

    Sell it yourself

    Take full control of how buyers see your home on Zillow by listing For Sale by Owner (FSBO).

    List your home

    What's special

    Two primary suitesBright open floor planHardwood flooringHerb and vegetable gardensStainless appliancesLarge finished bonus roomInsulated sunroom
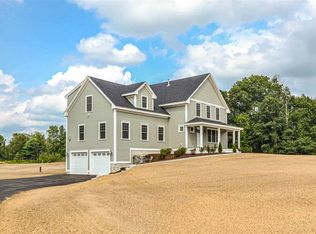
    OFFER DEADLINE SET FOR MONDAY JUNE 9th AT NOON. WELCOME HOME TO 6 Tannery Way. Constructed in 2019, this home has been meticulously maintained & upgraded throughout, giving it a "better than new" feel. Nestled in a private cul-de-sac of four beautifully situated homes in a country setting, you are greeted with impressive curb appeal. The landscape is filled with mature, carefully thought out plantings including plentiful perennials, fruit bushes/trees, herb & vegetable gardens & much more. Enjoy it from the private back yard/deck/hot tub or the expansive farmer's porch out front. Inside you will be impressed with the bright open floor plan boasting a high end kitchen with custom cabinetry, quartz counters & backsplash & stainless appliances with center island. Attention to detail was given to moldings & trim, hardwood & tile throughout & all the finishing touches. This home features TWO PRIMARY SUITES, one on the 1st floor & one on the 2nd floor, both with gorgeous baths & walk in closets. Relax on the insulated sunroom surrounded in privacy. Upstairs there is LARGE FINISHED BONUS ROOM over the 3 car garage with hardwood flooring and adjoining walk in attic. The basement has windows & french door walkout, perfect for finish. Pay less than $100 a year for your annual electricity with the 2023 installed, seller owned, solar energy system. This home is minutes to all commuter routes - I95, 495, 101 and the beautiful NH Seacoast beaches.

    Zillow last checked:

    Listing updated:

    Listed by:

    Anne Lane,

    RE/MAX Realty One Cell:603-591-0998

    Bought with:

    Chloe K Fellman

    Redfin Corporation

    Source: PrimeMLS,MLS#: 5044666MLS Logo

    Facts & features

    Interior

    Bedrooms & bathrooms
    • Bedrooms: 4
    • Bathrooms: 4
    • Full bathrooms: 1
    • 3/4 bathrooms: 2
    • 1/2 bathrooms: 1
    Heating
    • Propane, Hot Air, Zoned
    Cooling
    • Central Air
    Appliances
    • Included: Dishwasher, Dryer, Microwave, Washer, Gas Stove, Gas Water Heater
    • Laundry: 1st Floor Laundry
    Features
    • Cathedral Ceiling(s), Ceiling Fan(s), Kitchen/Living, Primary BR w/ BA, Walk-In Closet(s)
    • Flooring: Hardwood, Marble, Tile
    • Windows: Blinds, Low Emissivity Windows
    • Basement: Daylight,Full,Storage Space,Unfinished,Walkout,Interior Access,Exterior Entry,Interior Entry
    • Attic: Walk-up
    • Has fireplace: Yes
    • Fireplace features: Gas
    Interior area
    • Total structure area: 4,290
    • Total interior livable area: 2,715 sqft
    • Finished area above ground: 2,715
    • Finished area below ground: 0

    Property

    Parking
    • Total spaces: 3
    • Parking features: Paved, Auto Open, Driveway, Garage, Parking Spaces 3 - 5, RV Access/Parking
    • Garage spaces: 3
    • Has uncovered spaces: Yes
    Accessibility
    • Accessibility features: 1st Floor 1/2 Bathroom, 1st Floor Bedroom, 1st Floor Full Bathroom, 1st Floor Hrd Surfce Flr, Paved Parking, 1st Floor Laundry
    Features
    • Levels: Two
    • Stories: 2
    • Patio & porch: Patio, Enclosed Porch
    • Exterior features: Deck, Garden, Shed
    • Has spa: Yes
    • Spa features: Heated
    • Frontage length: Road frontage: 0
    Lot
    • Size: 2.02 Acres
    • Features: Landscaped, Slight, Subdivided, Near Shopping, Rural, Near Hospital
    Details
    • Parcel number: KENSM00012L000047S000002
    • Zoning description: RES
    • Other equipment: Radon Mitigation

    Construction

    Type & style
    • Home type: SingleFamily
    • Architectural style: Bungalow
    • Property subtype: Single Family Residence
    Materials
    • Wood Frame, Vinyl Siding
    • Foundation: Poured Concrete
    • Roof: Architectural Shingle
    Condition
    • New construction: No
    • Year built: 2019

    Utilities & green energy

    • Electric: 200+ Amp Service, Circuit Breakers, Generator Ready
    • Sewer: Private Sewer
    • Utilities for property: Cable Available

    Community & neighborhood

    Security
    • Security features: Carbon Monoxide Detector(s), Hardwired Smoke Detector
    Location
    • Region: Kensington

    Price history

    DateEventPrice
    7/18/2025Sold$1,375,000+6.2%$506/sqft
    Source: PrimeMLS #5044666 Report a problem
    6/10/2025Contingent$1,295,000$477/sqft
    Source: PrimeMLS #5044666 Report a problem
    6/4/2025Listed for sale$1,295,000+17.7%$477/sqft
    Source: PrimeMLS #5044666 Report a problem
    1/19/2023Sold$1,100,000-4.3%$405/sqft
    Source: PrimeMLS #4917313 Report a problem
    1/15/2023Contingent$1,150,000$424/sqft
    Source: PrimeMLS #4917313 Report a problem
    8/15/2022Price change$1,150,000-8.7%$424/sqft
    Source: PrimeMLS #4917313 Report a problem
    6/23/2022Listed for sale$1,259,000+153.6%$464/sqft
    Source: PrimeMLS #4917313 Report a problem
    3/26/2019Sold$496,533$183/sqft
    Source: Public Record Report a problem

    Public tax history

    YearProperty taxesTax assessment
    2024$13,790 +1.3%$1,043,900 +0.9%
    2023$13,612 +21%$1,035,100 +82.7%
    2022$11,253 -3.4%$566,600
    2020$11,644 +10.7%$566,600 +4.8%
    2019$10,522 +255.2%$540,700 +238.6%
    2018$2,962 $159,700

    Find assessor info on the county website

    Neighborhood: 03833

    Nearby schools

    GreatSchools rating
    Schools provided by the listing agent
    • Elementary: Kensington Elementary
    • Middle: Cooperative Middle School
    • High: Exeter High School
    • District: Exeter School District SAU #16

    Source: PrimeMLS. This data may not be complete. We recommend contacting the local school district to confirm school assignments for this home.

    Get a cash offer in 3 minutes
    Find out how much your home could sell for in as little as 3 minutes with a no-obligation cash offer.
    Estimated market value
    $1,400,500
    Get a cash offer in 3 minutes
    Find out how much your home could sell for in as little as 3 minutes with a no-obligation cash offer.
    Estimated market value
    $1,400,500