Skip main navigation
Sold for $340,000
  • $340,000

    6 Tanya Garth, Middle River, MD 21220

    4beds
    1,788sqft
    Single Family Residence
    Built in 1986
    8,639 Square Feet Lot
    $381,800 Zestimate®
    $190/sqft
    $2,802 Estimated rent

    Home value

    $381,800

    $363,000 - $401,000

    $2,802/mo

    Zestimate® history
    Loading
    Loading...

    Owner options

    List your home for rent

    $2,802/mo

    Rent Zestimate®

    Find your next renter with Zillow Rental Manager. Plus, with online applications, you can quickly screen prospective tenants – for free.

    Learn more

    $2,802/mo

    Rent Zestimate®

    Refinance and save

    $2,107/mo

    Est. payment

    Refinancing to a lower rate could help reduce your monthly payments and save thousands over the life of the loan.

    See today's rates

    $2,107/mo

    Est. payment

    Explore your selling options

    Work with a Zillow partner agent

    Leverage their expertise and Zillow's premium Showcase listings to get your home seen by more buyers.

    Get started

    List with your own agent

    Get your home in front of millions of buyers by listing it on Zillow.

    Learn how to do it

    Sell it yourself

    Take full control of how buyers see your home on Zillow by listing For Sale by Owner (FSBO).

    List your home

    What's special

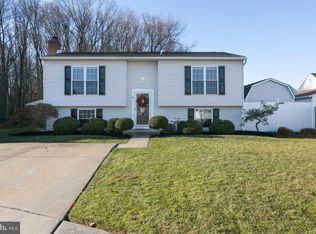
    Make an offer. Close to outdoor activities, shopping, dining, and entertainment, this split level gem has four bedrooms, two full bathrooms. Enter into the homes foyer with a large Living room to the left that has ample natural light. The dine-in kitchen is functional with a sliding door leading to the rear deck, perfect for enjoying morning coffee or entertaining guests while overlooking your fully fenced yard that backs to Gunpowder Falls State Park. Upstairs hosts three bedrooms and a full bathroom, all with windows to allow in natural light. Updated bathrooms add a modern touch, while the finished lower level provides versatile space for recreational area with its wood burning fireplace and hosts the fourth bedroom and a full bathroom. Appreciate the convenient location for outdoor adventure and fun at the Hammerman Area of Gunpowder Falls State Park. Less than ten minutes from commuter routes, I-95 and US 40, daily travel is a breeze. Schedule your appointment today to check out the perfect blend of comfort and convenience this home offers. Items inside and outside the house will be removed. Make an offer and make this home your own!

    Zillow last checked:

    Listing updated:

    Listed by:

    Karen Harms 410-458-8201,

    Cummings & Co. Realtors

    Bought with:

    Ellise Hall, 5006178

    Cummings & Co. Realtors

    Source: Bright MLS,MLS#: MDBC2095294MLS Logo

    Facts & features

    Interior

    Bedrooms & bathrooms
    • Bedrooms: 4
    • Bathrooms: 2
    • Full bathrooms: 2
    Basement
    • Area: 0
    Heating
    • Heat Pump, Electric
    Cooling
    • Central Air, Ceiling Fan(s), Electric
    Appliances
    • Included: Dishwasher, Disposal, Dryer, Exhaust Fan, Extra Refrigerator/Freezer, Oven/Range - Electric, Refrigerator, Washer, Water Heater, Electric Water Heater
    • Laundry: Lower Level
    Features
    • Attic, Ceiling Fan(s), Dining Area, Floor Plan - Traditional, Formal/Separate Dining Room, Eat-in Kitchen, Kitchen - Table Space
    • Flooring: Carpet, Ceramic Tile, Luxury Vinyl, Wood
    • Has basement: No
    • Number of fireplaces: 1
    Interior area
    • Total structure area: 1,788
    • Total interior livable area: 1,788 sqft
    • Finished area above ground: 1,788
    • Finished area below ground: 0

    Property

    Parking
    • Parking features: Concrete, Driveway, Paved, Off Street, On Street
    • Has uncovered spaces: Yes
    Accessibility
    • Accessibility features: None
    Features
    • Levels: Multi/Split,Three
    • Stories: 3
    • Patio & porch: Deck
    • Exterior features: Sidewalks
    • Pool features: None
    • Fencing: Partial,Back Yard,Wood
    • Has view: Yes
    • View description: Panoramic, Trees/Woods
    Lot
    • Size: 8,639 sqft
    • Features: Suburban
    Details
    • Additional structures: Above Grade, Below Grade
    • Parcel number: 04151800013428
    • Zoning: R
    • Special conditions: Standard

    Construction

    Type & style
    • Home type: SingleFamily
    • Property subtype: Single Family Residence
    Materials
    • Vinyl Siding
    • Foundation: Concrete Perimeter
    • Roof: Shingle
    Condition
    • Average
    • New construction: No
    • Year built: 1986

    Utilities & green energy

    • Sewer: Public Sewer
    • Water: Public

    Community & neighborhood

    Security
    • Security features: Main Entrance Lock
    Location
    • Region: Middle River
    • Subdivision: Cunninghill Cove

    Other

    Other facts
    • Listing agreement: Exclusive Right To Sell
    • Listing terms: Conventional,FHA,VA Loan,Private Financing Available
    • Ownership: Fee Simple

    Price history

    DateEventPrice
    7/10/2024Sold$340,000$190/sqft
    Source: Bright MLS #MDBC2095294 Report a problem
    6/18/2024Contingent$340,000$190/sqft
    Source: Bright MLS #MDBC2095294 Report a problem
    6/16/2024Price change$340,000-2.9%$190/sqft
    Source: Bright MLS #MDBC2095294 Report a problem
    6/12/2024Price change$350,000-1.4%$196/sqft
    Source: Bright MLS #MDBC2095294 Report a problem
    6/8/2024Price change$355,000-1.4%$199/sqft
    Source: Bright MLS #MDBC2095294 Report a problem
    5/25/2024Price change$360,000-1.4%$201/sqft
    Source: Bright MLS #MDBC2095294 Report a problem
    5/14/2024Listed for sale$365,000+2.8%$204/sqft
    Source: Bright MLS #MDBC2095294 Report a problem
    3/31/2023Sold$355,000$199/sqft
    Source: Bright MLS #MDBC2060388 Report a problem
    3/2/2023Pending sale$355,000$199/sqft
    Source: Bright MLS #MDBC2060388 Report a problem
    2/28/2023Listed for sale$355,000$199/sqft
    Source: Bright MLS #MDBC2060388 Report a problem

    Public tax history

    YearProperty taxesTax assessment
    2025$4,599 +34.8%$308,133 +9.4%
    2024$3,413 +10.4%$281,567 +10.4%
    2023$3,091 +2.4%$255,000
    2022$3,018 +2.5%$255,000 +4.9%
    2021$2,946 +2.5%$243,067 +2.5%
    2020$2,874 +1.9%$237,100
    2019$2,819 +2%$237,100 +4%
    2018$2,764 +2%$228,033 +2%
    2017$2,709 +93.9%$223,500 +1.7%
    2016$1,397 $219,700 +1.8%
    2015$1,397 $215,900 +1.8%
    2014$1,397 $212,100
    2013-- $212,100
    2012-- $212,100 -21.3%
    2011-- $269,600 +8.1%
    2010-- $249,340 +8.9%
    2009-- $228,990 +9.8%
    2008-- $208,640 +12.9%
    2007-- $184,762 +14.8%
    2006-- $160,886 +17.4%
    2005-- $137,010 +5.7%
    2004-- $129,660 +6%
    2003-- $122,310 +6.4%
    2002-- $114,960 +1.1%
    2001-- $113,702

    Find assessor info on the county website

    Neighborhood: 21220

    Nearby schools

    GreatSchools rating
    Schools provided by the listing agent
    • Elementary: Oliver Beach
    • Middle: Middle River
    • High: Kenwood High Ib And Sports Science
    • District: Baltimore County Public Schools

    Source: Bright MLS. This data may not be complete. We recommend contacting the local school district to confirm school assignments for this home.

    Get a cash offer in 3 minutes
    Find out how much your home could sell for in as little as 3 minutes with a no-obligation cash offer.
    Estimated market value
    $381,800
    Get a cash offer in 3 minutes
    Find out how much your home could sell for in as little as 3 minutes with a no-obligation cash offer.
    Estimated market value
    $381,800