Welcome to “Bienvenue,” a remarkable brick and slate residence originally built in 1803 in Hanover County and thoughtfully disassembled and rebuilt in 1937 in its coveted setting near the University of Richmond and the Country Club of Virginia. A Charles Gillette–designed portico entry opens to a gracious front hall highlighted by a soaring Queen’s Rise turned staircase and 9½-foot ceilings on the first floor. Elegant living and dining rooms—both with fireplaces—offer generous scale, while oversized windows with original wavy glass bathe the interiors in natural light. Period millwork, wide heart pine floors, and timeless architectural details are found throughout. The large, open kitchen features original inset custom cabinetry and granite countertops and flows seamlessly into a handsome paneled den with built-ins and a fireplace. Oversized “Jefferson” windows lead to a charming sunroom with painted exposed brick and steps down to a brick patio overlooking a spacious, beautifully landscaped garden. The brick privacy wall and fountain are beautiful accents to the lovely grounds. The first-floor guest suite provides a comfortable bedroom, a sitting room and full bath- Ideal for an in-law or au pair suite. A covered side entry from the cobblestone edged driveway opens to a practical mudroom. Upstairs, five spacious bedrooms—including one with a fireplace—are complemented by three full baths and a wonderful study with built-ins and a fifth fireplace. The waterproofed basement level offers excellent future recreation space with the home’s sixth fireplace, along with abundant storage and mechanical areas. The large attic offers great additional storage. Notable improvements include new copper gutters, a whole-house gas generator, newly repaired and replaced roof, and a proper detached two-car garage, completing this extraordinary and historically significant home. Enjoy this picture perfect location walking to Libbie & Grove and the golf course greens at the end of the street!
Sold for $2,800,000
$2,800,000
6 Tapoan Rd, Richmond, VA 23226
6beds
4,804sqft
Single Family Residence
Built in 1803
0.68 Acres Lot
$2,847,300 Zestimate®
$583/sqft
$5,696 Estimated rent
Home value
$2,847,300
$2.56M - $3.16M
$5,696/mo
Zestimate® history
Owner options
List your home for rent
$5,696/mo
Rent Zestimate®
Find your next renter with Zillow Rental Manager. Plus, with online applications, you can quickly screen prospective tenants – for free.
$5,696/mo
Rent Zestimate®
Refinance and save
$14,264/mo
Est. payment
Refinancing to a lower rate could help reduce your monthly payments and save thousands over the life of the loan.
$14,264/mo
Est. payment
Explore your selling options
Work with a Zillow partner agent
Leverage their expertise and Zillow's premium Showcase listings to get your home seen by more buyers.
Get startedList with your own agent
Get your home in front of millions of buyers by listing it on Zillow.
Learn how to do itSell it yourself
Take full control of how buyers see your home on Zillow by listing For Sale by Owner (FSBO).
List your homeWhat's special
Proper detached two-car garageBrick and slate residenceGranite countertopsPeriod millworkTimeless architectural detailsOriginal inset custom cabinetryLarge open kitchen
Zillow last checked:
Listing updated:
Listed by:
Margaret Wade (804)212-7185,
Long & Foster REALTORS
Bought with:
Elizabeth Smalley, 0225259738
The Steele Group
Laura Peery, 0225215372
The Steele Group
Source: CVRMLS,MLS#: 2601285 Originating MLS: Central Virginia Regional MLS
Originating MLS: Central Virginia Regional MLSFacts & features
Interior
Bedrooms & bathrooms
- Bedrooms: 6
- Bathrooms: 6
- Full bathrooms: 4
- 1/2 bathrooms: 2
Rooms
- Room types: Center Hall
Primary bedroom
- Description: WB fireplace, two closets, HW
- Level: Second
- Dimensions: 20.1 x 18.0
Bedroom 2
- Description: HW, 4x5 closet, accesses two full baths,
- Level: Second
- Dimensions: 20.7 x 16.0
Bedroom 3
- Description: HW, wide closet & 2 windows
- Level: Second
- Dimensions: 14.1 x 14.0
Bedroom 4
- Description: HW, closet & 2 windows
- Level: Second
- Dimensions: 14.7 x 14.0
Bedroom 5
- Description: HW, wide closet, two windows
- Level: Second
- Dimensions: 10.10 x 14.0
Additional room
- Description: Mudroom Entry with closet
- Level: First
- Dimensions: 0 x 0
Additional room
- Description: Den w/HW and access to close Full Bath
- Level: First
- Dimensions: 10.2 x 8.0
Additional room
- Description: Bedroom #6 with HW, closet & close to full bath
- Level: First
- Dimensions: 14.0 x 11.0
Dining room
- Description: WB fireplace, chandelier, heart pine floors
- Level: First
- Dimensions: 20.6 x 15.11
Family room
- Description: Open to kitchen w/WB fireplace, wall of built-ins
- Level: First
- Dimensions: 14.11 x 12.4
Florida room
- Description: Exposed brick, slate & glass doors/windows
- Level: First
- Dimensions: 16.6 x 11.6
Foyer
- Description: Heart pine floors, French doors, center hall
- Level: First
- Dimensions: 25.3 x 11.5
Other
- Description: Shower
- Level: First
Other
- Description: Tub & Shower
- Level: Second
Half bath
- Level: Basement
Half bath
- Level: First
Kitchen
- Description: granite/stainless near side entry, open to family
- Level: First
- Dimensions: 22.0 x 13.5
Laundry
- Description: BDry system, washer/dryer/utility sink 8x4+ closet
- Level: Basement
- Dimensions: 28.11 x 21.7
Living room
- Description: WB fireplace, bright windows, French doors
- Level: First
- Dimensions: 19.11 x 18.0
Office
- Description: wood panelled w/WB fireplace & built-ins
- Level: Second
- Dimensions: 14.0 x 10.8
Recreation
- Description: WB fireplace, 5 windows, exterior door
- Level: Basement
- Dimensions: 33.11 x 14.5
Heating
- Electric, Heat Pump, Natural Gas, Radiator(s), Zoned
Cooling
- Central Air, Electric, Heat Pump
Appliances
- Included: Built-In Oven, Dishwasher, Electric Cooking, Electric Water Heater, Disposal, Ice Maker, Microwave, Range, Refrigerator, Washer
Features
- Bookcases, Built-in Features, Bedroom on Main Level, Separate/Formal Dining Room, French Door(s)/Atrium Door(s), Fireplace, Granite Counters, High Ceilings, Pantry, Recessed Lighting, Paneling/Wainscoting
- Flooring: Slate, Tile, Wood
- Doors: French Doors, Sliding Doors
- Basement: Full,Interior Entry,Walk-Out Access
- Attic: Pull Down Stairs
- Number of fireplaces: 6
- Fireplace features: Masonry, Wood Burning
Interior area
- Total interior livable area: 4,804 sqft
- Finished area above ground: 4,804
- Finished area below ground: 0
Property
Parking
- Total spaces: 2
- Parking features: Driveway, Detached, Garage, Off Street, Paved, Two Spaces
- Garage spaces: 2
- Has uncovered spaces: Yes
Features
- Levels: Two
- Stories: 2
- Patio & porch: Patio, Side Porch, Porch
- Exterior features: Sprinkler/Irrigation, Porch, Paved Driveway
- Pool features: None
- Fencing: None
Lot
- Size: 0.68 Acres
- Features: Corner Lot, Landscaped, Level
- Topography: Level
Details
- Parcel number: W0210350021
- Zoning description: R-1
- Other equipment: Generator
Construction
Type & style
- Home type: SingleFamily
- Architectural style: Colonial
- Property subtype: Single Family Residence
Materials
- Brick, Mixed, Plaster
- Roof: Metal,Other,Slate
Condition
- Resale
- New construction: No
- Year built: 1803
Utilities & green energy
- Sewer: Public Sewer
- Water: Public
Community & HOA
Community
- Subdivision: None
Location
- Region: Richmond
Financial & listing details
- Price per square foot: $583/sqft
- Tax assessed value: $1,842,000
- Annual tax amount: $22,104
- Date on market: 3/9/2026
- Ownership: Individuals
- Ownership type: Sole Proprietor
Price history
| Date | Event | Price |
|---|---|---|
| 3/18/2026 | Sold | $2,800,000+16.9%$583/sqft |
Source:  CVRMLS #2601285 Report a problem CVRMLS #2601285 Report a problem | ||
| 2/13/2026 | Pending sale | $2,395,000$499/sqft |
Source: CVRMLS #2601285 Report a problem | ||
| 2/4/2026 | Listed for sale | $2,395,000$499/sqft |
Source: CVRMLS #2601285 Report a problem | ||
Public tax history
| Year | Property taxes | Tax assessment |
|---|---|---|
| 2025 | $22,104 +6.5% | $1,842,000 +6.5% |
| 2024 | $20,760 +9.4% | $1,730,000 +9.4% |
| 2023 | $18,984 | $1,582,000 |
| 2022 | $18,984 +11.1% | $1,582,000 +11.1% |
| 2021 | $17,088 +3.9% | $1,424,000 +3.9% |
| 2020 | $16,452 +4.2% | $1,371,000 +4.2% |
| 2019 | $15,792 +2.3% | $1,316,000 +2.3% |
| 2018 | $15,432 +6% | $1,286,000 +2.1% |
| 2017 | $14,556 | $1,260,000 +1.2% |
| 2016 | $14,556 | $1,245,000 +2.3% |
| 2015 | $14,556 | $1,217,000 +0.3% |
| 2014 | $14,556 | $1,213,000 -0.5% |
| 2013 | -- | $1,219,000 -5.4% |
| 2012 | -- | $1,289,000 |
| 2011 | -- | $1,289,000 |
| 2010 | -- | $1,289,000 +0% |
| 2009 | -- | $1,288,600 |
| 2008 | -- | $1,288,600 |
| 2007 | -- | $1,288,600 +3.7% |
| 2006 | -- | $1,242,900 +6.7% |
| 2005 | -- | $1,164,600 +12.3% |
| 2003 | -- | $1,036,800 |
| 2002 | -- | $1,036,800 +32% |
| 2001 | $11,233 | $785,500 |
Find assessor info on the county website
Neighborhood: Three Chopt
Nearby homes
- $3,315,1004 bd4 ba4.4k sqft4 Tapoan Rd, Richmond, VA 23226Off Market
- $3,110,9004 bd3 ba4.7k sqft8 Tapoan Rd, Richmond, VA 23226Off Market
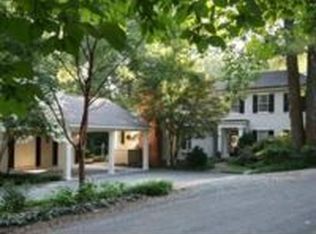
- $1,365,0004 bd5 ba4.6k sqft11 Tapoan Rd, Richmond, VA 23226Sold
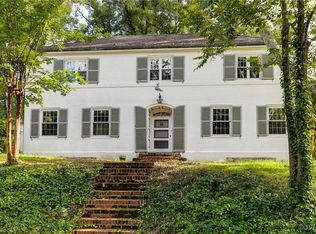
- $2,355,3005 bd5 ba5.1k sqft7 Tapoan Rd, Richmond, VA 23226Off Market
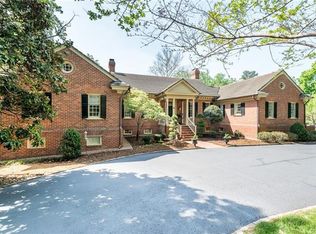
- $2,080,1004 bd6 ba5.1k sqft5 Tapoan Rd, Richmond, VA 23226Off Market
- $1,000-- bd-- ba-- sqft10 Tapoan Rd, Richmond, VA 23226Off Market
- $1,000,0004 bd3 ba3.3k sqft6208 Tapoan Pl, Richmond, VA 23226Sold
- $4,317,2005 bd6 ba6.1k sqft9 Tapoan Rd, Richmond, VA 23226Off Market
Nearby schools
GreatSchools rating
- 10/10Mary Munford Elementary SchoolGrades: PK-5Distance: 1.8 mi
- 4/10Albert Hill Middle SchoolGrades: 6-8Distance: 2.7 mi
- 4/10Thomas Jefferson High SchoolGrades: 9-12Distance: 2.3 mi
Schools provided by the listing agent
- Elementary: Munford
- Middle: Albert Hill
- High: Thomas Jefferson
Source: CVRMLS. This data may not be complete. We recommend contacting the local school district to confirm school assignments for this home.
Get a cash offer in 3 minutes
Find out how much your home could sell for in as little as 3 minutes with a no-obligation cash offer.
Estimated market value
$2,847,300
Get a cash offer in 3 minutes
Find out how much your home could sell for in as little as 3 minutes with a no-obligation cash offer.
Estimated market value
$2,847,300
Nearby cities
Nearby neighborhoods
Nearby zip codes
Other Richmond Topics
