Skip main navigation
Sold
  • Price Unknown

    6 Tara Dr, Saint Joseph, MO 64507

    4beds
    4,100sqft
    Single Family Residence
    Built in 2005
    1.74 Acres Lot
    $591,700 Zestimate®
    $--/sqft
    $3,212 Estimated rent

    Home value

    $591,700

    Estimated sales range

    Not available

    $3,212/mo

    Zestimate® history
    Loading
    Loading...

    Owner options

    List your home for rent

    $3,212/mo

    Rent Zestimate®

    Find your next renter with Zillow Rental Manager. Plus, with online applications, you can quickly screen prospective tenants – for free.

    Learn more

    $3,212/mo

    Rent Zestimate®

    Refinance and save

    Refinancing to a lower rate could help reduce your monthly payments and save thousands over the life of the loan.

    See today's rates

    Explore your selling options

    Work with a Zillow partner agent

    Leverage their expertise and Zillow's premium Showcase listings to get your home seen by more buyers.

    Get started

    List with your own agent

    Get your home in front of millions of buyers by listing it on Zillow.

    Learn how to do it

    Sell it yourself

    Take full control of how buyers see your home on Zillow by listing For Sale by Owner (FSBO).

    List your home

    What's special

    Finished basementLarge deckGranite countertopsWalk-out basement areaSpacious homeBeautiful kitchenLarge recreation room
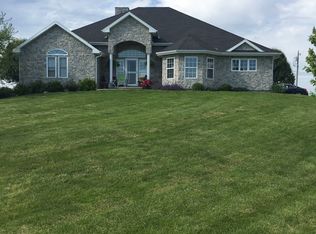
    This IS the home everyone is looking for!...DRASTICALLY REDUCED AGAIN FOR QUICK SALE!!... Located just east of St. Joseph this 1.5 story spacious home sits on 1.74 acres in a small quiet subdivision located just North of Clair United Church on State Rt. W in the St. Joseph School System. This large 4BR, 3.5BA home has almost 4100 sq. ft with a finished basement including a wet bar, large recreation room and a downstairs bedroom and full bathroom with a mixture of beautiful hardwood floors and carpet. Take a look at all the cabinet space you have in the beautiful kitchen with dining area looking over the huge back yard. Granite countertops with mahogany cabinets and oak flooring in the kitchen. Plenty of storage with a large recreation/storage room over the 2-car garage and also a oversize John Deere room downstairs. You can enjoy the peace & quiet of the country on the large deck and walk-out basement area with a view of the crop fields and occasional deer that wonder through. The sellers of this beautiful home have recently replaced the back porch deck, recoated the hardwood floors, replaced the roof, installed new heat pump and furnace, 2 new hot water heaters and repainted the inside & outside of the home among other items to get this ready to sell. Whether you watch the gorgeous sunrise from the front porch or beautiful sunset from the back porch, you will be in awe! (see Pictures) It looks brand new and is ready for a new owner! It is located only 3.5 miles to Mosaic Life Care Hospital and 3 miles to St. Joseph city limits! Call Brad to set up an appt. to view this before it's gone!

    Zillow last checked:

    Listing updated:

    Listing Provided by:

    Brad Morrison 816-922-9675,

    Mossy Oak Properties

    Bought with:

    Dan Earley, 2006002937

    RE/MAX Partners

    Source: Heartland MLS as distributed by MLS GRID,MLS#: 2517612MLS Logo

    Facts & features

    Interior

    Bedrooms & bathrooms
    • Bedrooms: 4
    • Bathrooms: 4
    • Full bathrooms: 3
    • 1/2 bathrooms: 1
    Primary bedroom
    • Level: First
    • Dimensions: 13 x 16
    Bedroom 2
    • Level: Second
    • Dimensions: 12 x 17
    Bedroom 3
    • Level: Second
    • Dimensions: 13 x 16
    Bedroom 4
    • Level: Second
    • Dimensions: 9 x 32
    Dining room
    • Level: First
    • Dimensions: 10 x 12
    Kitchen
    • Level: First
    Living room
    • Level: First
    • Dimensions: 14 x 14
    Heating
    • Floor Furnace, Forced Air, Heat Pump
    Cooling
    • Heat Pump
    Appliances
    • Included: Dishwasher, Disposal, Humidifier, Microwave, Built-In Electric Oven
    • Laundry: Main Level
    Features
    • Ceiling Fan(s), Kitchen Island
    • Basement: Concrete,Finished,Full,Walk-Out Access
    • Number of fireplaces: 1
    • Fireplace features: Gas, Living Room
    Interior area
    • Total structure area: 4,100
    • Total interior livable area: 4,100 sqft
    • Finished area above ground: 2,340
    • Finished area below ground: 1,760

    Property

    Parking
    • Total spaces: 2
    • Parking features: Attached, Detached
    • Attached garage spaces: 2
    Features
    • Patio & porch: Deck, Patio
    • Fencing: Other
    Lot
    • Size: 1.74 Acres
    • Features: Acreage
    Details
    • Additional structures: Shed(s)
    • Parcel number: 029.029000000018.004

    Construction

    Type & style
    • Home type: SingleFamily
    • Property subtype: Single Family Residence
    Materials
    • Stone
    • Roof: Composition
    Condition
    • Year built: 2005

    Utilities & green energy

    • Sewer: Septic Tank
    • Water: Rural

    Community & neighborhood

    Security
    • Security features: Security System
    Location
    • Region: Saint Joseph
    • Subdivision: Other

    HOA & financial

    HOA
    • Has HOA: No

    Other

    Other facts
    • Listing terms: Cash,Conventional,FHA
    • Ownership: Private
    • Road surface type: Paved

    Price history

    DateEventPrice
    1/15/2025Sold--
    Source: Heartland MLS as distributed by MLS GRID #2517612 Report a problem
    12/15/2024Pending sale$595,000$145/sqft
    Source: Heartland MLS as distributed by MLS GRID #2517612 Report a problem
    12/4/2024Price change$595,000-7.3%$145/sqft
    Source: Heartland MLS as distributed by MLS GRID #2517612 Report a problem
    11/14/2024Price change$642,000-2.7%$157/sqft
    Source: Heartland MLS as distributed by MLS GRID #2517612 Report a problem
    11/8/2024Price change$660,000-2.2%$161/sqft
    Source: Heartland MLS as distributed by MLS GRID #2517612 Report a problem
    10/30/2024Listed for sale$675,000$165/sqft
    Source: Heartland MLS as distributed by MLS GRID #2517612 Report a problem

    Public tax history

    YearProperty taxesTax assessment
    2024$3,235 +10.5%$54,230
    2023$2,927 -0.8%$54,230
    2022$2,952 -0.5%$54,230
    2021$2,967 +0.6%$54,230
    2020$2,950 +15.3%$54,230
    2018$2,558 $54,230
    2017$2,558 -4.3%$54,230 -5.5%
    2015$2,673 +66719%$57,390
    2014$4 -99.9%$57,390 +2.8%
    2012$2,897 +1.8%$55,800
    2011$2,845 $55,800
    2010$2,845 $55,800

    Find assessor info on the county website

    Neighborhood: 64507

    Nearby schools

    GreatSchools rating
    Schools provided by the listing agent
    • Elementary: Bessie Ellison
    • Middle: Bode
    • High: Central

    Source: Heartland MLS as distributed by MLS GRID. This data may not be complete. We recommend contacting the local school district to confirm school assignments for this home.

    Get a cash offer in 3 minutes
    Find out how much your home could sell for in as little as 3 minutes with a no-obligation cash offer.
    Estimated market value
    $591,700
    Get a cash offer in 3 minutes
    Find out how much your home could sell for in as little as 3 minutes with a no-obligation cash offer.
    Estimated market value
    $591,700