Welcome home to this inviting split-level nestled in a wonderful Chicopee neighborhood! Filled with natural light, the main level offers engineered hardwood flooring throughout the comfortable living room, dining room, and kitchen. The kitchen features granite countertops, a breakfast bar, and opens to the dining area, creating a warm and welcoming space for everyday living and gathering with family and friends. Upstairs, you’ll find three bedrooms, including a spacious primary bedroom with double closets, along with a full bath. The finished lower level offers the perfect place to unwind with a cozy fireplace, a second full bathroom, and French doors leading to a private backyard retreat featuring a beautiful patio and fully fenced yard—ideal for relaxing, entertaining, or enjoying summer evenings outdoors. Complete with a one-car garage, this home offers comfort, charm, and a location you’ll love. Welcome Home to 6 Tardy Rd. Schedule your showing today!!
Sold for $410,000
$410,000
6 Tardy Rd, Chicopee, MA 01020
3beds
1,300sqft
Single Family Residence
Built in 1985
0.29 Acres Lot
$411,800 Zestimate®
$315/sqft
$2,719 Estimated rent
Home value
$411,800
$383,000 - $441,000
$2,719/mo
Zestimate® history
Owner options
List your home for rent
$2,719/mo
Rent Zestimate®
Find your next renter with Zillow Rental Manager. Plus, with online applications, you can quickly screen prospective tenants – for free.
$2,719/mo
Rent Zestimate®
Refinance and save
$2,924/mo
Est. payment
Refinancing to a lower rate could help reduce your monthly payments and save thousands over the life of the loan.
$2,924/mo
Est. payment
Explore your selling options
Work with a Zillow partner agent
Leverage their expertise and Zillow's premium Showcase listings to get your home seen by more buyers.
Get startedList with your own agent
Get your home in front of millions of buyers by listing it on Zillow.
Learn how to do itSell it yourself
Take full control of how buyers see your home on Zillow by listing For Sale by Owner (FSBO).
List your homeWhat's special
Cozy fireplaceOne-car garageBeautiful patioBreakfast barDining roomPrivate backyard retreatFinished lower level
Zillow last checked:
Listing updated:
Listed by:
Tammy Sandomierski 413-374-7624,
William Raveis R.E. & Home Services 413-565-2111
Bought with:
Carrie A. Blair
Keller Williams Realty
Source: MLS PIN,MLS#: 73542899
Facts & features
Interior
Bedrooms & bathrooms
- Bedrooms: 3
- Bathrooms: 2
- Full bathrooms: 2
Primary bedroom
- Features: Flooring - Wall to Wall Carpet, Closet - Double
- Level: Second
Bedroom 2
- Features: Closet, Flooring - Wall to Wall Carpet
- Level: Second
Bedroom 3
- Features: Flooring - Wall to Wall Carpet, Closet - Double
- Level: Second
Bathroom 1
- Features: Bathroom - Full, Bathroom - Double Vanity/Sink, Bathroom - With Tub & Shower, Closet, Flooring - Stone/Ceramic Tile, Wainscoting
- Level: Second
Bathroom 2
- Features: Bathroom - Full, Bathroom - With Shower Stall, Closet, Flooring - Stone/Ceramic Tile
- Level: Basement
Dining room
- Features: Open Floorplan, Flooring - Engineered Hardwood
- Level: Main,First
Family room
- Features: Bathroom - Full, Ceiling Fan(s), French Doors, Exterior Access
- Level: Basement
Kitchen
- Features: Dining Area, Countertops - Stone/Granite/Solid, Breakfast Bar / Nook, Open Floorplan, Lighting - Pendant, Flooring - Engineered Hardwood
- Level: Main,First
Living room
- Features: Closet, Window(s) - Bay/Bow/Box, Exterior Access, Flooring - Engineered Hardwood
- Level: First
Heating
- Electric Baseboard, Electric
Cooling
- Window Unit(s)
Appliances
- Included: Electric Water Heater, Water Heater, Range, Dishwasher, Microwave, Refrigerator, Washer, Dryer
- Laundry: Electric Dryer Hookup, Washer Hookup, In Basement
Features
- Flooring: Tile, Carpet, Engineered Hardwood
- Basement: Full,Partially Finished,Walk-Out Access,Interior Entry,Garage Access,Bulkhead,Concrete,Unfinished
- Number of fireplaces: 1
- Fireplace features: Family Room
Interior area
- Total structure area: 1,300
- Total interior livable area: 1,300 sqft
- Finished area above ground: 1,300
- Finished area below ground: 364
Property
Parking
- Total spaces: 6
- Parking features: Attached, Under, Paved Drive, Off Street, Paved
- Attached garage spaces: 1
- Uncovered spaces: 5
Features
- Patio & porch: Patio
- Exterior features: Patio, Sprinkler System, Fenced Yard
- Fencing: Fenced
Lot
- Size: 0.29 Acres
- Features: Corner Lot
Details
- Parcel number: M:0408 P:00023,2506632
- Zoning: 9
Construction
Type & style
- Home type: SingleFamily
- Architectural style: Split Entry
- Property subtype: Single Family Residence
Materials
- Frame
- Foundation: Concrete Perimeter
- Roof: Shingle
Condition
- Year built: 1985
Utilities & green energy
- Electric: Circuit Breakers
- Sewer: Private Sewer
- Water: Public
- Utilities for property: for Electric Range, for Electric Dryer, Washer Hookup
Community & HOA
Community
- Security: Security System
HOA
- Has HOA: No
Location
- Region: Chicopee
Financial & listing details
- Price per square foot: $315/sqft
- Tax assessed value: $346,100
- Annual tax amount: $5,247
- Date on market: 9/19/2026
- Road surface type: Paved
Price history
| Date | Event | Price |
|---|---|---|
| 8/28/2026 | Sold | $410,000+1%$315/sqft |
Source: MLS PIN #73542899 Report a problem | ||
| 7/9/2026 | Pending sale | $406,000$312/sqft |
Source: MLS PIN #73542899 Report a problem | ||
| 6/29/2026 | Listed for sale | $406,000$312/sqft |
Source: MLS PIN #73542899 Report a problem | ||
Public tax history
| Year | Property taxes | Tax assessment |
|---|---|---|
| 2025 | $5,247 +5.4% | $346,100 +2.6% |
| 2024 | $4,979 +6.3% | $337,300 +9.1% |
| 2023 | $4,683 +4.5% | $309,100 +17.2% |
| 2022 | $4,482 +3.4% | $263,800 +7.1% |
| 2021 | $4,336 +0% | $246,200 -3% |
| 2020 | $4,336 -0.2% | $253,800 +4.9% |
| 2019 | $4,346 +2.2% | $242,000 +4.2% |
| 2018 | $4,252 +10.4% | $232,200 +4.3% |
| 2017 | $3,853 +6.2% | $222,600 +3.7% |
| 2016 | $3,629 -5% | $214,600 -1.5% |
| 2015 | $3,822 +100% | $217,900 |
| 2014 | $1,911 -44.2% | $217,900 +0.1% |
| 2013 | $3,427 -0.5% | $217,700 -5.6% |
| 2012 | $3,443 +1.8% | $230,600 |
| 2011 | $3,381 +10.7% | $230,600 +2.9% |
| 2010 | $3,054 -6% | $224,100 -9% |
| 2009 | $3,250 +5.1% | $246,200 -1.6% |
| 2008 | $3,092 -4.2% | $250,200 -1.1% |
| 2007 | $3,227 +17.2% | $252,900 +20.2% |
| 2006 | $2,754 +1.7% | $210,400 +5.9% |
| 2005 | $2,709 +0.5% | $198,600 +28.4% |
| 2004 | $2,696 +2.9% | $154,700 |
| 2003 | $2,621 +16.6% | $154,700 +14.6% |
| 2000 | $2,248 | $135,000 |
Find assessor info on the county website
Neighborhood: 01020
Nearby homes
- $517,4003 bd2 ba2k sqft16 Tardy Rd, Chicopee, MA 01020Off Market
- $465,2003 bd1 ba1.8k sqft126 Sesame Dr, Chicopee, MA 01020Off Market
- $466,4003 bd2 ba1.6k sqft143 Sesame Dr, Chicopee, MA 01020Off Market
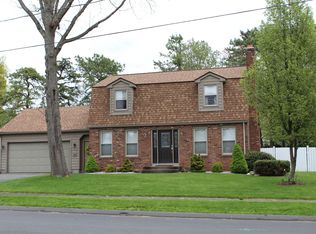
- $476,7003 bd1 ba1.7k sqft133 Sesame Dr, Chicopee, MA 01020Off Market
- $440,4003 bd3 ba1.4k sqft7 Tardy Rd, Chicopee, MA 01020Off Market
- $601,6004 bd3 ba2.5k sqft26 Tardy Rd, Chicopee, MA 01020Off Market
- $492,7003 bd3 ba2k sqft123 Sesame Dr, Chicopee, MA 01020Off Market
- $429,2003 bd2 ba1.4k sqft116 Sesame Dr, Chicopee, MA 01020Off Market
Nearby schools
GreatSchools rating
- 5/10Litwin Elementary SchoolGrades: K-5Distance: 0.6 mi
- 4/10Bellamy Middle SchoolGrades: 6-8Distance: 2.9 mi
- 2/10Chicopee High SchoolGrades: 9-12Distance: 3.4 mi
Sell for more on Zillow
Get a Zillow Showcase℠ listing at no additional cost and you could sell for .
$411,800
2% more
+$8,236
With Zillow Showcase(estimated)
$420,036
Sell for more on Zillow
Get a Zillow Showcase℠ listing at no additional cost and you could sell for .
$411,800
2% more
+$8,236
With Zillow Showcase(estimated)
$420,036
- Massachusetts
- Hampden County
- Chicopee
- 01020
- 6 Tardy Rd
