**NEWLY PRICED! HIGHLY MOTIVATED SELLERS! Discover 6 Tawny Port, a meticulously maintained haven in the sought-after Silvertide at Bear Brand community within Dana Point. This pristine residence seamlessly blends beachy charm with practicality, offering a main level bedroom, a versatile loft (convertible to a second bedroom), two bathrooms, and an airy living space with soaring two-story ceilings. Bathed in natural light, the home has recently undergone a stylish refresh, featuring wood-look vinyl plank flooring, new baseboards, California shutters, and upgraded recessed lighting.
The expansive living room, adorned with a fireplace, effortlessly flows into the dining area, creating an open yet defined ambiance. The kitchen underwent a stunning transformation in 2019, boasting custom-designed upper and lower soft-close cabinets, sleek hardware, quartz counters, a custom glass tile backsplash, and a full glass tile wall. Modernized with stainless steel appliances, new plumbing, faucet, disposal, and a trendy granite farm sink, the kitchen is a focal point of contemporary elegance. The main level bath boasts quartz counters, new sinks, and faucets.
The main level bedroom suite exudes comfort with a walk-in closet, custom ceiling fan, and designer paint. Additional features include a newer water heater and a direct access garage with an insulated roll-up door, along with a FULL driveway. The HOA re-piped the home in 2015.
Silvertide residents relish resort-style amenities, including a pool and spa, lush green spaces, and convenient guest parking. Homes in this community are rarely on the market. With top-rated schools, exquisite dining options, and pristine beaches just moments away, this property offers an exceptional opportunity to embrace the ultimate beach lifestyle, live in luxury, and immerse yourself in the coastal beauty. Seize this extraordinary chance to make 6 Tawny Port your home – your coastal retreat awaits!
Sold for $825,000
Listed by: Berkshire Hathaway HomeService • Lynette Colletta • Contact: 949-495-1800
Bought with: Onyx Homes
$825,000
6 Tawny Port, Dana Pt, CA 92629
2beds
1,139sqft
Condominium
Built in 1989
-- sqft lot
$980,400 Zestimate®
$724/sqft
$4,484 Estimated rent
Home value
$980,400
$922,000 - $1.05M
$4,484/mo
Zestimate® history
Owner options
List your home for rent
$4,484/mo
Rent Zestimate®
Find your next renter with Zillow Rental Manager. Plus, with online applications, you can quickly screen prospective tenants – for free.
$4,484/mo
Rent Zestimate®
Refinance and save
$5,675/mo
Est. payment
Refinancing to a lower rate could help reduce your monthly payments and save thousands over the life of the loan.
$5,675/mo
Est. payment
Explore your selling options
Work with a Zillow partner agent
Leverage their expertise and Zillow's premium Showcase listings to get your home seen by more buyers.
Get startedList with your own agent
Get your home in front of millions of buyers by listing it on Zillow.
Learn how to do itSell it yourself
Take full control of how buyers see your home on Zillow by listing For Sale by Owner (FSBO).
List your homeWhat's special
Pristine beachesNew plumbingVersatile loftNew baseboardsSleek hardwareNew sinksCustom ceiling fan
Zillow last checked:
Listing updated:
Listed by:
Lynette Colletta DRE #00900787 949-842-4200,
Berkshire Hathaway HomeService
Bought with:
Jamie Andrews, DRE #02092779
Onyx Homes
Source: CRMLS,MLS#: OC23207195 Originating MLS: California Regional MLS
Originating MLS: California Regional MLSFacts & features
Interior
Bedrooms & bathrooms
- Bedrooms: 2
- Bathrooms: 2
- Full bathrooms: 1
- 3/4 bathrooms: 1
- Main level bathrooms: 1
- Main level bedrooms: 1
Rooms
- Room types: Bedroom, Entry/Foyer, Living Room, Primary Bedroom, Other
Primary bedroom
- Features: Main Level Primary
Primary bedroom
- Features: Primary Suite
Bedroom
- Features: Bedroom on Main Level
Bathroom
- Features: Bathroom Exhaust Fan, Bathtub, Full Bath on Main Level, Quartz Counters, Separate Shower, Tub Shower, Walk-In Shower
Kitchen
- Features: Kitchen/Family Room Combo, Quartz Counters, Remodeled, Updated Kitchen
Other
- Features: Walk-In Closet(s)
Heating
- Forced Air
Cooling
- None
Appliances
- Included: Dishwasher, Electric Cooktop, Electric Oven, Electric Range, Free-Standing Range, Disposal, Microwave, Self Cleaning Oven
- Laundry: Inside, Laundry Closet, Stacked
Features
- Balcony, Ceiling Fan(s), Crown Molding, High Ceilings, Living Room Deck Attached, Multiple Staircases, Open Floorplan, Pantry, Quartz Counters, Recessed Lighting, Storage, Two Story Ceilings, Bedroom on Main Level, Main Level Primary, Primary Suite, Walk-In Closet(s)
- Flooring: Vinyl
- Doors: Mirrored Closet Door(s), Sliding Doors
- Windows: Custom Covering(s), Plantation Shutters, Screens
- Has fireplace: Yes
- Fireplace features: Gas, Gas Starter, Living Room
- Common walls with other units/homes: 2+ Common Walls
Interior area
- Total interior livable area: 1,139 sqft
Property
Parking
- Total spaces: 1
- Parking features: Direct Access, Door-Single, Garage
- Attached garage spaces: 1
Accessibility
- Accessibility features: None
Features
- Levels: Multi/Split
- Entry location: 1
- Patio & porch: Deck
- Exterior features: Lighting
- Pool features: Community, In Ground, Association
- Has spa: Yes
- Spa features: Association, Community, Heated, In Ground
- Fencing: None
- Has view: Yes
- View description: Neighborhood, Trees/Woods
- Waterfront features: Ocean Side Of Freeway
Details
- Parcel number: 93936283
- Special conditions: Standard
Construction
Type & style
- Home type: Condo
- Architectural style: Mediterranean
- Property subtype: Condominium
- Attached to another structure: Yes
Materials
- Stucco
- Roof: Concrete
Condition
- Updated/Remodeled
- New construction: No
- Year built: 1989
Details
- Builder model: F Plan 5
- Builder name: Shea Homes
Utilities & green energy
- Electric: Electricity - On Property
- Sewer: Public Sewer
- Water: Public
- Utilities for property: Electricity Connected, Natural Gas Connected, Sewer Connected, Water Connected
Community & HOA
Community
- Features: Gutter(s), Street Lights, Suburban, Sidewalks, Pool
- Security: Carbon Monoxide Detector(s), Smoke Detector(s)
- Subdivision: Silvertide (Bst)
HOA
- Has HOA: Yes
- Amenities included: Maintenance Grounds, Management, Pool, Spa/Hot Tub
- HOA fee: $459 monthly
- HOA name: Silvertide
- HOA phone: 800-232-7517
- Second HOA fee: $60 monthly
- Second HOA name: The Management Trust Bear Brand
- Second HOA phone: 714-285-2626
Location
- Region: Dana Pt
Financial & listing details
- Price per square foot: $724/sqft
- Date on market: 11/10/2023
- Cumulative days on market: 40 days
- Listing terms: 1031 Exchange
- Road surface type: Paved
Price history
| Date | Event | Price |
|---|---|---|
| 3/6/2024 | Sold | $825,000-0.5%$724/sqft |
Source:  CRMLS #OC23207195 Report a problem CRMLS #OC23207195 Report a problem | ||
| 2/13/2024 | Pending sale | $829,000$728/sqft |
Source: CRMLS #OC23207195 Report a problem | ||
| 12/21/2023 | Contingent | $829,000$728/sqft |
Source: CRMLS #OC23207195 Report a problem | ||
| 12/15/2023 | Price change | $829,000-1.2%$728/sqft |
Source: CRMLS #OC23207195 Report a problem | ||
| 12/6/2023 | Price change | $839,000-1.3%$737/sqft |
Source: CRMLS #OC23207195 Report a problem | ||
| 11/12/2023 | Price change | $849,900-2.2%$746/sqft |
Source: CRMLS #OC23207195 Report a problem | ||
| 11/10/2023 | Listed for sale | $869,000$763/sqft |
Source: CRMLS #OC23207195 Report a problem | ||
Public tax history
Tax history is unavailable.
Neighborhood: 92629
Nearby homes
- $770,0002 bd2 ba860 sqft10 Tawny Port, Dana Pt, CA 92629Sold
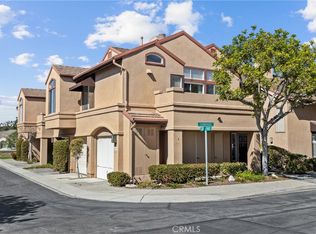
- $842,4002 bd2 ba1.1k sqft12 Tawny Prt, Dana Point, CA 92629Off Market
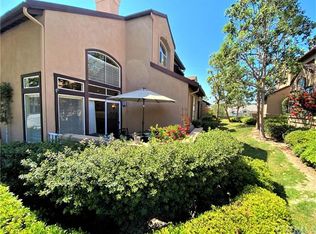
- $770,0002 bd2 ba951 sqft10 Tawny Prt, Dana Point, CA 92629Sold
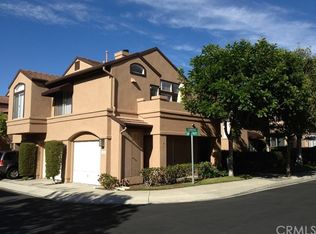
- $627,3001 bd1 ba850 sqft8 Tawny Prt, Dana Point, CA 92629Off Market
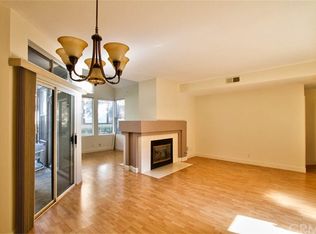
- $825,0002 bd1 ba1.1k sqft6 Tawny Prt, Dana Point, CA 92629Sold
- $1,001,2003 bd2 ba1.2k sqft2 Tawny Prt, Dana Point, CA 92629Off Market
- $763,9002 bd2 ba860 sqft4 Tawny Prt, Dana Point, CA 92629Off Market
- $847,5002 bd2 ba1k sqft11 Baycrest Pl, Dana Point, CA 92629Off Market
Nearby schools
GreatSchools rating
- 10/10John Malcom Elementary SchoolGrades: K-5Distance: 0.5 mi
- 8/10Marco Forster Middle SchoolGrades: 6-8Distance: 1.3 mi
- 9/10Dana Hills High SchoolGrades: 9-12Distance: 0.9 mi
Schools provided by the listing agent
- Elementary: Malcolm
- Middle: Marco Forester
- High: Dana Hills
Source: CRMLS. This data may not be complete. We recommend contacting the local school district to confirm school assignments for this home.
Get a cash offer in 3 minutes
Find out how much your home could sell for in as little as 3 minutes with a no-obligation cash offer.
Estimated market value
$980,400
Get a cash offer in 3 minutes
Find out how much your home could sell for in as little as 3 minutes with a no-obligation cash offer.
Estimated market value
$980,400
- California
- Orange County
- Dana Point
- 92629
- 6 Tawny Port
Nearby cities
Nearby zip codes
Other Dana Point Topics
