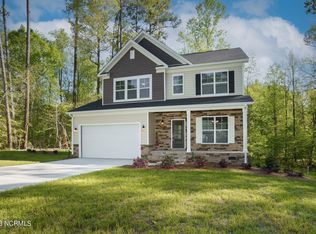
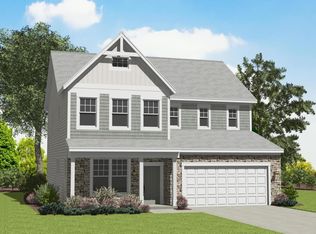
Our Norman plan, a great family plan with a giant loft! The first floor has a great open concept, connecting the great room with optional fireplace, dining room and kitchen. The gourmet kitchen features a large island, walk-in pantry, kitchen backsplash and stainless steel appliances. The laundry room is on the main floor, and we offer multiple options including a sunroom, screen porch and deck or porch. The bedrooms are located on the second floor, including the large owner's suite with optional tray ceiling, master bath with tub and shower and walk-in closet. The second floor has a giant loft but can be made smaller in order to accomodate a game room or additional bedroom with full bath!
This property is off market, which means it's not currently listed for sale or rent on Zillow. This may be different from what's available on other websites or public sources.