At 6 Technology Dr U:322, Chelmsford, MA, this large 1651 square foot corner condominium, constructed in 2001, presents a sophisticated living opportunity designed for discerning individuals. This property embodies a refined aesthetic and functional elegance, offering a compelling blend of comfort and convenience in a highly sought-after location. This single-level residence, situated on the second floor, thoughtfully integrates living spaces to maximize both privacy and connectivity. The design allows for seamless transitions between areas, promoting an effortless lifestyle. With two well-appointed bedrooms and office, this condominium provides comfortable private retreats. Complementing these are two full bathrooms, each designed with practicality and modern living in mind. The inclusion of two dedicated garage spaces further enhances the convenience, providing secure parking with elevator access to 2nd floor and additional secured storage solutions.
Sold for $625,000
$625,000
6 Technology Dr APT 322, North Chelmsford, MA 01863
2beds
1,651sqft
Condominium
Built in 2001
-- sqft lot
$623,900 Zestimate®
$379/sqft
$3,145 Estimated rent
Home value
$623,900
$580,000 - $668,000
$3,145/mo
Zestimate® history
Owner options
List your home for rent
$3,145/mo
Rent Zestimate®
Find your next renter with Zillow Rental Manager. Plus, with online applications, you can quickly screen prospective tenants – for free.
$3,145/mo
Rent Zestimate®
Refinance and save
$4,756/mo
Est. payment
Refinancing to a lower rate could help reduce your monthly payments and save thousands over the life of the loan.
$4,756/mo
Est. payment
Explore your selling options
Work with a Zillow partner agent
Leverage their expertise and Zillow's premium Showcase listings to get your home seen by more buyers.
Get startedList with your own agent
Get your home in front of millions of buyers by listing it on Zillow.
Learn how to do itSell it yourself
Take full control of how buyers see your home on Zillow by listing For Sale by Owner (FSBO).
List your homeWhat's special
Two well-appointed bedroomsTwo dedicated garage spacesSingle-level residence
Zillow last checked:
Listing updated:
Listed by:
Kempton Giggey 508-612-5432,
Esquire Realty 978-649-2030
Bought with:
Diane Bush
Berkshire Hathaway HomeServices Commonwealth Real Estate
Source: MLS PIN,MLS#: 73521201
Facts & features
Interior
Bedrooms & bathrooms
- Bedrooms: 2
- Bathrooms: 2
- Full bathrooms: 2
Primary bedroom
- Features: Flooring - Wood
- Level: Second
- Area: 176
- Dimensions: 11 x 16
Bedroom 2
- Features: Flooring - Wood
- Level: Second
- Area: 168
- Dimensions: 12 x 14
Primary bathroom
- Features: Yes
Bathroom 1
- Features: Bathroom - Full, Bathroom - Double Vanity/Sink, Flooring - Stone/Ceramic Tile
- Level: Second
- Area: 168
- Dimensions: 12 x 14
Bathroom 2
- Features: Bathroom - Full, Bathroom - Double Vanity/Sink, Bathroom - With Tub & Shower, Flooring - Stone/Ceramic Tile
- Level: Second
- Area: 72
- Dimensions: 8 x 9
Dining room
- Features: Flooring - Wood, Crown Molding
- Level: Second
- Area: 140
- Dimensions: 10 x 14
Kitchen
- Features: Flooring - Stone/Ceramic Tile, Countertops - Stone/Granite/Solid, Kitchen Island
- Level: Second
- Area: 168
- Dimensions: 12 x 14
Living room
- Features: Flooring - Wood, Balcony - Exterior, Handicap Accessible, Cable Hookup, Open Floorplan, Crown Molding
- Level: Second
- Area: 392
- Dimensions: 14 x 28
Office
- Features: Flooring - Wood
- Level: Second
- Area: 112
- Dimensions: 8 x 14
Heating
- Forced Air, Natural Gas
Cooling
- Central Air
Appliances
- Included: Range, Dishwasher, Disposal, Microwave, Refrigerator, Washer, Dryer
- Laundry: Second Floor, In Unit, Gas Dryer Hookup, Washer Hookup
Features
- Office, Central Vacuum
- Flooring: Wood, Tile
- Windows: Insulated Windows
- Has basement: No
- Number of fireplaces: 1
- Fireplace features: Dining Room, Living Room
Interior area
- Total structure area: 1,651
- Total interior livable area: 1,651 sqft
- Finished area above ground: 1,651
Property
Parking
- Total spaces: 2
- Parking features: Under, Garage Door Opener, Storage, Assigned, Common, Guest
- Attached garage spaces: 2
Features
- Exterior features: Balcony
Details
- Parcel number: M:0027 B:0074 L:2 U:322,4330143
- Zoning: IA
- Other equipment: Intercom
Construction
Type & style
- Home type: Condo
- Property subtype: Condominium
Materials
- Frame
- Roof: Shingle
Condition
- Year built: 2001
Utilities & green energy
- Electric: Circuit Breakers, 100 Amp Service
- Sewer: Public Sewer
- Water: Public
- Utilities for property: for Gas Range, for Gas Oven, for Gas Dryer, Washer Hookup
Green energy
- Energy efficient items: Thermostat
Community & HOA
Community
- Features: Public Transportation, Shopping, Highway Access, Adult Community
- Security: Intercom
- Senior community: Yes
HOA
- Amenities included: Elevator(s), Storage, Clubhouse
- Services included: Water, Sewer, Insurance, Maintenance Structure, Road Maintenance, Maintenance Grounds, Snow Removal, Trash
- HOA fee: $625 monthly
Location
- Region: North Chelmsford
Financial & listing details
- Price per square foot: $379/sqft
- Tax assessed value: $524,200
- Annual tax amount: $7,286
- Date on market: 9/13/2026
Price history
| Date | Event | Price |
|---|---|---|
| 6/25/2026 | Sold | $625,000+4.2%$379/sqft |
Source: MLS PIN #73521201 Report a problem | ||
| 6/4/2026 | Pending sale | $599,900$363/sqft |
Source: MLS PIN #73521201 Report a problem | ||
| 5/21/2026 | Contingent | $599,900$363/sqft |
Source: MLS PIN #73521201 Report a problem | ||
| 5/19/2026 | Listed for sale | $599,900+88.3%$363/sqft |
Source: MLS PIN #73521201 Report a problem | ||
| 9/6/2001 | Sold | $318,575$193/sqft |
Source: Public Record Report a problem | ||
Public tax history
| Year | Property taxes | Tax assessment |
|---|---|---|
| 2025 | $7,286 +21.9% | $524,200 +19.5% |
| 2024 | $5,976 +5.3% | $438,800 +11.1% |
| 2023 | $5,675 +3.5% | $394,900 +13.6% |
| 2022 | $5,482 +0.2% | $347,600 |
| 2021 | $5,471 +0.1% | $347,600 +4.6% |
| 2020 | $5,466 +1.5% | $332,300 +0.9% |
| 2019 | $5,386 -8.1% | $329,400 +1% |
| 2018 | $5,860 +5.5% | $326,300 +5.3% |
| 2017 | $5,552 +3.7% | $309,800 +4.3% |
| 2016 | $5,353 +4.1% | $296,900 +7.9% |
| 2015 | $5,144 +1.6% | $275,100 +3.1% |
| 2014 | $5,062 +8.3% | $266,700 +2.4% |
| 2013 | $4,676 +0.5% | $260,500 -2% |
| 2012 | $4,651 -0.3% | $265,900 -4.7% |
| 2011 | $4,667 -8.9% | $279,100 -17.4% |
| 2010 | $5,121 +10.7% | $338,000 +2.8% |
| 2009 | $4,626 -3.5% | $328,800 -7.4% |
| 2008 | $4,793 +7.6% | $355,000 -0.1% |
| 2007 | $4,454 | $355,500 |
Find assessor info on the county website
Neighborhood: North Chelmsford
Nearby homes
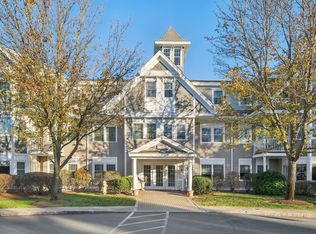
- $552,0002 bd2 ba1.7k sqft6 Technology Dr APT 116, North Chelmsford, MA 01863Sold
- $620,0002 bd2 ba1.6k sqft6 Technology Dr APT 117, North Chelmsford, MA 01863Sold

- $589,9002 bd2 ba1.6k sqft6 Technology Dr APT 133, North Chelmsford, MA 01863Pending
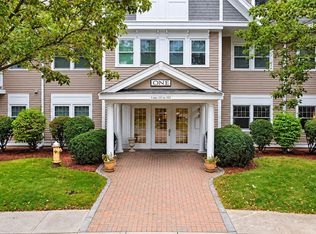
- $575,0002 bd2 ba1.4k sqft6 Technology Dr APT 138, North Chelmsford, MA 01863Sold
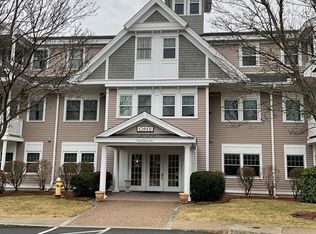
- $565,0002 bd2 ba1.4k sqft6 Technology Dr APT 235, North Chelmsford, MA 01863For Sale
- $549,9002 bd2 ba1.7k sqft6 Technology Dr APT 336, North Chelmsford, MA 01863Sold
- $539,9002 bd2 ba1.3k sqft6 Technology Dr APT 218, North Chelmsford, MA 01863Sold
- $556,0002 bd2 ba1.7k sqft6 Technology Dr APT 113, North Chelmsford, MA 01863Sold
Nearby schools
GreatSchools rating
- 7/10McCarthy Middle SchoolGrades: 5-8Distance: 0.7 mi
- 9/10Chelmsford High SchoolGrades: 9-12Distance: 0.7 mi
- 6/10Harrington Elementary SchoolGrades: K-4Distance: 0.8 mi
Get a cash offer in 3 minutes
Find out how much your home could sell for in as little as 3 minutes with a no-obligation cash offer.
Estimated market value
$623,900
Get a cash offer in 3 minutes
Find out how much your home could sell for in as little as 3 minutes with a no-obligation cash offer.
Estimated market value
$623,900
- Massachusetts
- Middlesex County
- Chelmsford
- 01863
- North Chelmsford
- 6 Technology Dr Apartment 322
