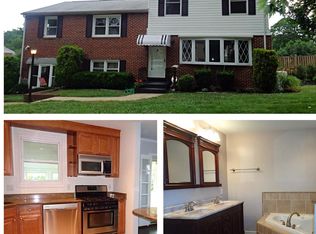
$200,000.00 LIST PRICE SUGGESTED OPENING BID AT AUCTION. ****NO PRE BID**** AUCTION Friday October 9th, 2026 @ 11:00 AM ON PREMISES. Broker/agent registration form is available upon request and must be in the hands of Jay Edwards Auctioneers 48 hours prior to the auction Enter front door to living room with large bow window, dining room with exit to back porch, kitchen with ceiling fan, stainless steel dishwasher, gas stove, and refrigerator. Upper level with BR#1 & BR#2 with closet, full bathroom in hallway, BR #3 with 2 closets and full bathroom, whole house fan and attic access in hallway. Lower-level clubroom with storage and utility room with half bath, utility sink, and exit to side yard. Gas hot water heater and furnace, forced hot air, central air conditioning, public water & sewer.
Auction
Est. $200,000
6 Tenbury Rd, Lutherville Timonium, MD 21093
3beds
1,971sqft
Single Family Residence
Built in 1955
7,632 Square Feet Lot
$-- Zestimate®
$101/sqft
$-- HOA
What's special
Lower-level clubroomExit to side yardHalf bathGas stoveStainless steel dishwasherLarge bow windowAttic access
- 9 days
- 1,886
- 163
Zillow last checked:
Listing updated:
Listed by:
Terry Berkeridge 443-677-2763,
Advance Realty USA INC
Source: Bright MLS,MLS#: MDBC2176248
Facts & features
Interior
Bedrooms & bathrooms
- Bedrooms: 3
- Bathrooms: 3
- Full bathrooms: 2
- 1/2 bathrooms: 1
Rooms
- Room types: Living Room, Dining Room, Primary Bedroom, Bedroom 2, Bedroom 3, Kitchen, Family Room, Storage Room, Utility Room, Primary Bathroom, Full Bath
Primary bedroom
- Level: Upper
Bedroom 2
- Level: Upper
Bedroom 3
- Level: Upper
Primary bathroom
- Level: Upper
Dining room
- Level: Main
Family room
- Level: Lower
Other
- Level: Upper
Kitchen
- Level: Main
Living room
- Level: Main
Storage room
- Level: Lower
Utility room
- Level: Lower
Heating
- Forced Air, Natural Gas
Cooling
- Central Air, Electric
Appliances
- Included: Gas Water Heater
Features
- Basement: Finished
- Has fireplace: No
Interior area
- Total structure area: 1,971
- Total interior livable area: 1,971 sqft
- Finished area above ground: 1,971
- Finished area below ground: 0
Property
Parking
- Parking features: Driveway
- Has uncovered spaces: Yes
Accessibility
- Accessibility features: None
Features
- Levels: Multi/Split,Three
- Stories: 3
- Pool features: None
Lot
- Size: 7,632 Square Feet
Details
- Additional structures: Above Grade, Below Grade
- Parcel number: 04090923504760
- Zoning: R
- Special conditions: Auction
Construction
Type & style
- Home type: SingleFamily
- Property subtype: Single Family Residence
Materials
- Brick
- Foundation: Concrete Perimeter
Condition
- New construction: No
- Year built: 1955
Utilities & green energy
- Sewer: Public Sewer
- Water: Public
Community & HOA
Community
- Subdivision: None Available
HOA
- Has HOA: No
Location
- Region: Lutherville Timonium
Financial & listing details
- Price per square foot: $101/sqft
- Tax assessed value: $364,800
- Annual tax amount: $4,421
- Date on market: 9/17/2026
- Listing agreement: Exclusive Agency
- Ownership: Fee Simple
Estimated market value
Not available
Estimated sales range
Not available
$2,893/mo
Public tax history
| Year | Property taxes | Tax assessment |
|---|---|---|
| 2025 | $4,990 +20.9% | $359,700 +5.7% |
| 2024 | $4,126 +6% | $340,433 +6% |
| 2023 | $3,893 +6.4% | $321,167 +6.4% |
| 2022 | $3,659 +1% | $301,900 +1% |
| 2021 | $3,623 +1% | $298,933 +1% |
| 2020 | $3,587 +1% | $295,967 +1% |
| 2019 | $3,551 +5.1% | $293,000 +5.1% |
| 2018 | $3,380 +5.3% | $278,900 +5.3% |
| 2017 | $3,209 -1.2% | $264,800 +5.6% |
| 2016 | $3,247 | $250,700 |
| 2015 | $3,247 | $250,700 |
| 2014 | $3,247 | $250,700 -3.7% |
| 2013 | -- | $260,400 |
| 2012 | -- | $260,400 |
| 2011 | -- | $260,400 -17.9% |
| 2010 | -- | $317,220 +9.2% |
| 2009 | -- | $290,572 +10.1% |
| 2008 | -- | $263,926 +11.2% |
| 2007 | -- | $237,280 +9.4% |
| 2006 | -- | $216,910 +10.4% |
| 2005 | -- | $196,540 +11.6% |
| 2004 | -- | $176,170 +6.7% |
| 2003 | -- | $165,056 +7.2% |
| 2002 | -- | $153,943 +7.8% |
| 2001 | -- | $142,830 |
Find assessor info on the county website
Climate risks
Neighborhood: 21093
Nearby schools
Schools provided by the listing agent
- District: Baltimore County Public Schools
Source: Bright MLS. This data may not be complete. We recommend contacting the local school district to confirm school assignments for this home.
- $650,6003 bd2 ba2.6k sqft4 Tenbury Rd, Lutherville Timonium, MD 21093Off Market
- $588,9004 bd4 ba2.5k sqft8 Tenbury Rd, Lutherville Timonium, MD 21093Off Market
- $455,200-- bd2 ba1.4k sqft4 Felton Rd, Lutherville Timonium, MD 21093Off Market
- $532,900-- bd2 ba2.4k sqft2 Tenbury Rd, Lutherville Timonium, MD 21093Off Market
