Skip main navigation
Sold for $510,000
  • $510,000

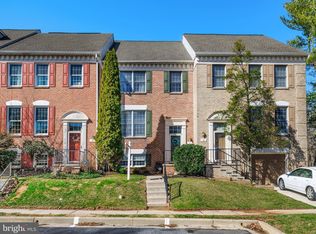
    6 Tenby Ct, Lutherville Timonium, MD 21093

    3beds
    2,420sqft
    Townhouse
    Built in 1989
    1,938 Square Feet Lot
    $516,300 Zestimate®
    $211/sqft
    $3,408 Estimated rent

    Home value

    $516,300

    $475,000 - $563,000

    $3,408/mo

    Zestimate® history
    Loading
    Loading...

    Owner options

    List your home for rent

    $3,408/mo

    Rent Zestimate®

    Find your next renter with Zillow Rental Manager. Plus, with online applications, you can quickly screen prospective tenants – for free.

    Learn more

    $3,408/mo

    Rent Zestimate®

    Refinance and save

    $3,591/mo

    Est. payment

    Refinancing to a lower rate could help reduce your monthly payments and save thousands over the life of the loan.

    See today's rates

    $3,591/mo

    Est. payment

    Explore your selling options

    Work with a Zillow partner agent

    Leverage their expertise and Zillow's premium Showcase listings to get your home seen by more buyers.

    Get started

    List with your own agent

    Get your home in front of millions of buyers by listing it on Zillow.

    Learn how to do it

    Sell it yourself

    Take full control of how buyers see your home on Zillow by listing For Sale by Owner (FSBO).

    List your home

    What's special

    Contemporary showerDouble vanityElegant fixturesGranite islandGas cookingGranite countertopsEfficient stainless steel appliances
    This beautifully designed 3-bedroom, 3.5-bath townhouse features a perfect floor plan, combining modern functionality and aesthetics to create a comfortable living environment that is reminiscent of a much larger home. Numerous upgrades enhance its appeal, including a stunning kitchen renovation completed in 2020. The kitchen boasts efficient stainless steel appliances, gas cooking, white 42-inch cabinets, granite countertops, a granite island, and a cozy breakfast/wine nook equipped with a wine fridge—ideal for culinary enthusiasts. On the upper level, you will find two primary bedrooms, each with its own ensuite bathroom—comfortable and private retreats perfect for guests or family members. The larger primary bathroom was recently updated in 2024, showcasing a contemporary shower, elegant fixtures, and a double vanity. For added privacy, the third bedroom and full bath are located on the lower level, which opens to the family room featuring updated LVP flooring (2024). The family room is an inviting space, perfect for entertaining or relaxing in front of the fireplace with a crackling wood fire! This home features a 2-zone HVAC system that offers customized heating and cooling for different areas, enhancing both comfort and efficiency. The water heater was replaced in 2021 with a state-of-the-art, highly efficient "heat pump" model. Additional recent updates include a front-loading washer and dryer (2020), newly installed high-efficiency vinyl windows (2022), and a whole-house surge protector (2023), which safeguards all electrical devices from potential surges, ensuring the safety and longevity of your appliances. Additionally, there is a private electric vehicle (EV) charger hookup (2023) ready to use. Check out Zillow Showcase of this home with interactive walk-through video! Agents: Please read agent Remarks!

    Zillow last checked:

    Listing updated:

    Listed by:

    Curtis Bickford 443-845-2846,

    Berkshire Hathaway HomeServices Homesale Realty,

    Co-Listing Agent: Wilhelmina E Bickford 410-804-4601,

    Berkshire Hathaway HomeServices Homesale Realty

    Bought with:

    Walter Peng, 612788

    Signature Home Realty LLC

    Source: Bright MLS,MLS#: MDBC2141672MLS Logo

    Facts & features

    Interior

    Bedrooms & bathrooms
    • Bedrooms: 3
    • Bathrooms: 4
    • Full bathrooms: 3
    • 1/2 bathrooms: 1
    • Main level bathrooms: 1
    Rooms
    • Room types: Living Room, Dining Room, Primary Bedroom, Bedroom 2, Bedroom 3, Kitchen, Family Room, Foyer, Bathroom 2, Bathroom 3, Primary Bathroom, Half Bath
    Primary bedroom
    • Features: Flooring - Carpet, Ceiling Fan(s)
    • Level: Upper
    • Area: 247 Square Feet
    • Dimensions: 13 X 19
    Bedroom 2
    • Features: Ceiling Fan(s), Flooring - Carpet
    • Level: Upper
    • Area: 304 Square Feet
    • Dimensions: 16 X 19
    Bedroom 3
    • Level: Lower
    • Area: 210 Square Feet
    • Dimensions: 14 X 15
    Primary bathroom
    • Features: Flooring - Ceramic Tile
    • Level: Upper
    Bathroom 2
    • Features: Attached Bathroom, Bathroom - Walk-In Shower, Countertop(s) - Quartz, Double Sink, Flooring - Ceramic Tile
    • Level: Upper
    Bathroom 3
    • Features: Bathroom - Tub Shower, Countertop(s) - Quartz, Flooring - Ceramic Tile
    • Level: Lower
    Dining room
    • Features: Flooring - HardWood, Recessed Lighting
    • Level: Main
    • Area: 132 Square Feet
    • Dimensions: 11 X 12
    Family room
    • Features: Flooring - Luxury Vinyl Plank, Fireplace - Wood Burning, Wet Bar, Track Lighting, Chair Rail
    • Level: Lower
    • Area: 228 Square Feet
    • Dimensions: 12 X 19
    Foyer
    • Features: Flooring - Ceramic Tile
    • Level: Main
    Half bath
    • Features: Flooring - Ceramic Tile
    • Level: Main
    Kitchen
    • Features: Breakfast Bar, Built-in Features, Flooring - Ceramic Tile, Eat-in Kitchen, Kitchen - Gas Cooking, Lighting - Pendants, Recessed Lighting, Pantry, Granite Counters, Kitchen Island
    • Level: Main
    • Area: 273 Square Feet
    • Dimensions: 13 X 21
    Living room
    • Features: Flooring - HardWood, Living/Dining Room Combo, Recessed Lighting
    • Level: Main
    • Area: 210 Square Feet
    • Dimensions: 14 X 15
    Heating
    • Heat Pump, Electric
    Cooling
    • Central Air, Electric
    Appliances
    • Included: Microwave, Dishwasher, Disposal, Dryer, Washer, Energy Efficient Appliances, Oven/Range - Gas, Refrigerator, Water Heater, Electric Water Heater
    Features
    • Breakfast Area, Crown Molding, Dining Area, Open Floorplan, Eat-in Kitchen, Primary Bath(s), Upgraded Countertops, Bar, Cathedral Ceiling(s), High Ceilings, Vaulted Ceiling(s)
    • Flooring: Carpet, Ceramic Tile, Hardwood, Luxury Vinyl, Wood
    • Windows: Double Pane Windows, Energy Efficient, Screens
    • Basement: Finished,Heated,Improved,Exterior Entry,Rear Entrance
    • Number of fireplaces: 1
    • Fireplace features: Wood Burning
    Interior area
    • Total structure area: 2,640
    • Total interior livable area: 2,420 sqft
    • Finished area above ground: 1,760
    • Finished area below ground: 660

    Property

    Parking
    • Total spaces: 2
    • Parking features: Off Street
    Accessibility
    • Accessibility features: None
    Features
    • Levels: Three
    • Stories: 3
    • Patio & porch: Deck, Patio
    • Exterior features: Sidewalks, Awning(s), Street Lights
    • Pool features: None
    • Has view: Yes
    • View description: Garden, Street, Trees/Woods
    Lot
    • Size: 1,938 Square Feet
    Details
    • Additional structures: Above Grade, Below Grade
    • Parcel number: 04082100002110
    • Zoning: RESIDENTIAL
    • Special conditions: Standard

    Construction

    Type & style
    • Home type: Townhouse
    • Architectural style: Traditional
    • Property subtype: Townhouse
    Materials
    • Brick
    • Foundation: Block
    • Roof: Asphalt
    Condition
    • Excellent
    • New construction: No
    • Year built: 1989
    • Major remodel year: 2024

    Utilities & green energy

    • Sewer: Public Sewer
    • Water: Public
    Green energy
    • Energy efficient items: Appliances, HVAC

    Community & HOA

    Community
    • Subdivision: Chapel Gate
    HOA
    • Has HOA: Yes
    • Services included: Common Area Maintenance, Management, Road Maintenance, Sewer, Snow Removal, Trash
    • HOA fee: $422 quarterly
    • HOA name: CHAPELGATE HOMEOWNERS ASSOCIATION
    Location
    • Region: Lutherville Timonium

    Financial & listing details

    • Price per square foot: $211/sqft
    • Tax assessed value: $387,200
    • Annual tax amount: $4,509
    • Date on market: 10/16/2025
    • Listing agreement: Exclusive Right To Sell
    • Listing terms: Cash,Conventional,FHA
    • Ownership: Fee Simple

    Price history

    DateEventPrice
    2/9/2026Sold$510,000-1%$211/sqft
    Source: Bright MLS #MDBC2141672 Report a problem
    1/13/2026Pending sale$515,000$213/sqft
    Source: Berkshire Hathaway HomeServices Homesale Realty #MDBC2141672 Report a problem
    1/13/2026Contingent$515,000$213/sqft
    Source: Bright MLS #MDBC2141672 Report a problem
    12/31/2025Price change$515,000-2.8%$213/sqft
    Source: Berkshire Hathaway HomeServices Homesale Realty #MDBC2141672 Report a problem
    12/6/2025Price change$530,000-1.9%$219/sqft
    Source: Bright MLS #MDBC2141672 Report a problem
    11/20/2025Price change$540,000-1.8%$223/sqft
    Source: Bright MLS #MDBC2141672 Report a problem
    10/16/2025Listed for sale$550,000+42.9%$227/sqft
    Source: Bright MLS #MDBC2141672 Report a problem
    4/10/2020Sold$385,000+1.3%$159/sqft
    Source: Public Record Report a problem
    3/3/2020Pending sale$380,000$157/sqft
    Source: Krauss Real Property Brokerage #MDBC485380 Report a problem
    2/25/2020Listed for sale$380,000+44.1%$157/sqft
    Source: Krauss Real Property Brokerage #MDBC485380 Report a problem
    3/22/2002Sold$263,680$109/sqft
    Source: Public Record Report a problem

    Public tax history

    YearProperty taxesTax assessment
    2025$5,484 +21.6%$387,200 +4.1%
    2024$4,509 +4.3%$372,000 +4.3%
    2023$4,324 +4.4%$356,800 +4.4%
    2022$4,140 $341,600
    2021$4,140 $341,600
    2020$4,140 -1.7%$341,600 -1.7%
    2019$4,213 +2.3%$347,600 +2.3%
    2018$4,118 +2.4%$339,733 +2.4%
    2017$4,022 +16.4%$331,867 +2.4%
    2016$3,455 $324,000 +1.9%
    2015$3,455 $317,867 +2%
    2014$3,455 $311,733 +2%
    2013-- $305,600
    2012-- $305,600
    2011-- $305,600 -12.6%
    2010-- $349,700 +3.4%
    2009-- $338,056 +3.6%
    2008-- $326,413 +3.7%
    2007-- $314,770 +14.5%
    2006-- $275,012 +16.9%
    2005-- $235,256 +20.3%
    2004-- $195,500 +6%
    2003-- $184,372 +6.4%
    2002-- $173,246 +6.9%
    2001-- $162,120
    Find assessor info on the county website

    Neighborhood: 21093

    Nearby schools

    GreatSchools rating
    Schools provided by the listing agent
    • Elementary: Mays Chapel
    • Middle: Ridgely
    • High: Dulaney
    • District: Baltimore County Public Schools

    Source: Bright MLS. This data may not be complete. We recommend contacting the local school district to confirm school assignments for this home.

    Get a cash offer in 3 minutes
    Find out how much your home could sell for in as little as 3 minutes with a no-obligation cash offer.
    Estimated market value
    $516,300
    Get a cash offer in 3 minutes
    Find out how much your home could sell for in as little as 3 minutes with a no-obligation cash offer.
    Estimated market value
    $516,300