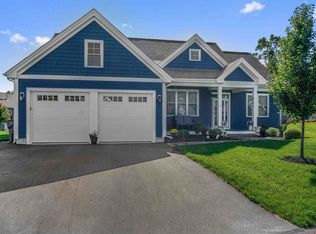
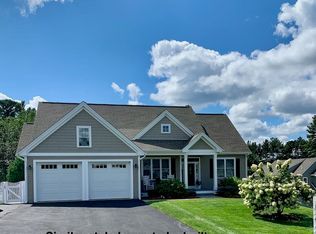
Welcome to this beautifully designed 3-bedroom, 2-bath single-family detached condo built in 2022 in the desirable Terrell Farm Condominium community. Enjoy easy one-level living with an open floor plan, 9' and vaulted ceilings, and expansive, light-filled windows. The dream kitchen features JennAir and Bosch appliances, a Cambria quartz waterfall island and backsplash, high-end cabinetry, a pantry closet, and a sunlit dining area. Just off the foyer is a versatile flex room—ideal as a formal dining room or home office—along with two additional bedrooms well suited for family, guests, or a study. The primary suite offers a vaulted ceiling, custom walk-in closet, and a luxurious bath with radiant heated floors, double vanity, and spa-like Corian shower. Throughout the home are solid stained oak floors, motorized Hunter Douglas Pirouette shades, central vacuum, custom closets, and integrated Sonos speakers. Additional highlights include a cozy gas fireplace, a laundry room with full-wall cabinetry, and an epoxied two-car garage with built-ins. An unfinished, insulated walk-out basement with daylight windows and stubbed plumbing for a future bathroom provides excellent expansion potential. Outdoor living spaces include composite decking on the farmer’s porch and elevated deck, a paver stone front walkway, and a backyard cobblestone patio. Enjoy low-maintenance living with HOA services, city water, access to Nashua’s amenities, nearby walking paths and rail trails, golf, and the charm of neighboring Hollis. This exceptional home combines one-level living, thoughtful upgrades, and flexibility—an opportunity not to be missed.
Closed
Zillow last checked:
Listing updated:
Bought with:
Carol Birch
Coldwell Banker Realty Nashua
Source: PrimeMLS,MLS#: 5075401
Price history
| Date | Event | Price |
|---|---|---|
| 4/30/2026 | Sold | $867,000+2%$458/sqft |
Source:  PrimeMLS #5075401 Report a problem PrimeMLS #5075401 Report a problem | ||
| 3/18/2026 | Pending sale | $849,900$448/sqft |
Source: PrimeMLS #5075401 Report a problem | ||
| 2/3/2026 | Contingent | $849,900$448/sqft |
Source: PrimeMLS #5075401 Report a problem | ||
| 2/1/2026 | Listed for sale | $849,900+25%$448/sqft |
Source: PrimeMLS #5075401 Report a problem | ||
| 11/21/2022 | Sold | $679,900$359/sqft |
Source: PrimeMLS #4897100 Report a problem | ||
| 3/2/2022 | Pending sale | $679,900$359/sqft |
Source:  RE/MAX International #4897100 Report a problem RE/MAX International #4897100 Report a problem | ||
| 3/2/2022 | Contingent | $679,900$359/sqft |
Source: PrimeMLS #4897100 Report a problem | ||
| 2/4/2022 | Listed for sale | $679,900$359/sqft |
Source: PrimeMLS #4897100 Report a problem | ||
Get a cash offer in 3 minutes
Find out how much your home could sell for in as little as 3 minutes with a no-obligation cash offer.
Estimated market value
$868,300
