Skip main navigation
Sold for $14,350,000
  • Tax assessed value
    $14,350,000

    6 Tevis Pl, Palo Alto, CA 94301

    5beds
    5,433sqft
    Single Family Residence, Residential
    Built in 2001
    0.44 Acres Lot
    $13,814,900 Zestimate®
    $2,641/sqft
    $8,003 Estimated rent

    Home value

    $13,814,900

    $12.57M - $15.20M

    $8,003/mo

    Zestimate® history
    Loading
    Loading...

    Owner options

    List your home for rent

    $8,003/mo

    Rent Zestimate®

    Find your next renter with Zillow Rental Manager. Plus, with online applications, you can quickly screen prospective tenants – for free.

    Learn more

    $8,003/mo

    Rent Zestimate®

    Refinance and save

    $92,018/mo

    Est. payment

    Refinancing to a lower rate could help reduce your monthly payments and save thousands over the life of the loan.

    See today's rates

    $92,018/mo

    Est. payment

    Explore your selling options

    Work with a Zillow partner agent

    Leverage their expertise and Zillow's premium Showcase listings to get your home seen by more buyers.

    Get started

    List with your own agent

    Get your home in front of millions of buyers by listing it on Zillow.

    Learn how to do it

    Sell it yourself

    Take full control of how buyers see your home on Zillow by listing For Sale by Owner (FSBO).

    List your home

    What's special

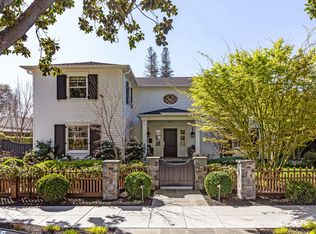
    Custom-built in 2001, this home embodies relaxed family living with a seamless indoor/outdoor connection inspired by Santa Barbara's Spanish Revival style. Interiors by renowned designer Suzanne Tucker ensure authenticity from reclaimed ceiling beams to terracotta tile floors and wrought iron fixtures. Custom touches include decorative handmade tiles on stair risers and a quatrefoil motif throughout with laser-cut screens that adorn many clerestory windows for filtered light. The U-shaped design surrounds a vast central courtyard with pool and spa from a covered loggia on 3 sides that supports private balconies for each upstairs bedroom suite. Retractable glass doors in the living room and great room blur the boundaries for indoor/outdoor living. There are 5 bedroom suites including a multi-room main-level suite and upstairs primary suite that shares a terrace with a private office just off the foyer. A recreation room easily accessed from the bedroom wing adjoins a covered outdoor lounge next to the poolside cabana with pizza oven and barbecue kitchen. This home is located in the esteemed Crescent Park neighborhood close to Stanford University and with access to acclaimed Palo Alto schools.

    Zillow last checked:

    Listing updated:

    Listed by:

    Carol and Nicole 07000304 650-740-7954,

    Compass 650-462-1111

    Bought with:

    DeLeon Team, 70010006

    Deleon Realty

    Source: MLSListings Inc,MLS#: ML81962853MLS Logo

    Facts & features

    Interior

    Bedrooms & bathrooms
    • Bedrooms: 5
    • Bathrooms: 8
    • Full bathrooms: 6
    • 1/2 bathrooms: 2
    Rooms
    • Room types: Laundry, Office
    Bedroom
    • Features: GroundFloorBedroom, PrimarySuiteRetreat, WalkinCloset
    Bathroom
    • Features: DoubleSinks, PrimaryStallShowers, ShowersoverTubs2plus, StallShower2plus, Tile, TubinPrimaryBedroom, FullonGroundFloor, PrimaryOversizedTub, HalfonGroundFloor
    Dining room
    • Features: BreakfastNook, FormalDiningRoom
    Family room
    • Features: KitchenFamilyRoomCombo
    Kitchen
    • Features: Island, IslandwithSink, Pantry
    Heating
    • Central Forced Air Gas, 2 plus Zones
    Cooling
    • Central Air, Zoned
    Appliances
    • Included: Gas Cooktop, Dishwasher, Disposal, Range Hood, Microwave, Double Oven, Refrigerator, Dryer, Washer
    • Laundry: Tub/Sink, Upper Floor
    Features
    • High Ceilings, Vaulted Ceiling(s), Wet Bar, Open Beam Ceiling, Walk-In Closet(s)
    • Flooring: Carpet, Hardwood, Tile, Wood
    • Number of fireplaces: 3
    • Fireplace features: Family Room, Living Room, Outside, Wood Burning
    Interior area
    • Total structure area: 5,433
    • Total interior livable area: 5,433 sqft

    Property

    Parking
    • Total spaces: 2
    • Parking features: Attached
    • Attached garage spaces: 2
    Features
    • Stories: 2
    • Patio & porch: Balcony/Patio
    • Exterior features: Back Yard, Fenced, Storage Shed Structure, Courtyard
    • Pool features: Gunite, In Ground, Pool/Spa Combo
    • Spa features: Other, Pool/SpaCombo
    Lot
    • Size: 0.44 Acres
    • Features: Level
    Details
    • Additional structures: PoolHouse
    • Parcel number: 00327018
    • Zoning: R1
    • Special conditions: Standard

    Construction

    Type & style
    • Home type: SingleFamily
    • Architectural style: Mediterranean,Spanish
    • Property subtype: Single Family Residence, Residential
    Materials
    • Foundation: Concrete Perimeter
    • Roof: Tile, Bitumen, Clay
    Condition
    • New construction: No
    • Year built: 2001

    Utilities & green energy

    • Gas: PublicUtilities
    • Sewer: Public Sewer
    • Water: Public
    • Utilities for property: Public Utilities, Water Public

    Community & HOA

    Location
    • Region: Palo Alto

    Financial & listing details

    • Price per square foot: $2,641/sqft
    • Tax assessed value: $14,350,000
    • Annual tax amount: $256,656
    • Date on market: 5/28/2024
    • Listing agreement: ExclusiveRightToSell
    • Listing terms: CashorConventionalLoan

    Price history

    DateEventPrice
    10/31/2024Sold$14,350,000-7.1%$2,641/sqft
    Source: MLSListings Inc #ML81962853 Report a problem
    10/15/2024Pending sale$15,450,000$2,844/sqft
    Source: MLSListings Inc #ML81962853 Report a problem
    9/23/2024Price change$15,450,000-2.8%$2,844/sqft
    Source: MLSListings Inc #ML81962853 Report a problem
    5/28/2024Listed for sale$15,900,000$2,927/sqft
    Source: MLSListings Inc #ML81962853 Report a problem

    Public tax history

    YearProperty taxesTax assessment
    2025$256,656 +467.3%$14,350,000 +280.4%
    2024$45,238 +1.5%$3,772,450 +2%
    2023$44,573 +1.2%$3,698,482 +2%
    2022$44,061 +2%$3,625,963 +2%
    2021$43,193 +2.1%$3,554,867 +1%
    2020$42,292 $3,518,417 +2%
    2019$42,292 +4%$3,449,430 +2%
    2018$40,667 $3,381,795 +2%
    2017$40,667 +1.8%$3,315,486 +2%
    2016$39,953 +3.7%$3,250,478 +1.5%
    2015$38,533 +1.9%$3,201,654 +2%
    2014$37,806 $3,138,939 +0.5%
    2013-- $3,124,753 +2%
    2012-- $3,063,484 +2%
    2011-- $3,003,416 +0.8%
    2010-- $2,980,970 -0.2%
    2009-- $2,988,053 +2%
    2008-- $2,929,465 +2%
    2007-- $2,872,026 +2%
    2006-- $2,815,713 +2%
    2005-- $2,760,504 +2%
    2004-- $2,706,377 +1.9%
    2003-- $2,656,776 +3.2%
    2002-- $2,573,633 +119.8%
    2001-- $1,170,670
    Find assessor info on the county website

    Neighborhood: Crescent Park

    Nearby schools

    GreatSchools rating
    Schools provided by the listing agent
    • Elementary: DuveneckElementary
    • Middle: DavidStarrJordanMiddle_1
    • High: PaloAltoHigh
    • District: PaloAltoUnified

    Source: MLSListings Inc. This data may not be complete. We recommend contacting the local school district to confirm school assignments for this home.

    Get a cash offer in 3 minutes
    Find out how much your home could sell for in as little as 3 minutes with a no-obligation cash offer.
    Estimated market value
    $13,814,900
    Get a cash offer in 3 minutes
    Find out how much your home could sell for in as little as 3 minutes with a no-obligation cash offer.
    Estimated market value
    $13,814,900