This home - for sale by owner - is located in the highly desirable Cherry Hill East neighborhood of Fox Hollow. This very large and completely open and spacious floor plan is a sight to behold. Cathedral and vaulted ceilings are located throughout the home and every aspect of this house has been meticulously designed and updated. This truly remarkable home has been created by highly-regarded designers and decorators, and it includes too many custom and high-end features to name. The downstairs features an enormous great room with cathedral ceiling and a professional integrated home theater sound system, a large versatile breakfast room with cathedral ceiling, a fully updated mid-century modern kitchen featuring an enormous quartz island with quartz waterfall (done just this past year), an exquisite custom dining room with rounded walls, granite floor with marble inlay, and a large impressive 1st floor office featuring a marble wall with built-in glass shelves and a gas fireplace. The basement is completely finished with built in Bose home theater sound system and is a beautiful space to host friends and family and features a new pool table, a bar area, and a large tv/media/workout area . The garage is completely renovated and is an oversized two-car garage with custom cabinetry and a very large loft above it providing tons of storage capacity. The home features four custom built gas fireplaces, 2 brand new (dual zone) air conditioning and heating units, 2 brand new hot water heaters, and brand new garage door openers and apparatus. The beautiful upstairs includes four large bedrooms and the main bedroom suite boasts high vaulted ceilings and skylights. The main bedroom suite’s bathroom has a double sink vanity, two very large custom designed walk-in closets, as well as a beautiful and conveniently located laundry area as well as a walk-in shower with frameless glass doors. The upstairs hall bathroom features wall-to-wall and floor-to-ceiling marble tile as well as a double sink vanity, a granite floor and a marble tub/shower. You must see this Cherry Hill East home to appreciate it. Please schedule a showing by appointment only. Please only serious buyers.
Sold for $875,000
$875,000
6 Thackery Ln, Cherry Hill, NJ 08003
4beds
3,782sqft
SingleFamily
Built in 1967
0.34 Acres Lot
$-- Zestimate®
$231/sqft
$6,125 Estimated rent
Home value
Not available
Estimated sales range
Not available
$6,125/mo
Zestimate® history
Owner options
List your home for rent
$6,125/mo
Rent Zestimate®
Find your next renter with Zillow Rental Manager. Plus, with online applications, you can quickly screen prospective tenants – for free.
$6,125/mo
Rent Zestimate®
Refinance and save
$6,422/mo
Est. payment
Refinancing to a lower rate could help reduce your monthly payments and save thousands over the life of the loan.
$6,422/mo
Est. payment
Explore your selling options
Work with a Zillow partner agent
Leverage their expertise and Zillow's premium Showcase listings to get your home seen by more buyers.
Get startedList with your own agent
Get your home in front of millions of buyers by listing it on Zillow.
Learn how to do itSell it yourself
Take full control of how buyers see your home on Zillow by listing For Sale by Owner (FSBO).
List your homeWhat's special
Facts & features
Interior
Bedrooms & bathrooms
- Bedrooms: 4
- Bathrooms: 4
- Full bathrooms: 2
- 1/2 bathrooms: 2
Heating
- Forced air, Gas
Cooling
- Central
Appliances
- Included: Dishwasher, Dryer, Freezer, Garbage disposal, Microwave, Range / Oven, Refrigerator, Washer
Features
- Flooring: Tile, Laminate
- Basement: Finished
- Has fireplace: Yes
Interior area
- Total interior livable area: 3,782 sqft
Property
Parking
- Total spaces: 4
- Parking features: Garage - Attached
Features
- Exterior features: Stone, Vinyl
Lot
- Size: 0.34 Acres
Details
- Parcel number: 09005180700003
Construction
Type & style
- Home type: SingleFamily
Materials
- Roof: Shake / Shingle
Condition
- Year built: 1967
Community & HOA
Location
- Region: Cherry Hill
Financial & listing details
- Price per square foot: $231/sqft
- Tax assessed value: $419,400
- Annual tax amount: $18,236
Price history
| Date | Event | Price |
|---|---|---|
| 3/23/2026 | Sold | $875,000-7.8%$231/sqft |
Source: Public Record Report a problem | ||
| 12/16/2025 | Pending sale | $949,000$251/sqft |
Source: Owner Report a problem | ||
| 12/2/2025 | Price change | $949,000+3.3%$251/sqft |
Source: Owner Report a problem | ||
| 11/20/2025 | Listed for sale | $919,000+158.9%$243/sqft |
Source: Owner Report a problem | ||
| 7/22/2002 | Sold | $355,000$94/sqft |
Source: Public Record Report a problem | ||
Public tax history
| Year | Property taxes | Tax assessment |
|---|---|---|
| 2025 | $18,236 +5.2% | $419,400 |
| 2024 | $17,334 -1.6% | $419,400 |
| 2023 | $17,623 +2.8% | $419,400 |
| 2022 | $17,137 +0.9% | $419,400 |
| 2021 | $16,977 +0% | $419,400 |
| 2020 | $16,969 +0.2% | $419,400 |
| 2019 | $16,927 +1.4% | $419,400 |
| 2018 | $16,696 +1.3% | $419,400 |
| 2017 | $16,474 +1.6% | $419,400 |
| 2016 | $16,214 +1.1% | $419,400 |
| 2015 | $16,034 +2.1% | $419,400 |
| 2014 | $15,702 -8.6% | $419,400 |
| 2013 | $17,176 +2.3% | $419,400 +55.6% |
| 2012 | $16,788 +5.6% | $269,600 |
| 2011 | $15,896 +2.3% | $269,600 |
| 2010 | $15,545 +2.1% | $269,600 |
| 2009 | $15,230 | $269,600 |
| 2008 | -- | $269,600 |
| 2007 | -- | $269,600 -5.7% |
| 2006 | -- | $286,000 |
| 2005 | -- | $286,000 |
| 2004 | -- | $286,000 +1.7% |
| 2003 | -- | $281,300 |
| 2002 | -- | $281,300 |
| 2001 | -- | $281,300 |
Find assessor info on the county website
Neighborhood: Greentree
Nearby homes
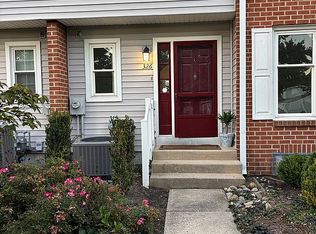
- $179,8003 bd4 ba1.6k sqft326 Society Hl, Cherry Hill, NJ 08003Off Market
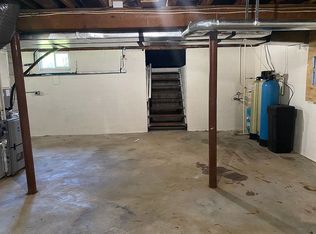
- $399,9003 bd2 ba1.1k sqft57 Lebanon Rd, Cherry Hill, NJ 08003Off Market

- $796,7004 bd3 ba3.4k sqft1617 Plymouth Rock Dr, Cherry Hill, NJ 08003Off Market
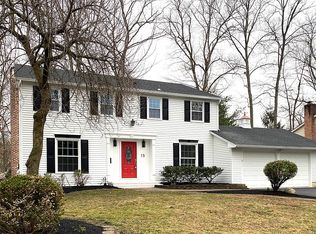
- $688,8004 bd3 ba2.5k sqft15 Highgate Ln, Cherry Hill, NJ 08003Off Market
- $179,2003 bd3 ba1.6k sqft730 Society Hl, Cherry Hill, NJ 08003Off Market
- $352,8003 bd2 ba1.4k sqft301 Browning Ln UNIT 172, Cherry Hill, NJ 08003Off Market
- $50,0000.65 Acres37 Imperial Dr, Cherry Hill, NJ 08003Lot/Land
- $617,300-- bd-- ba2.4k sqft35 Imperial Dr, Cherry Hill, NJ 08003Off Market
Nearby schools
GreatSchools rating
- 7/10Richard Stockton Elementary SchoolGrades: K-5Distance: 0.8 mi
- 7/10Rosa International Middle SchoolGrades: 6-8Distance: 1.2 mi
- 8/10Cherry Hill High-East High SchoolGrades: 9-12Distance: 1.1 mi


Get pre-qualified for a loan
At Zillow Home Loans, we can pre-qualify you in as little as 5 minutes with no impact to your credit score.An equal housing lender. NMLS #10287.
- New Jersey
- Camden County
- Cherry Hill
- 08003
- Greentree
- 6 Thackery Ln
Nearby cities
Nearby neighborhoods
Nearby zip codes
Other Cherry Hill Topics
