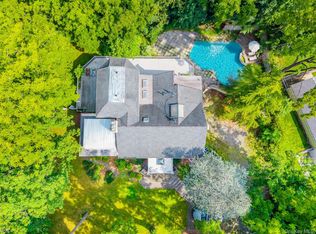
The WOW Factor WOW, Beautiful, Amazing, Very, Very Special and Unique. This is a home you will be pleased to see and consider. Though not necessarily "the home" for everyone, it will be especially appealing for those who find the spacious rooms and unique three story set up appropriate to their needs. This is a "one-of-a-kind" opportunity in a one-of-a-kind community, full of charm, character and history, dating back to prior to the American Revolution. Smartly priced to bring about an early transaction. Do not pass this up. The Maples is a beautifully treed private street in a quiet corner of Roslyn Estates with easy access out to Mineola Avenue, shopping, highways, and the quaint, comfortable, colonial town of Roslyn. A long driveway leads to this exciting Contemporary residence, guarded by its evergreens, and its exterior stone-like finish. A double door opens to an interior foyer with a super high ceiling, marble floors, plus a skylight and adjacent windows which flood the space with natural daylight. A guest closet and a black glass powder room are in a convenient corner niche of the foyer. The foyer opens on the left to an extraordinarily grand great room, a family room, living room, and den/office together (1050 square feet) uninterrupted by doors or other separations. A rounded wall of floor to ceiling windows allows superior views of the back yard greenery. A curved designer staircase to the second floor leads to an overlooking balcony. A narrow wall privatizes the den/office space and also provides a dual wood burning fireplace, serving both the living room and the den/office. Adjacent to the great room is a large Poggenpohl kitchen (18' x 16') with a separate breakfast area (7' x 12'). The kitchen has a center island with a 4 burner Chambers gas cooktop, great counter and cabinet space, and large windows looking out to the wrap-around deck and a few steps lower, a heated gunite swimming pool. The kitchen contains top of the line appliances, double Subzero refrigerator/freezer, Double wall oven, Thermador compactor and Miele dishwasher. Off the kitchen, also a separate laundry room. Upstairs on the Second Floor (using either the main walk up from the foyer or the circular staircase from the Great Room), you find a generously sized (16' x 32') master bedroom with en suite master bath (24' x 15"). The master bedroom currently includesa sitting area, new hardwood floors, recessed lighting (throughout), ceiling fan, walk-in closet plus a sliding door double closet. The en suite master bath has a delicious walk-in Jacuzzi bath, separate steam shower, double sinks, and separate water closet. Also on the second floor, a 2d Bedroom (15' x 11) with four large closets, with exquisite custom built-ins, then a loft presently set up with a billiards table, and a media room (17 x. 17) which could be a fourth bedroom. (17' x 17'). We say fourth, because the third bedroom (18' x 17') already exists on the third floor of the premises (accessible by a continuation of the circular staircase) and it too has its own en suite full bath room. In addition on the third floor, there is 18' x 26' office (potential fifth bedroom) which also has the rounded walls with windows looking out to the greenery. There is a lower level gym. Utility room, and connects to a heated three car garage. The Village of Roslyn Estates includes only just over 400 prime residences in a tightly drawn community which features the finest topography on the North Shore, with tall gorgeous trees, rolling hills, picturesque ponds, nature and walking trails. The Estates leadership works diligently for all the residents and to welcome new residents. The Estates is a short stroll away from the famed Americana Miracle Mile Shopping, Christopher Morley Park and the Harbor Links Championship golf facility. The Roslyn public schools (full day kindergarten f
This property is not currently displayed as for sale or rent on Zillow. This may be different from what's on other websites or public sources.