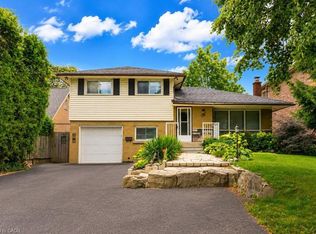
Much larger than it appears from the street, this spacious 4-bedroom, 2-bathroom home offers nearly 2,500 sq ft of finished living space across four well-designed levels. The thoughtful layout combines the functionality families need with the open-concept feel buyers love. Vaulted ceilings and abundant natural light welcome you into the bright living and dining areas, while the updated kitchen features stone countertops, a centre prep island, raised breakfast bar, and an open view of the heart of the home. Just a few steps down, the inviting family room offers a gas fireplace, walkout to the backyard, and the perfect space for everyday living and entertaining. This level also features a versatile fourth bedroom currently used as a home office and a convenient 3-piece bathroom. Upstairs, you'll find three generously sized bedrooms and a spacious 4-piece bathroom complete with a corner soaker tub and separate shower. The finished basement adds even more flexibility with a large recreation room, built-in bar, and room for movie nights, hobbies, games, or a home gym. A bonus crawl space provides exceptional storage rarely found in today's homes. Outside, enjoy a private backyard retreat with multiple entertaining areas, mature landscaping, and space to relax with family and friends. Complete with a double garage and parking for up to 6 vehicles, this is a home designed to grow with your family for years to come.
For sale
C$849,900
6 Theodore Dr, Hamilton, ON L9A 5J8
4beds
2,054sqft
Single Family Residence, Residential
Built in ----
5,220 Square Feet Lot
$-- Zestimate®
C$414/sqft
C$-- HOA
What's special
Four well-designed levelsThoughtful layoutOpen-concept feelVaulted ceilingsAbundant natural lightUpdated kitchenStone countertops
- 67 days |
- 27 |
- 3 |
Zillow last checked:
Listing updated:
Listed by:
Anil Verma, Salesperson,
RE/MAX Escarpment Realty Inc.,
Sheri Lin Robins, Salesperson,
RE/MAX Escarpment Realty Inc.
Source: ITSO,MLS®#: 40840963Originating MLS®#: Cornerstone Association of REALTORS®
Facts & features
Interior
Bedrooms & bathrooms
- Bedrooms: 4
- Bathrooms: 2
- Full bathrooms: 2
Other
- Level: Second
Bedroom
- Level: Second
Bedroom
- Level: Second
Bedroom
- Level: Lower
Bathroom
- Features: 4-Piece
- Level: Second
Bathroom
- Features: 3-Piece
- Level: Lower
Dining room
- Level: Main
Eat in kitchen
- Level: Main
Family room
- Level: Lower
Foyer
- Level: Main
Laundry
- Level: Basement
Living room
- Level: Main
Recreation room
- Level: Basement
Heating
- Forced Air, Natural Gas
Cooling
- Central Air
Appliances
- Included: Water Heater, Built-in Microwave, Dishwasher, Dryer, Refrigerator, Stove, Washer
- Laundry: In Basement
Features
- Auto Garage Door Remote(s), Ceiling Fan(s)
- Windows: Window Coverings
- Basement: Full,Finished
- Number of fireplaces: 2
- Fireplace features: Electric, Gas
Interior area
- Total structure area: 2,468
- Total interior livable area: 2,054 sqft
- Finished area above ground: 2,054
- Finished area below ground: 414
Video & virtual tour
Property
Parking
- Total spaces: 6
- Parking features: Attached Garage, Garage Door Opener, Inside Entrance, Interlock, Paver Block, Front Yard Parking
- Attached garage spaces: 2
- Uncovered spaces: 4
Features
- Stories: 2
- Patio & porch: Patio
- Exterior features: Landscape Lighting
- Frontage type: West
- Frontage length: 45.00
Lot
- Size: 5,220 Square Feet
- Dimensions: 45 x 116
- Features: Urban, Rectangular, Airport, Hospital, Major Highway, Park, Place of Worship, Playground Nearby, Public Transit, Quiet Area, Rec./Community Centre, School Bus Route
- Topography: Flat Site
Details
- Parcel number: 169430324
- Zoning: R1
Construction
Type & style
- Home type: SingleFamily
- Property subtype: Single Family Residence, Residential
Materials
- Brick Veneer, Vinyl Siding
- Foundation: Poured Concrete
- Roof: Asphalt Shing
Condition
- 16-30 Years
- New construction: No
Utilities & green energy
- Sewer: Sewer (Municipal)
- Water: Municipal-Metered
Community & HOA
Community
- Security: Alarm System, Smoke Detector(s)
Location
- Region: Hamilton
Financial & listing details
- Price per square foot: C$414/sqft
- Annual tax amount: C$6,572
- Date on market: 6/18/2026
- Inclusions: Built-in Microwave, Dishwasher, Dryer, Garage Door Opener, Refrigerator, Stove, Washer, Window Coverings
Price history
| Date | Event | Price |
|---|---|---|
| 8/14/2026 | Price change | C$849,900-2.3%C$414/sqft |
Source: ITSO #40840963 Report a problem | ||
| 7/30/2026 | Price change | C$869,900-3.3%C$424/sqft |
Source: ITSO #40840963 Report a problem | ||
| 7/6/2026 | Price change | C$899,900-5.3%C$438/sqft |
Source: ITSO #40840963 Report a problem | ||
| 6/18/2026 | Listed for sale | C$949,900C$462/sqft |
Source:  TRREB #X13459304 Report a problem TRREB #X13459304 Report a problem | ||
Public tax history
Tax history is unavailable.
Climate risks
Neighborhood: Jermone
Nearby schools
GreatSchools rating
No schools nearby
We couldn't find any schools near this home.
- C$---- bd-- ba-- sqft6 Bridgette Dr, Hamilton, ON L9A5J8Off Market
- C$--3 bd4 ba-- sqft29 Chipman Ave, Hamilton, ON L9A2S9Off Market
- C$--4 bd4 ba964 sqft54 Chipman Ave, Hamilton, ON L9A2T1Off Market
- C$---- bd-- ba-- sqft9 Bridgette Dr, Hamilton, ON L9A5J8Off Market
- C$695,0002 bd1 ba1.1k sqft67 Jeremy St, Hamilton, ON L9A5J8Sold
- C$899,9003 bd2 ba1.6k sqft40 Bridgette Dr, Hamilton, ON L9A5J8For Sale
- C$969,9005 bd3 ba1.9k sqft25 Eric Burke Ct, Hamilton, ON L9A5J9For Sale
- C$1,799,9004 bd4 ba3.5k sqft62 Jeremy St, Hamilton, ON L9A2T1For Sale
Similar homes
- C$899,9003 bd2 ba1.6k sqft40 Bridgette Dr, Hamilton, ON L9A 5J8For Sale
 MLS ID #40856396, Paul Busnello, Salesperson, Royal LePage Burloak Real Estate Services. ITSO
 - C$749,7774 bd2 ba1.2k sqft120 Stone Church Rd W, Hamilton, ON L9B 1A3For Sale
 MLS ID #40855543, Albert Iavarone, Salesperson, RE/MAX Escarpment Realty Inc.. ITSO
 - C$969,9005 bd3 ba1.9k sqft25 Eric Burke Ct, Hamilton, ON L9A 5J9For Sale
 MLS ID #40852360, Greg Guhbin, Broker, RE/MAX Escarpment Realty Inc.. ITSO
 - C$874,9004 bd4 ba2.3k sqft72 Gurnett Dr, Hamilton, ON L9C 7J8For Sale
 MLS ID #40846002, Vincent Guagliano, Broker, RE/MAX Escarpment Realty Inc.. ITSO
 - C$879,0003 bd4 ba2k sqft51 Sirente Dr, Hamilton, ON L9A 0B3For SaleMLS ID #40839062, Gino R. Montani, Salesperson, Royal LePage State Realty Inc.. ITSO
- C$819,9003 bd2 ba1.8k sqft948 Stone Church Rd E, Hamilton, ON L8W 1B1For SaleMLS ID #40855988, Rob Golfi, Salesperson, RE/MAX Escarpment Golfi Realty Inc.. ITSO
- C$799,9003 bd2 ba1.4k sqft210 Bastille St, Hamilton, ON L9B 2G5For SaleMLS ID #40853605, Jessica Depalma, Salesperson, RE/MAX Escarpment Realty Inc.. ITSO
- C$799,0004 bd2 ba1.3k sqft62 Spadara Dr, Hamilton, ON L9B 2K3For SaleMLS ID #40846016, Anil Verma, Salesperson, RE/MAX Escarpment Realty Inc.. ITSO
- C$999,8883 bd2 ba1.6k sqft80 Lister Ave, Hamilton, ON L9B 1E2For SaleMLS ID #40850254, Matthew Adeh, Broker, RE/MAX Escarpment Realty Inc.. ITSO
- C$775,0005 bd2 ba1.1k sqft409 Mohawk Rd W, Hamilton, ON L9C 1W5For SaleMLS ID #40844134, Maria Rocha, Salesperson, Coldwell Banker Community Professionals. ITSO
- C$859,9004 bd2 ba1.9k sqft57 Neil Ave, Hamilton, ON L8G 2N1For SaleMLS ID #40843990, Drew Woolcott, Broker, RE/MAX Escarpment Realty Inc.. ITSO
- C$739,9004 bd3 ba2k sqft476 E 37th St, Hamilton, ON L8V 4B9New ConstructionMLS ID #40837840, Cindy Cloutier, Salesperson, Heritage Realty. ITSO
- C$719,0004 bd2 ba1.3k sqft10 Richview Dr, Hamilton, ON L9B 2V5For SaleMLS ID #40854141, John R. Whitwell, Salesperson, Royal LePage State Realty Inc.. ITSO
- C$825,0003 bd2 ba1.3k sqft30 Twinoaks Cres, Stoney Creek, ON L8J 2E7For SaleMLS ID #40854842, Jessica Depalma, Salesperson, RE/MAX Escarpment Realty Inc.. ITSO
- C$889,9004 bd4 ba1.8k sqft15 Gabriele Ct, Hamilton, ON L8G 5C4For SaleMLS ID #40830853, Diana Gallacher, Salesperson, Royal LePage State Realty Inc.. ITSO
- C$839,9003 bd2 ba1.8k sqft6 Glenhollow Dr, Hamilton, ON L8J 3R8For SaleMLS ID #40827656, Amy Gallant, Broker of Record, PureRealty Brokerage. ITSO
- C$799,9003 bd2 ba1.8k sqft996 Beach Blvd, Hamilton, ON L8H 6Z4For SaleMLS ID #40856319, Mike Desormeaux, Salesperson, Rock Star Real Estate Inc.. ITSO
- C$729,9003 bd3 ba1.3k sqft817 Acadia Dr, Hamilton, ON L8W 3V5For SaleMLS ID #40854494, Dimetrios Jim Ilias, Salesperson, Right at Home Realty. ITSO
- C$899,9994 bd4 ba1.6k sqft2147 Governors Rd, Hamilton, ON L0R 1J0For SaleMLS ID #40844464, Wendy Wolfe, Salesperson, Century 21 Heritage Group Ltd.. ITSO
- C$955,0005 bd4 ba2.1k sqft71 Jessica St, Hamilton, ON L8W 0B7For SaleMLS ID #40800407, Jamie Page, Salesperson, Royal LePage State Realty Inc.. ITSO
