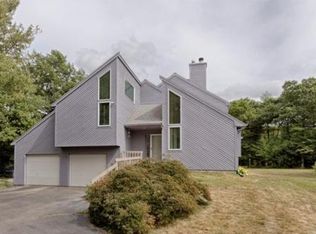
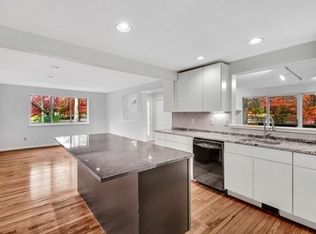
Welcome to this beautifully updated custom contemporary offering 5 bedrooms, 3.5 baths, and over 3,400 sq ft of versatile living space. Thoughtfully improved with hundreds of thousands of dollars in updates, this home is ready for its next chapter. The flexible floor plan includes a private in law or teen suite, providing excellent options for extended family, guests, or multi generational living. Sun filled living spaces and generous room sizes create a warm and inviting atmosphere throughout. Step outside to your own backyard retreat featuring a stunning inground pool, private basketball court, and plenty of space to relax or entertain. A two car garage, new septic system, and numerous recent improvements add peace of mind and value. Tucked away in a desirable Easton neighborhood, this is a rare opportunity to own a truly special home that offers space, flexibility, and exceptional outdoor amenities.
Sold for $1,175,000
$1,175,000
6 Thoreau Dr, South Easton, MA 02375
5beds
3,459sqft
Single Family Residence
Built in 1988
0.92 Acres Lot
$1,142,000 Zestimate®
$340/sqft
$5,683 Estimated rent
Home value
$1,142,000
$1.08M - $1.20M
$5,683/mo
Zestimate® history
Owner options
List your home for rent
$5,683/mo
Rent Zestimate®
Find your next renter with Zillow Rental Manager. Plus, with online applications, you can quickly screen prospective tenants – for free.
$5,683/mo
Rent Zestimate®
Refinance and save
$5,996/mo
Est. payment
Refinancing to a lower rate could help reduce your monthly payments and save thousands over the life of the loan.
$5,996/mo
Est. payment
Explore your selling options
Work with a Zillow partner agent
Leverage their expertise and Zillow's premium Showcase listings to get your home seen by more buyers.
Get startedList with your own agent
Get your home in front of millions of buyers by listing it on Zillow.
Learn how to do itSell it yourself
Take full control of how buyers see your home on Zillow by listing For Sale by Owner (FSBO).
List your homeWhat's special
Two car garageStunning inground poolBackyard retreatSun filled living spacesGenerous room sizesPrivate basketball courtFlexible floor plan
Zillow last checked:
Listing updated:
Listed by:
Aaron Johnson 774-259-6959,
RE/MAX Platinum 781-484-1957
Bought with:
Vanea Vicente
Vicente Realty, LLC
Source: MLS PIN,MLS#: 73540819
Facts & features
Interior
Bedrooms & bathrooms
- Bedrooms: 5
- Bathrooms: 4
- Full bathrooms: 3
- 1/2 bathrooms: 1
Primary bedroom
- Features: Bathroom - Full, Walk-In Closet(s), Closet, Flooring - Wall to Wall Carpet, Hot Tub / Spa, Double Vanity, Recessed Lighting
- Level: Second
Bedroom 2
- Features: Closet, Flooring - Wall to Wall Carpet, Window(s) - Bay/Bow/Box
- Level: Second
Bedroom 3
- Features: Closet, Flooring - Wall to Wall Carpet, Window(s) - Bay/Bow/Box
- Level: Second
Bedroom 4
- Features: Closet, Flooring - Wall to Wall Carpet, Window(s) - Bay/Bow/Box
- Level: Second
Bedroom 5
- Features: Closet, Flooring - Wall to Wall Carpet, Window(s) - Bay/Bow/Box
- Level: Second
Bathroom 1
- Features: Bathroom - Half, Flooring - Stone/Ceramic Tile, Window(s) - Bay/Bow/Box
- Level: First
Bathroom 2
- Features: Bathroom - Full, Bathroom - Tiled With Shower Stall, Flooring - Stone/Ceramic Tile, Window(s) - Bay/Bow/Box, Hot Tub / Spa
- Level: Second
Bathroom 3
- Features: Bathroom - Full, Bathroom - Tiled With Tub & Shower, Flooring - Stone/Ceramic Tile, Window(s) - Bay/Bow/Box
- Level: Second
Dining room
- Features: Flooring - Hardwood, Window(s) - Bay/Bow/Box
- Level: Main,First
Family room
- Features: Flooring - Hardwood, Window(s) - Bay/Bow/Box
- Level: First
Kitchen
- Features: Flooring - Stone/Ceramic Tile, Window(s) - Bay/Bow/Box, Kitchen Island, Recessed Lighting
- Level: Main,First
Living room
- Features: Flooring - Hardwood, Window(s) - Bay/Bow/Box, Open Floorplan, Recessed Lighting
- Level: Main,First
Heating
- Forced Air
Cooling
- Central Air
Appliances
- Included: Gas Water Heater, Water Heater, Range, Dishwasher, Microwave, Refrigerator
Features
- Bathroom - Full, Bathroom - Tiled With Shower Stall, Closet, Dining Area, Kitchen Island, Recessed Lighting, In-Law Floorplan
- Flooring: Wood, Tile, Flooring - Wall to Wall Carpet
- Doors: French Doors, Insulated Doors
- Windows: Bay/Bow/Box, Insulated Windows, Storm Window(s)
- Basement: Full,Interior Entry,Unfinished
- Number of fireplaces: 2
- Fireplace features: Family Room, Living Room
Interior area
- Total structure area: 3,459
- Total interior livable area: 3,459 sqft
- Finished area above ground: 3,459
Property
Parking
- Total spaces: 10
- Parking features: Attached, Paved Drive, Off Street
- Attached garage spaces: 2
- Uncovered spaces: 8
Features
- Patio & porch: Porch, Deck
- Exterior features: Porch, Deck, Pool - Inground
- Has private pool: Yes
- Pool features: In Ground
Lot
- Size: 0.92 Acres
- Features: Corner Lot, Wooded
Details
- Parcel number: 2804374
- Zoning: RES
Construction
Type & style
- Home type: SingleFamily
- Architectural style: Contemporary
- Property subtype: Single Family Residence
Materials
- Frame
- Foundation: Concrete Perimeter
- Roof: Shingle
Condition
- Year built: 1988
Utilities & green energy
- Electric: Circuit Breakers
- Sewer: Private Sewer
- Water: Public
- Utilities for property: for Electric Range
Community & HOA
Community
- Features: Public Transportation, Shopping, Pool, Park, Walk/Jog Trails, Golf, Medical Facility, Highway Access, House of Worship, Private School, Public School, T-Station, University
HOA
- Has HOA: No
Location
- Region: South Easton
Financial & listing details
- Price per square foot: $340/sqft
- Tax assessed value: $970,500
- Annual tax amount: $12,219
- Date on market: 7/10/2026
- Exclusions: Personal Property.
Price history
| Date | Event | Price |
|---|---|---|
| 7/31/2026 | Sold | $1,175,000-6.7%$340/sqft |
Source: MLS PIN #73540819 Report a problem | ||
| 7/15/2026 | Pending sale | $1,260,000$364/sqft |
Source: MLS PIN #73540819 Report a problem | ||
| 7/1/2026 | Contingent | $1,260,000$364/sqft |
Source: MLS PIN #73540819 Report a problem | ||
| 6/24/2026 | Listed for sale | $1,260,000+62.6%$364/sqft |
Source: MLS PIN #73540819 Report a problem | ||
| 12/16/2021 | Sold | $775,000+5.4%$224/sqft |
Source: MLS PIN #72901324 Report a problem | ||
| 10/25/2021 | Contingent | $735,000$212/sqft |
Source: MLS PIN #72901324 Report a problem | ||
| 10/20/2021 | Price change | $735,000-12%$212/sqft |
Source: MLS PIN #72901324 Report a problem | ||
| 10/13/2021 | Price change | $835,000-4.6%$241/sqft |
Source: MLS PIN #72901324 Report a problem | ||
| 9/28/2021 | Listed for sale | $875,000+116%$253/sqft |
Source: MLS PIN #72901324 Report a problem | ||
| 7/26/2000 | Sold | $405,000+22.8%$117/sqft |
Source: Public Record Report a problem | ||
| 8/1/1988 | Sold | $329,900$95/sqft |
Source: Public Record Report a problem | ||
Public tax history
| Year | Property taxes | Tax assessment |
|---|---|---|
| 2025 | $11,497 +0.9% | $921,200 +7.9% |
| 2024 | $11,396 +4.2% | $853,600 +13.9% |
| 2023 | $10,935 +4.5% | $749,500 +10.2% |
| 2022 | $10,467 +1.9% | $680,100 +2.5% |
| 2021 | $10,276 +2.7% | $663,800 +2% |
| 2020 | $10,006 +11% | $650,600 +15.2% |
| 2019 | $9,016 +4.6% | $564,900 +6.2% |
| 2018 | $8,620 -0.1% | $531,800 |
| 2017 | $8,626 -2.1% | $531,800 -2.3% |
| 2016 | $8,811 +0.7% | $544,200 +4.4% |
| 2015 | $8,751 +5.2% | $521,500 +4.4% |
| 2014 | $8,320 +3.7% | $499,700 -1.6% |
| 2013 | $8,026 +0.4% | $508,000 -5% |
| 2012 | $7,991 +3% | $534,500 |
| 2011 | $7,756 +7.1% | $534,500 -0.4% |
| 2010 | $7,240 +0.6% | $536,700 -7.9% |
| 2009 | $7,198 +5.1% | $582,800 -2.3% |
| 2008 | $6,851 +1.6% | $596,300 -4.3% |
| 2007 | $6,745 +5% | $623,400 +3.6% |
| 2006 | $6,426 +6% | $601,700 +6.1% |
| 2005 | $6,062 +2.2% | $567,100 +9.1% |
| 2004 | $5,930 -0.4% | $519,700 +13.4% |
| 2003 | $5,952 +0.9% | $458,200 +15.5% |
| 2002 | $5,901 -1.7% | $396,600 +16.8% |
| 1997 | $6,002 | $339,500 |
Find assessor info on the county website
Neighborhood: 02375
Nearby homes
- $917,5004 bd3 ba2.5k sqft10 Thoreau Dr, South Easton, MA 02375Off Market
- $854,4004 bd3 ba2k sqft2 Thoreau Dr, South Easton, MA 02375Off Market
- $944,6004 bd3 ba3k sqft1 Walden Dr, Easton, MA 02375Off Market
- $991,4004 bd3 ba2.6k sqft14 Thoreau Dr, South Easton, MA 02375Off Market
- $749,0003 bd2 ba1.3k sqft660 Foundry St, South Easton, MA 02375Off Market
- $990,2003 bd3 ba3k sqft5 Walden Dr, South Easton, MA 02375Off Market
- $793,0003 bd1 ba2.2k sqft668 Foundry St, South Easton, MA 02375Off Market
- $954,6003 bd3 ba2.9k sqft1 Appleblossom Ln, South Easton, MA 02375Off Market
Nearby schools
GreatSchools rating
- 7/10H H Richardson SchoolGrades: 3-5Distance: 3.4 mi
- 9/10Easton Middle SchoolGrades: 6-8Distance: 3.4 mi
- 9/10Oliver Ames High SchoolGrades: 9-12Distance: 3.2 mi
Schools provided by the listing agent
- Elementary: Richard Olmsted School
- Middle: Easton Middle School
- High: Oliver Ames High School
Source: MLS PIN. This data may not be complete. We recommend contacting the local school district to confirm school assignments for this home.
Get a cash offer in 3 minutes
Find out how much your home could sell for in as little as 3 minutes with a no-obligation cash offer.
Estimated market value
$1,142,000
Get a cash offer in 3 minutes
Find out how much your home could sell for in as little as 3 minutes with a no-obligation cash offer.
Estimated market value
$1,142,000
- Massachusetts
- Bristol County
- Easton
- 02375
- 6 Thoreau Dr
Nearby cities
Nearby zip codes
Other Easton Topics
