Skip main navigation
Off market
  • $3,135,500

    6 Thoreau Ln, Austin, TX 78746

    5beds
    5baths
    5,416sqft
    SingleFamily
    Built in 1982
    1.37 Acres Lot
    $3,135,500 Zestimate®
    $579/sqft
    $7,543 Estimated rent

    Home value

    $3,135,500

    $2.60M - $3.76M

    $7,543/mo

    Zestimate® history
    Loading
    Loading...

    Owner options

    List your home for rent

    $7,543/mo

    Rent Zestimate®

    Find your next renter with Zillow Rental Manager. Plus, with online applications, you can quickly screen prospective tenants – for free.

    Learn more

    $7,543/mo

    Rent Zestimate®

    Refinance and save

    $17,233/mo

    Est. payment

    Refinancing to a lower rate could help reduce your monthly payments and save thousands over the life of the loan.

    See today's rates

    $17,233/mo

    Est. payment

    Explore your selling options

    Work with a Zillow partner agent

    Leverage their expertise and Zillow's premium Showcase listings to get your home seen by more buyers.

    Get started

    List with your own agent

    Get your home in front of millions of buyers by listing it on Zillow.

    Learn how to do it

    Sell it yourself

    Take full control of how buyers see your home on Zillow by listing For Sale by Owner (FSBO).

    List your home

    What's special

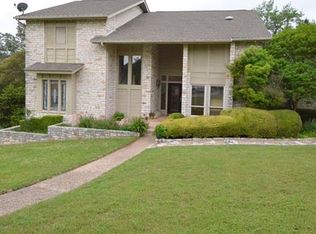
    Set back on a private, park like 1.37-acre lot with hill country views, 6 Thoreau Ln. is a modern and rare beauty. Completed in 2019 with expansive, manicured landscaping, multi-tier Lueder walls, and a paver driveway, it is impressive from the outset. The five-bedroom, six-bathroom home offers 5,416 square feet of livable elegance, built with premium materials, outfitted with designer finishes from Schumacher & Jab Anstoetz wallpaper to lighting by Bocci, and equipped with high-end Thermador and Sub-Zero appliances.Each bedroom has an ensuite bathroom and spacious closets, while the primary suite features an additional set of laundry appliances in addition to those in the main utility room. The home's 12 ft. ceilings and Western window systems sliding doors flood the space with natural light creating a comfortable, airy atmosphere among the home's communal areas, including the dedicated game room and media room with a built-in wet bar. Other home features include tankless water heaters, smart home automation, high-efficiency Trane HVAC, and a four-car tandem garage with custom built-ins, epoxy flooring, and a frosted glass garage door. Outside, the Lueder stone outdoor living area has a grill, refrigerator, and shower to enjoy in Austin's year-round sunshine.The home stands at the end of a gated community cul-de-sac within Rob Roy, one of Austin s most sought after private neighborhoods, With easy access to both thoroughfare access (TX-360) and Bee Cave Road (FM 2244) award-winning Eanes ISD zoning, and idyllic hill country views.Custom Pool concept convey with swimming lane, swim shelf, fire pit, and negative edge features. www.RobRoyModern.com 2020-09-20

    This property is off market, which means it's not currently listed for sale or rent on Zillow. This may be different from what's available on other websites or public sources.

    Facts & features

    Interior

    Bedrooms & bathrooms
    • Bedrooms: 5
    • Bathrooms: 5.5
    Heating
    • Forced air, Electric
    Cooling
    • Central
    Appliances
    • Included: Freezer, Refrigerator
    Features
    • Indoor Utilities, Smoke Detector, Ceiling-High, Window Treatments, Built-in Book Cases
    • Flooring: Tile, Carpet, Hardwood
    • Has fireplace: Yes
    Interior area
    • Total interior livable area: 5,416 sqft

    Property

    Parking
    • Total spaces: 4
    • Parking features: Garage - Attached
    Lot
    • Size: 1.37 Acres
    • Features: Cul-De-Sac, Level, Wooded, Curbs
    Details
    • Parcel number: 121262

    Construction

    Type & style
    • Home type: SingleFamily
    Materials
    • wood frame
    • Foundation: Slab
    • Roof: Tile
    Condition
    • Year built: 1982

    Utilities & green energy

    • Utilities for property: Electricity on Property

    Community & neighborhood

    Location
    • Region: Austin

    HOA & financial

    HOA
    • Has HOA: Yes
    • HOA fee: $162 monthly

    Other

    Other facts
    • Construction: Stucco
    • Exterior Features: Private BackYard, Curbs, Gutters Partial, Balcony-Covered, Balcony-Uncovered, Balcony-Private
    • Interior Features: Indoor Utilities, Smoke Detector, Ceiling-High, Window Treatments, Built-in Book Cases
    • Kitchen Appliances: Double Oven, Built-In Oven(s), Cook Top Gas, Exhaust Fan Vented
    • Rooms: Formal Living, Utility, Foyer
    • Trees: Medium (20 Ft - 40 Ft), Heavy
    • Utilities: Electricity on Property
    • Stories Lookup: 2
    • Lot Features: Cul-De-Sac, Level, Wooded, Curbs
    • View: Hill Country, Woods, Greenbelt
    • Parking Features: Garage, Entry-Swing-In
    • Association Fee Frequency: Annually
    • Restrictions: Deed Restrictions, Zoning
    • Year Built: 1982
    • HOA Requirement: Mandatory
    • Ownership Type: Fee-Simple
    • Ownership type: Fee-Simple

    Price history

    DateEventPrice
    12/4/2020Listing removed$4,250,000$785/sqft
    Source: Engel & Voelkers Austin Westlake #6131511 Report a problem
    9/15/2020Listed for sale$4,250,000+44.1%$785/sqft
    Source: Engel & Voelkers Austin Westlake #6131511 Report a problem
    10/18/2019Sold--
    Source: Agent Provided Report a problem
    8/12/2019Listed for sale$2,950,000+218.9%$545/sqft
    Source: Owner Report a problem
    6/9/2018Listing removed$925,000$171/sqft
    Source: Moreland Properties #4875338 Report a problem
    5/9/2018Pending sale$925,000$171/sqft
    Source: Moreland Properties #4875338 Report a problem
    5/2/2018Price change$925,000-2.6%$171/sqft
    Source: Moreland Properties #4875338 Report a problem
    3/24/2018Listed for sale$950,000$175/sqft
    Source: Moreland Properties #4875338 Report a problem

    Public tax history

    YearProperty taxesTax assessment
    2025$27,320 -0.3%$2,090,992 +2%
    2024$27,396 +13%$2,049,629 +10%
    2023$24,251 -1.6%$1,863,299 +10%
    2022$24,638 $1,693,908 +10%
    2021-- $1,539,916 +10%
    2020$23,093 +58.3%$1,399,924 +69.8%
    2019$14,584 +27.9%$824,426 -9.2%
    2018$11,401 $907,500 +10%
    2017$11,401 +5.2%$825,000 +0.1%
    2016$10,839 $824,288 +10%
    2015$10,839 $749,353 +10%
    2014$10,839 $681,230 +10%
    2013-- $619,300 +10%
    2012-- $563,000 -18.5%
    2011-- $691,140 +5.1%
    2010-- $657,291 -8%
    2009-- $714,215 +10%
    2008-- $649,286 +10%
    2007-- $590,260 +10%
    2006-- $536,600 +10%
    2005-- $487,818 +1%
    2002$10,462 $482,892

    Find assessor info on the county website

    Neighborhood: 78746

    Nearby schools

    GreatSchools rating
    Schools provided by the listing agent
    • Elementary: Bridge Point
    • Middle: Hill Country
    • High: Westlake
    • District: Eanes ISD

    Source: The MLS. This data may not be complete. We recommend contacting the local school district to confirm school assignments for this home.

    Get a cash offer in 3 minutes
    Find out how much your home could sell for in as little as 3 minutes with a no-obligation cash offer.
    Estimated market value
    $3,135,500
    Get a cash offer in 3 minutes
    Find out how much your home could sell for in as little as 3 minutes with a no-obligation cash offer.
    Estimated market value
    $3,135,500