Exemplary In Style, Design & Craftsmanship, This Exquisite Custom Expanded Whittier Model Has Been Completely Upgraded, Enhanced & Elevated With High End Features & Details Only Found In Homes Asking Hundreds Of Thousands More. Situated On Magnificent .48 Acre Corner Property - Stunning Stone Walls, Rocks, Boulders, Paver Walkways & Stairways, A Spectacular Custom Stone Waterfall, Front Fully Paver Circular Driveway & Oversized Second Paver Side Driveway, Mature Privacy Trees & Plantings All Leading To The Wraparound Composite Front Porch & Into The Home Offering Three Levels Of Timeless Elegance & Classic Design...The Entrance Foyer Offers A Magnificent Custom Designed & Crafted Open Stairway To The Upper & Lower Levels, Stunning Box Paneled/Wainscoted Walls, Beautiful Hardwood Floors, A Two Column Entrance Into The Living Room & Opens Into The Kitchen & Den. The Elegant, Stunning Formal Living Room Offers Spectacular 6' Box Paneled/Wainscoted Walls, Magnificent Fireplace With A Custom Floor To Ceiling Wood & Marble Mantel Flanked By Exquisite Stained Glass Windows, 9' Ceilings (The First Floor Has All 9' Ceilings & Extra Height Andersen Windows) Custom Moldings, Hardwood Floors & Beautiful Custom Archway Into The Dining Room. The Banquet Formal Dining Room Offers Breathtaking Coffered Ceilings, Stunning Box Paneled/Wainscoted Walls, Hardwood Floors, Beautiful Bay Window, Ample Room For A Large Dining Room Set/Furniture & Opens Into The Kitchen. The Spectacular Chef's Kitchen Offers Walls Of Extra Height Custom Maple Cabinetry With Beautiful Moldings & Details, Glass Doors, Granite Countertops With Ample Counter/Serving Areas, Stunning Circle Topped Window, Porcelain Tile Floors, A Large Dinette Area With A Beautiful Bay Window & Opens Into The Den. The Expansive, Expanded 20'3" x 18'8" Den/Family Room Offers A Perfect Space For Entertaining With Ample Room For A Large Furniture Set/Seating Area, Striking Custom Built Entertainment Center With Stunning Crown Moldings, Columns, Glass Doors, Shelving & Built In Television, Hardwood Floors & Andersen Sliding Doors & Windows Overlooking The Backyard. A Stunning Half Bath With All Porcelain Tile, Dentil Moldings & Upgraded Fixtures, And An Oversized 20' x 20' Two Car Garage With 10' Ceilings Completes The First Floor. The Second Level Offers An Exquisite Primary Bedroom Suite With Soaring Custom Box Paneled Ceilings, Fireplace With Stunning Custom Mantel & Marble Surround, Hardwood Floors, Ample Room For A Large Bedroom Set/Furniture, An Expansive Custom Built Walk In Closet & Second Double Sized Closet & The Primary Bathroom Is A Page Out Of Architectural Digest Magazine - Stunning Free Standing Antique Style Tub, Soaring Ceilings & Accent Circle Topped Window, Oversized Custom Shower With Classic Subway Tile & Wraparound Frameless Glass Doors, Dual Sink Marble Topped Vanity & All High End Fixtures, Plus Three Additional Well Sized, Well Appointed Bedrooms & A Magnificent New $40,000 Guest Bathroom Wrapped Floor To Ceiling With Stunning Subway Tiled Walls, Oversized Custom Shower With Frameless Glass Doors & A Quartz Topped Dual Sink Vanity. The Lower Level Offers A Spectacular Expansive Media Room - The Epitome Of Entertaining & Recreation Space With A Movie Projector, Screen, Bose Surround Sound System, Stunning Custom Wet Bar With Maple Cabinetry, Corian Countertops & Barstool Area, Hardwood Floors, Box Paneled Walls, Dual Columns & Custom Details/Finishes, Home Office, Workout Room, Full Bath With All Beautiful Ceramic Tilework/Trims, Laundry Room & Outside Entrance. The Spectacular Entertainer's Backyard Is A Private Oasis - Completely Wrapped In Tall Privacy Trees & Exquisite Landscape, A Stunning Freeform In Ground Pool, Waterfall, Expansive Paver Patios, Cabana, Gazebo, Stone Walls, Walkways, Stairs & Planter Boxes. With It's High End Custom Features, Attention To Detail & Understated Elegance, This Home Is Truly For The Discerning Buyer & Not To Be Missed!
Pending
$950,000
6 Thunder Road, Miller Place, NY 11764
4beds
3,712sqft
Single Family Residence, Residential
Built in 1996
0.48 Acres Lot
$-- Zestimate®
$256/sqft
$-- HOA
What's special
- 97 days
- 122
- 2
Likely to sell faster than
Zillow last checked:
Listing updated:
Listed by:
Coldwell Banker American Homes 631-331-9700,
David H. Lunenfeld 516-528-5107
Source: OneKey® MLS as distributed by MLS GRID,MLS#: 1014006
Facts & features
Interior
Bedrooms & bathrooms
- Bedrooms: 4
- Bathrooms: 4
- Full bathrooms: 3
- 1/2 bathrooms: 1
Primary bedroom
- Description: The Exquisite Primary Bedroom Suite Is An Elegant, Private Oasis Offering Soaring Custom Paneled Ceilings, Fireplace With Stunning Custom Mantel, Marble Surround & Base, Box Paneled Trim & Beautiful Moldings/Details Flanked By Two Large Windows (There Are Five Large Windows In The Bedroom Illuminating The Room With Natural Light), Hardwood Floors, Ample Room For A Very Large Bedroom Set/Furniture, An Expansive Custom Built Walk In Closet With Built In Shelving/Storage, Second Double Sized Closet, And A Magnificent Primary Bathroom.
- Level: Second
Bedroom 2
- Description: The Well Appointed, Well Sized 13' 10" x 15' First Guest Bedroom Offers All Elegant Decor, Beautiful Moldings, A Double Sized Window For Natural Light, Double Sized Closet, Built In Niche For Additional Furniture, And Ample Room For A Large Bedroom Set/Furniture.
- Level: Second
Bedroom 3
- Description: The Second Guest Bedroom Is Also Well Appointed & Well Sized (11' 9" x 13') With Beautiful Hardwood Floors, Custom Moldings, A Double Window For Natural Light, Double Sized Closet, Ample Room For A Large Bedroom Set/Furniture, And All Understated Decor
- Level: Second
Bedroom 4
- Description: The Third Guest Bedroom Is Also Well Sized (10' x 11'8") With Beautiful Decor, A Large Window For Natural Light, Double Sized Closet & Ample Room For Furniture.
- Level: Second
Primary bathroom
- Description: The Primary Bathroom Is A Page Out Of Architectural Digest Magazine - A Stunning Free Standing Antique Style Tub With High End Fixtures, Soaring Ceilings With An Accent Circle Topped Window & Chandelier, Oversized Custom Shower With Classic Subway Tiled Walls & Wraparound Frameless Glass Doors (Original Walls Removed When The Bathroom Was Redesigned), All Subway Tiled Walls With Decorative Borders, Custom Dual Sink Marble Topped Vanity, Porcelain Plank Tiled Floors & All Upgraded Fixtures...A True Showplace.
- Level: Second
Bathroom 1
- Description: Off Of The Den/Family Room Is A Stunning Half Bathroom/Powder Room With A Pedestal Sink, Commode With Hand Painted Details, Beautiful Accent Tiled Walls With Oversized Porcelain Tile, Crown/Dentil Moldings, Porcelain Tiled Floor & All Upgraded Fixtures.
- Level: First
Bathroom 3
- Description: The Magnificent New $40,000 Guest Bathroom Is Completely Wrapped In Floor To Ceiling Stunning Subway Tiled Walls With Accent Borders/Trims, An Oversized Custom Shower With Frameless Glass Doors, Dual Sink Quartz Topped Custom Vanity, Custom Moldings, Recessed Lighting, Porcelain Plank Tiled Floors & All High End Fixtures.
- Level: Second
Bathroom 4
- Description: The Lower Level Also Offers A Beautiful Full Bathroom With Ceramic Tiled Walls, Decorative Inlays/Borders, Full Bathtub With All Fully Floor To Ceiling Ceramic Tiled Walls, Pedestal Sink, Ceramic Tiled Floor, Pocket Door & Upgraded Fixtures.
- Level: Lower
Other
- Description: Welcomed By An Exquisite Formal Entrance Foyer Offering A Stunning Two Story Stairway To The Second Level With Custom Oak & Wrought Iron Bannisters, Railings, Spindles & Stairs, Magnificent Fully Floor To Ceiling Box Paneled/Wainscoted Walls, Beautiful Hardwood Floors, A Two Column Entrance Into The Formal Living Room & Then Opens Into The Kitchen, Dinette And Den/Family Room.
- Level: First
Other
- Description: The Sun Filled Dinette Area Offers A Beautiful Oversized & Extra Height Bay Window For Natural Light Which Overlooks The Backyard, Porcelain Tiled Floors, Ample Room For A Large Table & Chairs, And Opens Into The Family Room/Den.
- Level: First
Other
- Description: Also Off Of The Den/Family Room Is The Oversized 20' x 20' Two Car Side Entry Garage With 10' Ceilings, Electric Door Openers & Lots Of Additional Storage Space.
- Level: First
Dining room
- Description: The Gracious, Banquet 11'6" x 15' Formal Dining Room Offers Breathtaking Coffered Ceilings, Beautiful Box Paneled/Wainscoted Walls, 9' Ceilings With A Large (& Extra Height) Bay Window For An Abundance Of Natural Light (Overlooks The Backyard), Chandelier, Hardwood Floors, Ample Room For A Good Sized Dining Room Table & Chairs, China Cabinet/Hutch & Additional Server/Console, And The Formal Dining Room Opens Into The Kitchen.
- Level: First
Family room
- Description: The Expansive 20'3" x 18'8" Den/Family Room Was Expanded Two Feet Out The Back Of The Home & An Additional Two Feet Towards The Garage Offering A Perfect, Vast Space For Entertaining With 9' Ceilings, Stunning Box Paneled/Wainscoted Walls, Beautiful Hardwood Floors, Andersen Sliding Doors & Oversized Windows Overlooking The Backyard & In Ground Pool, A Striking Custom Built Wall Unit/Entertainment Center With Magnificent Crown Moldings, Columns, Glass Doors & Shelving, Built In Television (Which Stays With The Home) & Built In Lighting, Ample Room For A Very Large Furniture Set/Seating Area, And Access To The Half Bathroom/Powder Room & Two Car Garage.
- Level: First
Kitchen
- Description: The Spectacular Chef's Kitchen Offers Walls Of Extra Height Custom Maple Cabinetry With Beautiful Moldings, Detailwork & Trims, Glass Doors, Premium Granite Countertops With Expansive Counter/Serving Areas, Tiled Backsplash With Accent Border, Stunning Circle Topped Window Over The Sink, A Suite Of Viking Appliances (Including A Gas Range), Porcelain Tiled Floors & A Large Dinette Area Which Opens Into The Family Room/Den.
- Level: First
Laundry
- Description: The Lower Level Also Has A Laundry Room With A Full Sized Front Loading Whirlpool Washer & Dryer, And Utility Sink, Additional Storage Room With A 200 Amp Electric Panel, Utility Room With A Two Zone Natural Gas Heating System, 50 Gallon Separate Hot Water Heater & Central Vacuum System, And An Outside Entrance To The Side Of The Home & Driveway.
- Level: Lower
Living room
- Description: The Elegant, Stunning 18'7" x 13'3" Formal Living Room Offers A Two Columned Entrance, Spectacular 6' Box Paneled/Wainscoted Walls, Magnificent Focal Point Wood Burning Fireplace With A Custom Floor To Ceiling Wood Mantel, Marble Surround & Base Flanked By Exquisite Stained Glass Windows, 9' Ceilings With Oversized Andersen Windows, Custom Moldings, Hardwood Floors & A Beautiful Custom Archway (Also With Beautiful Moldings/Trims) Into The Formal Dining Room.
- Level: First
Media room
- Description: The Spectacular Expansive Lower Level Media Room Is The Epitome Of Entertaining & Recreation Space...Offering A Movie Projector, Screen, 5.1 Bose Surround Sound System, Entertainment Styled Box Paneled/Wainscoted Walls With Custom Moldings, Built In Bench/Seating Spaces, An Oversized Custom Wet Bar With Maple Cabinetry, Glass Doors, Corian Countertops With Built In Barstool Area, Accent Tiled Backsplash, Refrigerator & Built In Microwave Oven, Hardwood Floors Throughout, Recessed Lighting, All Custom Details, And Dual Columns To A Separate Exercise Room.
- Level: Lower
Office
- Description: The Stunning Open Stairway Also Leads To The Lower Level Which Begins With A Perfect Home Office Offering Lots Of Space For A Desk And File/Storage Cabinetry, Has Stunning Box Paneled/Wainscoted Walls, Beautiful Hardwood Floors, Recessed Lighting, And Opens Into The Spectacular Media Room & Recreation Space.
- Level: Lower
Heating
- Forced Air, Natural Gas
Cooling
- Central Air
Appliances
- Included: Dishwasher, Dryer, Gas Range, Microwave, Refrigerator, Stainless Steel Appliance(s), Washer, Gas Water Heater
- Laundry: Laundry Room
Features
- Built-in Features, Cathedral Ceiling(s), Central Vacuum, Chandelier, Chefs Kitchen, Crown Molding, Double Vanity, Eat-in Kitchen, Entertainment Cabinets, Entrance Foyer, Formal Dining, Granite Counters, High Ceilings, His and Hers Closets, Open Floorplan, Primary Bathroom, Recessed Lighting, Soaking Tub, Walk-In Closet(s), Wet Bar
- Flooring: Carpet, Hardwood, Tile
- Basement: Finished,Full,See Remarks
- Attic: Full,Pull Stairs,Storage
- Number of fireplaces: 2
- Fireplace features: Bedroom, Family Room, Wood Burning
Interior area
- Total structure area: 3,712
- Total interior livable area: 3,712 sqft
Video & virtual tour
Property
Parking
- Total spaces: 2
- Parking features: Attached, Driveway, Garage, Garage Door Opener, Oversized
- Garage spaces: 2
- Has uncovered spaces: Yes
Features
- Levels: Tri-Level
- Patio & porch: Covered, Patio, Porch, Wrap Around
- Has private pool: Yes
- Pool features: Fenced, In Ground
Lot
- Size: 0.48 Acres
- Features: Back Yard, Corner Lot, Front Yard, Garden, Landscaped, Private, Sprinklers In Front, Sprinklers In Rear, Stone/Brick Wall
Details
- Parcel number: 0200190000300001017
- Special conditions: None
Construction
Type & style
- Home type: SingleFamily
- Architectural style: Colonial
- Property subtype: Single Family Residence, Residential
Materials
- Frame, Vinyl Siding
Condition
- Updated/Remodeled
- Year built: 1996
Details
- Builder model: Expanded Custom Whittier Model
Utilities & green energy
- Sewer: Cesspool
- Water: Public
- Utilities for property: Electricity Connected, Natural Gas Connected, Water Connected
Community & HOA
Community
- Subdivision: Island Estates
HOA
- Has HOA: No
Location
- Region: Miller Place
Financial & listing details
- Price per square foot: $256/sqft
- Tax assessed value: $4,000
- Annual tax amount: $18,422
- Date on market: 6/22/2026
- Cumulative days on market: 15 days
- Listing agreement: Exclusive Right To Sell
- Electric utility on property: Yes
Estimated market value
Not available
Estimated sales range
Not available
Not available
Price history
| Date | Event | Price |
|---|---|---|
| 7/9/2026 | Pending sale | $950,000$256/sqft |
Source:  OneKey® MLS as distributed by MLS GRID #1014006 Report a problem OneKey® MLS as distributed by MLS GRID #1014006 Report a problem | ||
| 7/8/2026 | Listing removed | $950,000$256/sqft |
Source: OneKey® MLS as distributed by MLS GRID #1014006 Report a problem | ||
| 6/22/2026 | Listed for sale | $950,000+291.8%$256/sqft |
Source: OneKey® MLS as distributed by MLS GRID #1014006 Report a problem | ||
| 3/14/1996 | Sold | $242,500$65/sqft |
Source: Public Record Report a problem | ||
Public tax history
| Year | Property taxes | Tax assessment |
|---|---|---|
| 2025 | -- | $3,800 -5% |
| 2024 | -- | $4,000 |
| 2023 | -- | $4,000 |
| 2022 | -- | $4,000 |
| 2021 | -- | $4,000 |
| 2020 | -- | $4,000 |
| 2019 | -- | $4,000 |
| 2018 | -- | $4,000 |
| 2017 | $15,154 | $4,000 -4.2% |
| 2016 | -- | $4,175 |
| 2015 | -- | $4,175 |
| 2014 | -- | $4,175 |
| 2013 | -- | $4,175 |
| 2012 | -- | $4,175 |
| 2011 | -- | $4,175 |
| 2010 | -- | $4,175 |
| 2009 | -- | $4,175 -8.2% |
| 2008 | -- | $4,550 |
| 2007 | $12,408 +2.3% | $4,550 -14.2% |
| 2005 | $12,125 +4.9% | $5,300 |
| 2004 | $11,556 +10.3% | $5,300 |
| 2003 | $10,474 +9.4% | $5,300 |
| 2002 | $9,574 +11.7% | $5,300 |
| 2001 | $8,572 +2.6% | $5,300 |
| 2000 | $8,356 | $5,300 |
Find assessor info on the county website
Monthly payment
Climate risks
Neighborhood: 11764
Nearby schools
Schools provided by the listing agent
- Elementary: Frank J Carasiti Elementary School
- Middle: Rocky Point Middle School
- High: Rocky Point High School
Source: OneKey® MLS as distributed by MLS GRID. This data may not be complete. We recommend contacting the local school district to confirm school assignments for this home.
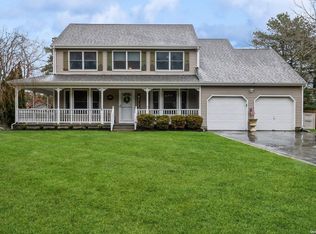
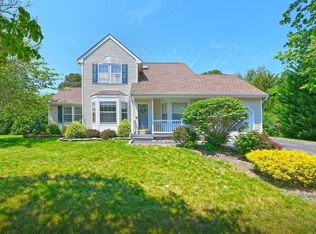
Similar homes
- $1,199,9994 bd4 ba2.9k sqft44 Independence Way, Miller Place, NY 11764For Sale
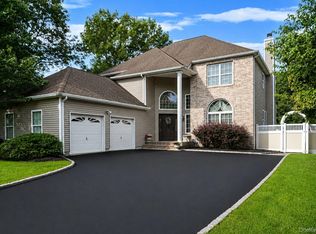
 MLS ID #1042861, Janet Germano, Listing by: BH&G R E Realty Connect. OneKey® MLS as distributed by MLS GRID
 - $975,0004 bd3 ba2.7k sqft16 Jesse Way, Mount Sinai, NY 11766For Sale
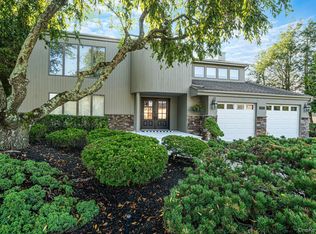 MLS ID #1043108, Frank Prinzevalli, Listing by: BH&G R E Realty Connect. OneKey® MLS as distributed by MLS GRID
 - $999,9995 bd4 ba3.2k sqft2 Sherwood Drive, Shoreham, NY 11786For Sale
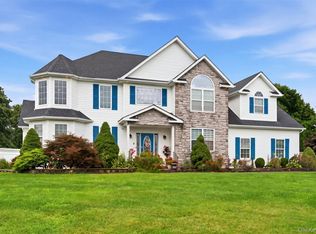 MLS ID #1035071, Sari Eidelkind, Listing by: Serhant East End LLC. OneKey® MLS as distributed by MLS GRID
 - $900,0004 bd3 ba2.6k sqft5 Crabapple Court, Mount Sinai, NY 11766For Sale
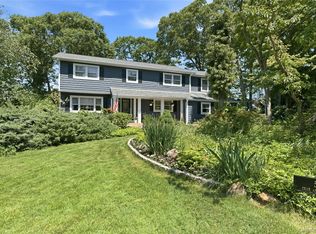 MLS ID #1013350, Amy V. Satchell PSA RSPS SRS, Listing by: Howard Hanna Coach. OneKey® MLS as distributed by MLS GRID
 - $799,9994 bd4 ba3.4k sqft71 Westchester Drive, Rocky Point, NY 11778For SaleMLS ID #1044746, Martina Scheben, Listing by: Coldwell Banker American Homes. OneKey® MLS as distributed by MLS GRID
- $999,9003 bd3 ba2.9k sqft25 Vineyard Way, Mount Sinai, NY 11766For SaleMLS ID #1003673, Margaret Tsoukaris, Listing by: BH&G R E Realty Connect. OneKey® MLS as distributed by MLS GRID
- $850,0005 bd3 ba3k sqft20 Hilltop Drive, Mount Sinai, NY 11766For SaleMLS ID #1053303, Eric Gordon Ramsay IV, Listing by: Eric G Ramsay Jr Assoc LLC. OneKey® MLS as distributed by MLS GRID
- $929,9904 bd4 ba3.4k sqft22 Jerusalem Hollow Road, Manorville, NY 11949For SaleMLS ID #1051531, Lina Lopes, Listing by: Douglas Elliman Real Estate. OneKey® MLS as distributed by MLS GRID
- $674,9993 bd2 ba1.8k sqft225 Harrison Avenue, Miller Place, NY 11764For SaleMLS ID #1051768, Donna L. Barilla, Listing by: Signature Premier Properties. OneKey® MLS as distributed by MLS GRID
- $750,0004 bd5 ba3.7k sqft35 Hastings Drive, Ridge, NY 11961For SaleMLS ID #1048307, Karen L. Roth, Listing by: RE/MAX Integrity Leaders. OneKey® MLS as distributed by MLS GRID
- $899,0004 bd3 ba2.4k sqft15 Fox Road, East Setauket, NY 11733For SaleMLS ID #1050780, Cathleen F. Whelan, Listing by: Howard Hanna Coach. OneKey® MLS as distributed by MLS GRID
- $849,9505 bd4 ba3.9k sqft1 Lake Drive, Middle Island, NY 11953For SaleMLS ID #992697, Keith M. Dawson CBR, Listing by: Signature Premier Properties. OneKey® MLS as distributed by MLS GRID
- $999,9994 bd4 ba2.9k sqft11 Soundview Drive, Port Jefferson, NY 11777For SaleMLS ID #1038126, Alexia N. Poulos, Listing by: Douglas Elliman Real Estate. OneKey® MLS as distributed by MLS GRID
- $899,0004 bd3 ba1.9k sqft2064 N Country Road, Wading River, NY 11792For SaleMLS ID #1049897, Joy H. Bryant, Listing by: Coldwell Banker American Homes. OneKey® MLS as distributed by MLS GRID
- $979,9994 bd3 ba2.3k sqft15 Wiigs Road, Nesconset, NY 11767For SaleMLS ID #1046120, Devang Patel SRES, Listing by: Douglas Elliman Real Estate. OneKey® MLS as distributed by MLS GRID
- $1,145,0004 bd4 ba3.4k sqft7 Waterview Drive, Port Jefferson, NY 11777For SaleMLS ID #1046184, Patricia M. Nicklaus, Listing by: Howard Hanna Coach. OneKey® MLS as distributed by MLS GRID
- $749,0004 bd4 ba2.1k sqft53 Howard Drive, Coram, NY 11727For SaleMLS ID #1045161, Edwin Murillo, Listing by: Best Solutions Realty Inc. OneKey® MLS as distributed by MLS GRID
- $1,040,0006 bd5 ba4k sqft28 Spruce Street, Selden, NY 11784For SaleMLS ID #1039232, Gabrielle Binler E-PRO WCR GRI, Listing by: BH&G R E Realty Connect. OneKey® MLS as distributed by MLS GRID
- $899,0004 bd3 ba2.7k sqft204 Melrose Parkway, Patchogue, NY 11772For SaleMLS ID #1042925, Allison Prince, Listing by: OverSouth LLC. OneKey® MLS as distributed by MLS GRID
- $999,0003 bd3 ba3k sqft28 View Road, East Setauket, NY 11733For SaleMLS ID #1015007, Devin Kogel, Listing by: Corcoran MH, LLC. OneKey® MLS as distributed by MLS GRID
