Skip main navigation
Sold for $2,300,000
Street View
  • Listing Provided by: Compass
    Bought with: Compass
    Tax assessed value
    $2,300,000

    6 Tidemark, Laguna Niguel, CA 92677

    5beds
    3,177sqft
    Single Family Residence
    Built in 1990
    5,253 Square Feet Lot
    $2,702,600 Zestimate®
    $724/sqft
    $7,253 Estimated rent

    Home value

    $2,702,600

    $2.54M - $2.92M

    $7,253/mo

    Zestimate® history
    Loading
    Loading...

    Owner options

    List your home for rent

    $7,253/mo

    Rent Zestimate®

    Find your next renter with Zillow Rental Manager. Plus, with online applications, you can quickly screen prospective tenants – for free.

    Learn more

    $7,253/mo

    Rent Zestimate®

    Refinance and save

    $14,524/mo

    Est. payment

    Refinancing to a lower rate could help reduce your monthly payments and save thousands over the life of the loan.

    See today's rates

    $14,524/mo

    Est. payment

    Explore your selling options

    Work with a Zillow partner agent

    Leverage their expertise and Zillow's premium Showcase listings to get your home seen by more buyers.

    Get started

    List with your own agent

    Get your home in front of millions of buyers by listing it on Zillow.

    Learn how to do it

    Sell it yourself

    Take full control of how buyers see your home on Zillow by listing For Sale by Owner (FSBO).

    List your home

    What's special

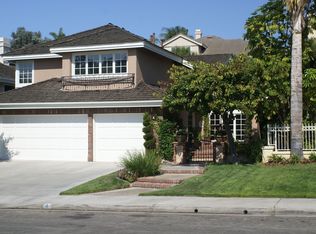
    Stunning San Marin home in coastal Laguna Niguel! This 4-bed, 3-full bath beauty boasts a versatile floorplan with a bonus room perfect for a 5th bedroom. Step into elegance with soaring ceilings, LVF floors, and a remodeled kitchen featuring custom cabinets, granite countertops, and high-end appliances. Enjoy spacious living areas, including a formal living room with fireplace, a family room with fireplace, custom built-ins, and French doors leading to the backyard oasis. Retreat to the grand master suite with another fireplace and remodeled bathroom, while the private backyard offers relaxation and entertainment. There is plenty of storage throughout the home with pull-down stairs for attic access. 3-car garage with additional parking in driveway and on-street. Newer high-efficiency, Carrier dual-zoned HVAC, water heater and water conditioning system With fresh paint, EV charging outlet, epoxy floors, built-in cabinetry, and proximity to schools, parks, and the beach, this is coastal living at its finest!

    Zillow last checked:

    Listing updated:

    Listing Provided by:

    Stephanie Mosher DRE #01832595 949-606-4405,

    Compass

    Bought with:

    Sara Farsani, DRE #01985552

    Compass

    Source: CRMLS,MLS#: OC24084347MLS LogoOriginating MLS: California Regional MLS

    Facts & features

    Interior

    Bedrooms & bathrooms
    • Bedrooms: 5
    • Bathrooms: 3
    • Full bathrooms: 3
    • Main level bathrooms: 1
    • Main level bedrooms: 1
    Primary bedroom
    • Features: Primary Suite
    Bedroom
    • Features: Bedroom on Main Level
    Bathroom
    • Features: Bathtub, Dual Sinks, Enclosed Toilet, Granite Counters, Linen Closet, Soaking Tub, Separate Shower, Tile Counters, Walk-In Shower
    Kitchen
    • Features: Granite Counters, Kitchen/Family Room Combo, Kitchenette, Updated Kitchen
    Heating
    • Central, ENERGY STAR Qualified Equipment, Forced Air, Fireplace(s), High Efficiency, Natural Gas, Zoned
    Cooling
    • Central Air, Dual, ENERGY STAR Qualified Equipment, Gas, High Efficiency, Zoned
    Appliances
    • Included: 6 Burner Stove, Convection Oven, Double Oven, Dishwasher, ENERGY STAR Qualified Appliances, ENERGY STAR Qualified Water Heater, Freezer, Gas Cooktop, Disposal, Gas Oven, Gas Water Heater, Ice Maker, Microwave, Refrigerator, Self Cleaning Oven, Water Softener, Water Heater
    • Laundry: Washer Hookup, Gas Dryer Hookup, Inside, Laundry Room
    Features
    • Breakfast Bar, Built-in Features, Ceiling Fan(s), Cathedral Ceiling(s), Separate/Formal Dining Room, Granite Counters, High Ceilings, Open Floorplan, Pantry, Recessed Lighting, Storage, Two Story Ceilings, Unfurnished, Bedroom on Main Level, Primary Suite, Walk-In Closet(s)
    • Flooring: Carpet, Tile, Vinyl
    • Doors: French Doors, Mirrored Closet Door(s)
    • Windows: Blinds, Casement Window(s), Double Pane Windows
    • Has fireplace: Yes
    • Fireplace features: Family Room, Gas, Living Room, Primary Bedroom
    • Common walls with other units/homes: No Common Walls
    Interior area
    • Total interior livable area: 3,177 sqft

    Property

    Parking
    • Total spaces: 6
    • Parking features: Concrete, Door-Multi, Direct Access, Driveway, Driveway Up Slope From Street, Electric Vehicle Charging Station(s), Garage Faces Front, Garage, Garage Door Opener, Paved, Side By Side
    • Attached garage spaces: 3
    • Uncovered spaces: 3
    Accessibility
    • Accessibility features: None
    Features
    • Levels: Two
    • Stories: 2
    • Entry location: 1
    • Patio & porch: Patio, Stone
    • Pool features: None
    • Spa features: None
    • Fencing: Excellent Condition,New Condition,Stucco Wall,Wrought Iron
    • Has view: Yes
    • View description: None
    Lot
    • Size: 5,253 sqft
    • Features: 0-1 Unit/Acre, Back Yard, Front Yard, Level, Near Park, Sprinklers Timer, Sprinkler System, Street Level, Yard
    Details
    • Parcel number: 67254303
    • Special conditions: Standard

    Construction

    Type & style
    • Home type: SingleFamily
    • Architectural style: Contemporary
    • Property subtype: Single Family Residence
    Materials
    • Stucco
    • Foundation: Slab
    • Roof: Tile
    Condition
    • Turnkey
    • New construction: No
    • Year built: 1990
    Details
    • Builder name: San Marin

    Utilities & green energy

    • Electric: 220 Volts in Garage, 220 Volts in Laundry
    • Sewer: Public Sewer
    • Water: Public
    • Utilities for property: Cable Available, Electricity Connected, Natural Gas Connected, Phone Available, Sewer Connected, Water Connected
    Green energy
    • Energy efficient items: Appliances, Water Heater

    Community & neighborhood

    Security
    • Security features: Smoke Detector(s)
    Community
    • Community features: Biking, Curbs, Dog Park, Golf, Gutter(s), Hiking, Storm Drain(s), Street Lights, Suburban, Sidewalks, Park
    Location
    • Region: Laguna Niguel
    • Subdivision: San Marin (Sm)

    HOA & financial

    HOA
    • Has HOA: Yes
    • HOA fee: $220 monthly
    • Amenities included: Maintenance Grounds, Management
    • Association name: San Marin Community Association
    • Association phone: 800-232-7517

    Other

    Other facts
    • Listing terms: Cash to New Loan

    Price history

    DateEventPrice
    7/3/2024Sold$2,300,000-4%$724/sqft
    Source: CRMLS #OC24084347 Report a problem
    6/30/2024Pending sale$2,395,000$754/sqft
    Source: CRMLS #OC24084347 Report a problem
    6/9/2024Contingent$2,395,000$754/sqft
    Source: CRMLS #OC24084347 Report a problem
    5/2/2024Listed for sale$2,395,000+22.8%$754/sqft
    Source: CRMLS #OC24084347 Report a problem
    3/10/2022Sold$1,950,000+11.5%$614/sqft
    Source: Public Record Report a problem
    2/23/2022Pending sale$1,749,000$551/sqft
    Source: CRMLS #OC22014661 Report a problem
    2/9/2022Contingent$1,749,000$551/sqft
    Source: CRMLS #OC22014661 Report a problem
    2/5/2022Listed for sale$1,749,000+39.9%$551/sqft
    Source: CRMLS #OC22014661 Report a problem
    9/12/2018Sold$1,250,000$393/sqft
    Source: Public Record Report a problem
    8/16/2018Pending sale$1,250,000$393/sqft
    Source: Surterre Properties, Inc #OC18050243 Report a problem
    5/23/2018Price change$1,250,000-0.8%$393/sqft
    Source: Surterre Properties, Inc #OC18050243 Report a problem
    4/12/2018Price change$1,260,000-1.2%$397/sqft
    Source: Surterre Properties, Inc #OC18050243 Report a problem
    3/5/2018Listed for sale$1,275,000+0.7%$401/sqft
    Source: Surterre Properties, Inc #OC18050243 Report a problem
    11/23/2017Listing removed$1,266,000$398/sqft
    Source: Newport Beach #SR17185995 Report a problem
    10/15/2017Price change$1,266,000-1.6%$398/sqft
    Source: Newport Beach #SR17185995 Report a problem
    9/16/2017Price change$1,286,000-1%$405/sqft
    Source: Newport Beach #SR17185995 Report a problem
    8/26/2017Listed for sale$1,298,888+36.7%$409/sqft
    Source: Newport Beach #SR17185995 Report a problem
    7/31/2013Sold$950,000-4.9%$299/sqft
    Source: Public Record Report a problem
    7/12/2013Pending sale$999,000$314/sqft
    Source: Debron Properties #OC13033259 Report a problem
    5/15/2013Price change$999,000-3.8%$314/sqft
    Source: Debron Properties #OC13033259 Report a problem
    4/15/2013Price change$1,039,000-3.7%$327/sqft
    Source: Debron Properties #OC13033259 Report a problem
    3/30/2013Price change$1,079,000-1.8%$340/sqft
    Source: Debron Properties #OC13033259 Report a problem
    3/13/2013Price change$1,099,000-2.7%$346/sqft
    Source: Debron Properties #OC13033259 Report a problem
    3/2/2013Listed for sale$1,129,000+55.2%$355/sqft
    Source: Debron Properties #OC13033259 Report a problem
    11/25/2002Sold$727,500+17.4%$229/sqft
    Source: Public Record Report a problem
    10/28/1999Sold$619,500+38%$195/sqft
    Source: Public Record Report a problem
    7/31/1996Sold$449,000$141/sqft
    Source: Public Record Report a problem

    Public tax history

    YearProperty taxesTax assessment
    2025$23,214 +13.4%$2,300,000 +13.4%
    2024$20,470 +2.2%$2,028,780 +2%
    2023$20,035 -6%$1,989,000 +51.4%
    2022$21,325 +64.4%$1,313,973 +2%
    2021$12,970 +1%$1,288,209 +1%
    2020$12,840 $1,275,000 +2%
    2019$12,840 -0.2%$1,250,000 +22.1%
    2018$12,862 +23.2%$1,023,500 +2%
    2017$10,439 $1,003,432 +2%
    2016$10,439 -0.7%$983,757 +1.5%
    2015$10,509 +5.1%$968,981 +2%
    2014$10,000 $950,000 +11%
    2013-- $855,643 +2%
    2012-- $838,866 +2%
    2011-- $822,418 +0.8%
    2010-- $816,272 -0.2%
    2009-- $818,212 +2%
    2008-- $802,169 +2%
    2007-- $786,441 +2%
    2006-- $771,021 +2%
    2005-- $755,903 +2%
    2004-- $741,082 +1.9%
    2003-- $727,500 +12.9%
    2002-- $644,527 +2%
    2001$7,734 -0.4%$631,890 +2%
    2000$7,762 $619,500

    Find assessor info on the county website

    Neighborhood: 92677

    Nearby schools

    GreatSchools rating
    Schools provided by the listing agent
    • Elementary: John Malcom
    • Middle: Niguel Hills
    • High: Dana Hills

    Source: CRMLS. This data may not be complete. We recommend contacting the local school district to confirm school assignments for this home.

    Get a cash offer in 3 minutes
    Find out how much your home could sell for in as little as 3 minutes with a no-obligation cash offer.
    Estimated market value
    $2,702,600
    Get a cash offer in 3 minutes
    Find out how much your home could sell for in as little as 3 minutes with a no-obligation cash offer.
    Estimated market value
    $2,702,600