Skip main navigation
Off market
  • $486,400

    6 Tiger Lily Ln, Sicklerville, NJ 08081

    3beds
    2,214sqft
    SingleFamily
    Built in 1981
    0.26 Acres Lot
    $486,400 Zestimate®
    $220/sqft
    $3,578 Estimated rent

    Home value

    $486,400

    $457,000 - $516,000

    $3,578/mo

    Zestimate® history
    Loading
    Loading...

    Owner options

    List your home for rent

    $3,578/mo

    Rent Zestimate®

    Find your next renter with Zillow Rental Manager. Plus, with online applications, you can quickly screen prospective tenants – for free.

    Learn more

    $3,578/mo

    Rent Zestimate®

    Refinance and save

    $3,537/mo

    Est. payment

    Refinancing to a lower rate could help reduce your monthly payments and save thousands over the life of the loan.

    See today's rates

    $3,537/mo

    Est. payment

    Explore your selling options

    Work with a Zillow partner agent

    Leverage their expertise and Zillow's premium Showcase listings to get your home seen by more buyers.

    Get started

    List with your own agent

    Get your home in front of millions of buyers by listing it on Zillow.

    Learn how to do it

    Sell it yourself

    Take full control of how buyers see your home on Zillow by listing For Sale by Owner (FSBO).

    List your home

    What's special

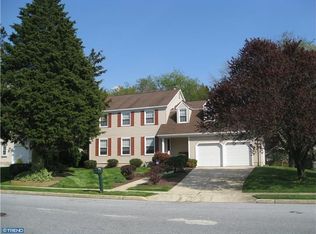
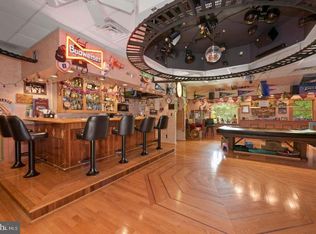
    Sprawling Colonial home in scenic Sicklerville is waiting for you! 3 BRs, 2.5 Baths & modern additions throughout. This is the perfect place to settle & grow. Step right in through the foyer entry where the floor plan is traditional & inviting. DR is spacious w/more than enough room to host. Wood moldings, fresh laminate flrs & earth tones, too. EIK is huge! So much storage, breakfast bar & dining area. Newer floors are trendy & modern along w/the SS Appliances. FR is gorgeous. Vaulted ceilings w/Skylight brightens up the room w/sun. Fireplace here is great for the Winter season! The Sun Room is AMAZING! An array of windows give panoramic views of the massive yard & wooded lot. Half Bath and Laundry conveniently located on the main lvl. Master Suite w/attached bath is much desired. 2 more BRs, each a great size. The finished basement is a huge bonus. Perfect Rec Room and space for play. 1 car garage w/auto door opener. Roof is brand new (2020). Backyard w/cement pad & MORE!

    This property is off market, which means it's not currently listed for sale or rent on Zillow. This may be different from what's available on other websites or public sources.
    Facts & features

    Interior

    Bedrooms & bathrooms
    • Bedrooms: 3
    • Bathrooms: 3
    • Full bathrooms: 2
    • 1/2 bathrooms: 1
    Heating
    • Forced air, Electric, Gas
    Cooling
    • Central
    Appliances
    • Included: Dishwasher, Dryer, Microwave, Range / Oven, Refrigerator, Washer
    • Laundry: Laundry Room
    Features
    • Dining Room, Family Room, Entrance Foyer, Kitchen, Living Room, Powder Room, Bath Main, Bath Other, Attic, 3 Bedrooms, Cathedral Ceiling(s), Florida Room
    • Flooring: Tile, Carpet, Laminate
    • Windows: Skylight(s)
    • Basement: Finished, Recreation Room, Utility Room
    • Fireplace features: Wood Burning
    Interior area
    • Total interior livable area: 2,214 sqft

    Property

    Parking
    • Total spaces: 1
    • Parking features: Garage - Attached
    Features
    • Levels: Two
    • Patio & porch: Porch
    • Exterior features: Vinyl
    • Fencing: Fencing/Wall
    Lot
    • Size: 0.26 Acres
    • Features: Level
    Details
    • Parcel number: 1519304000000003

    Construction

    Type & style
    • Home type: SingleFamily
    • Architectural style: Colonial
    Materials
    • Roof: Asphalt
    Condition
    • Year built: 1981

    Utilities & green energy

    • Sewer: Public Sewer
    • Water: Public
    • Utilities for property: Electricity Connected, Natural Gas Connected

    Community & neighborhood

    Location
    • Region: Sicklerville

    Other

    Other facts
    • Appliances: Dishwasher, Dryer, Refrigerator, Washer, Gas Water Heater, Gas Range/Oven, Microwave
    • ArchitecturalStyle: Colonial
    • AssociationFee2Frequency: Monthly
    • Cooling: Central Air, Zoned
    • ExteriorFeatures: Yard, Lawn Sprinklers
    • FireplaceFeatures: Wood Burning
    • FireplacesTotal: 1
    • FireplaceYN: true
    • Flooring: Carpet, Ceramic Tile, Laminate
    • Heating: Forced Air, Zoned
    • HeatingYN: true
    • InteriorFeatures: Dining Room, Family Room, Entrance Foyer, Kitchen, Living Room, Powder Room, Bath Main, Bath Other, Attic, 3 Bedrooms, Cathedral Ceiling(s), Florida Room
    • Age: 0
    • CommunityFeatures: Sidewalks
    • TransactionType: Sale
    • Levels: Two
    • LivingAreaUnits: Square Feet
    • OriginatingSystemName: CJMLS API
    • Ownership: Fee Simple
    • ParkingFeatures: Asphalt, Garage, Attached, Driveway, Garage Door Opener, 1 Car Width, Concrete
    • PropertyType: Residential
    • Roof: Asphalt
    • RoomDiningRoomFeatures: Formal Dining Room
    • RoomKitchenFeatures: Eat-in Kitchen, Separate Dining Area, Breakfast Bar
    • RoomsTotal: 9
    • Utilities: Electricity Connected, Natural Gas Connected
    • WaterSource: Public
    • WindowFeatures: Skylight(s)
    • LotFeatures: Level
    • RoomMasterBedroomFeatures: Full Bath, Walk-In Closet(s)
    • Basement: Finished, Recreation Room, Utility Room
    • Fencing: Fencing/Wall
    • PatioAndPorchFeatures: Porch
    • Sewer: Public Sewer
    • BuildingAreaUnits: Square Feet
    • BuyerFinancing: Cash, Conventional, FHA, VA
    • CoolingYN: true
    • ExistingLeaseType: Net
    • LotMeasurement: A
    • PricePerAcre: 0
    • PricePerSquareFoot: 0
    • LaundryFeatures: Laundry Room
    • LotSizeUnits: Acres
    • Possession: Close Of Escrow
    • MlsStatus: Under Contract
    • ConstructionMaterials: Vinyl Siding
    • SubLeaseExpiration: 1800-01-01T05:00:00.000Z
    • FoundationDetails: Basement
    • RoomBathroomFeatures: Tub Shower
    • ParcelNumber: 1519304000000003
    • Exclusions: Personal Belongings. Bbq. Window Treatments. Freezer. Ring Security System.
    • Ownership: Fee Simple

    Price history

    DateEventPrice
    2/16/2021Sold$285,000+5.9%$129/sqft
    Source: Public Record Report a problem
    1/13/2021Pending sale$269,000$121/sqft
    Source: RE/MAX International #NJCD407238 Report a problem
    1/3/2021Contingent$269,000$121/sqft
    Source: Local MLS #2108617 Report a problem
    12/1/2020Pending sale$269,000$121/sqft
    Source: RE/MAX 1st ADVANTAGE #2108617 Report a problem
    11/13/2020Listed for sale$269,000+0.9%$121/sqft
    Source: RE/MAX 1st ADVANTAGE #2108617 Report a problem
    3/2/2007Sold$266,500+94.5%$120/sqft
    Source: Public Record Report a problem
    12/12/2000Sold$137,000$62/sqft
    Source: Public Record Report a problem

    Public tax history

    YearProperty taxesTax assessment
    2025$10,381 +1.8%$248,400
    2024$10,199 -2.6%$248,400
    2023$10,473 +0.6%$248,400
    2022$10,413 +2.1%$248,400
    2021$10,197 +2.2%$248,400
    2020$9,978 +0.4%$248,400
    2019$9,936 $248,400
    2018$9,936 +5.7%$248,400
    2017$9,402 +7.8%$248,400
    2016$8,724 +0.3%$248,400
    2015$8,694 +0.5%$248,400
    2014$8,646 +1.8%$248,400 -4.5%
    2013$8,493 +1.5%$260,200
    2012$8,371 +1.9%$260,200
    2011$8,212 +4%$260,200
    2010$7,893 +4.5%$260,200 +82.5%
    2009$7,556 $142,600
    2008-- $142,600
    2007-- $142,600
    2006-- $142,600
    2005-- $142,600
    2004-- $142,600
    2003-- $142,600
    2002-- $142,600
    2001-- $142,600

    Find assessor info on the county website

    Neighborhood: 08081

    Nearby schools

    GreatSchools rating
    Schools provided by the listing agent
    • District: Gloucester Township Ps

    Source: The MLS. This data may not be complete. We recommend contacting the local school district to confirm school assignments for this home.

    Get a cash offer in 3 minutes
    Find out how much your home could sell for in as little as 3 minutes with a no-obligation cash offer.
    Estimated market value
    $486,400
    Get a cash offer in 3 minutes
    Find out how much your home could sell for in as little as 3 minutes with a no-obligation cash offer.
    Estimated market value
    $486,400