Skip main navigation
Sold for $455,000
  • $455,000

    6 Timbercreek Ct, Durham, NC 27712

    4beds
    2,128sqft
    Single Family Residence, Residential
    Built in 1990
    0.3 Acres Lot
    $455,000 Zestimate®
    $214/sqft
    $2,357 Estimated rent

    Home value

    $455,000

    $432,000 - $478,000

    $2,357/mo

    Zestimate® history
    Loading
    Loading...

    Owner options

    List your home for rent

    $2,357/mo

    Rent Zestimate®

    Find your next renter with Zillow Rental Manager. Plus, with online applications, you can quickly screen prospective tenants – for free.

    Learn more

    $2,357/mo

    Rent Zestimate®

    Refinance and save

    $3,115/mo

    Est. payment

    Refinancing to a lower rate could help reduce your monthly payments and save thousands over the life of the loan.

    See today's rates

    $3,115/mo

    Est. payment

    Explore your selling options

    Work with a Zillow partner agent

    Leverage their expertise and Zillow's premium Showcase listings to get your home seen by more buyers.

    Get started

    List with your own agent

    Get your home in front of millions of buyers by listing it on Zillow.

    Learn how to do it

    Sell it yourself

    Take full control of how buyers see your home on Zillow by listing For Sale by Owner (FSBO).

    List your home

    What's special

    Large deckTastefully updatedSoaring cathedral ceilingsTiled showerFresh interior paintNew vanitiesWell equipped kitchen
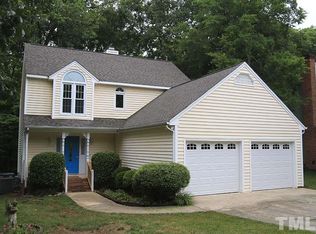
    *** The seller will pay $3,500 for a 1 year 1% rate buy down with a full price offer! *** Tastefully updated and ideally located on a quiet cul-de-sac, this beautiful two-story home with a 2-car garage offers a bright, open floor plan filled with natural light. The front door welcomes you into a spacious living and dining room combination featuring soaring cathedral ceilings, creating an airy and inviting first impression. The cozy family room with fireplace opens seamlessly to a well equipped kitchen designed for both everyday living and entertaining. Enjoy an abundance of cabinetry, a center island, granite countertops, stainless steel appliances including a gas range, microwave, dishwasher, refrigerator, and a pantry. Relax and unwind on the huge screened-in porch or host summer cookouts on the large deck--perfect spaces for gatherings with friends and family and enjoying the outdoors year-round. The spacious primary suite is a true retreat, featuring a stunning see-through fireplace shared with the ensuite bath. The spa-like bathroom includes a tiled shower, separate garden tub, dual vanities, and a large walk-in closet. Bedrooms two, three, and four are generously sized and share the second full bath. Recent updates include new luxury vinyl plank flooring, new baseboards, fresh interior paint, new vanities, and all new hardware and light fixtures throughout. Move-in ready and thoughtfully updated--this home is a must-see!

    Zillow last checked:

    Listing updated:

    Listed by:

    Petra Thomas 919-369-0496,

    EXP Realty LLC

    Bought with:

    Gabe Button, 359370

    Better Homes & Gardens Real Es

    Source: Doorify MLS,MLS#: 10146193MLS Logo

    Facts & features

    Interior

    Bedrooms & bathrooms
    • Bedrooms: 4
    • Bathrooms: 3
    • Full bathrooms: 2
    • 1/2 bathrooms: 1
    Heating
    • Central, Gas Pack, Natural Gas
    Cooling
    • Ceiling Fan(s), Central Air
    Appliances
    • Included: Dishwasher, Gas Range, Ice Maker, Microwave, Refrigerator, Stainless Steel Appliance(s)
    • Laundry: In Kitchen, Laundry Closet
    Features
    • Cathedral Ceiling(s), Ceiling Fan(s), Eat-in Kitchen, Granite Counters, High Ceilings, Kitchen Island, Pantry, Separate Shower, Walk-In Shower
    • Flooring: Vinyl
    • Number of fireplaces: 2
    • Fireplace features: Bath, Family Room, Master Bedroom, See Through
    Interior area
    • Total structure area: 2,128
    • Total interior livable area: 2,128 sqft
    • Finished area above ground: 2,128
    • Finished area below ground: 0

    Property

    Parking
    • Total spaces: 6
    • Parking features: Garage - Attached, Open
    • Attached garage spaces: 2
    • Uncovered spaces: 4
    Features
    • Levels: Two
    • Stories: 2
    • Patio & porch: Deck, Rear Porch, Screened
    • Exterior features: Rain Gutters
    • Has view: Yes
    Lot
    • Size: 0.30 Acres
    • Features: Cul-De-Sac
    Details
    • Parcel number: 180325
    • Zoning: R-10
    • Special conditions: Standard

    Construction

    Type & style
    • Home type: SingleFamily
    • Architectural style: Transitional
    • Property subtype: Single Family Residence, Residential
    Materials
    • Masonite
    • Roof: Asphalt, Shingle
    Condition
    • New construction: No
    • Year built: 1990

    Utilities & green energy

    • Sewer: Public Sewer
    • Water: Public

    Community & neighborhood

    Location
    • Region: Durham
    • Subdivision: Vantage Pointe

    HOA & financial

    HOA
    • Has HOA: Yes
    • HOA fee: $399 annually
    • Services included: Unknown

    Price history

    DateEventPrice
    5/20/2026Sold$455,000-0.5%$214/sqft
    Source: Doorify MLS #10146193 Report a problem
    4/13/2026Pending sale$457,500$215/sqft
    Source: Doorify MLS #10146193 Report a problem
    4/2/2026Price change$457,500-0.5%$215/sqft
    Source: Doorify MLS #10146193 Report a problem
    2/12/2026Listed for sale$460,000+42.6%$216/sqft
    Source: Doorify MLS #10146193 Report a problem
    11/21/2025Sold$322,500+70.6%$152/sqft
    Source: Public Record Report a problem
    12/5/2005Sold$189,000$89/sqft
    Source: Public Record Report a problem

    Public tax history

    YearProperty taxesTax assessment
    2025$3,925 +24.4%$395,923 +75.1%
    2024$3,154 +6.5%$226,094
    2023$2,962 +2.3%$226,094
    2022$2,894 +0.5%$226,094
    2021$2,880 +2.4%$226,094
    2020$2,812 $226,094
    2019$2,812 $226,094 +17.2%
    2018$2,812 +8.3%$192,858
    2017$2,597 +3.5%$192,858
    2016$2,509 $192,858 -6.3%
    2015$2,509 -11.9%$205,853
    2014$2,850 $205,853
    2013-- $205,853
    2012-- $205,853
    2011$2,683 +0.4%$205,853
    2010$2,672 +4%$205,853
    2009$2,569 $205,853
    2008$2,569 +1.8%$205,853 +15.1%
    2007$2,525 +1.4%$178,802
    2006$2,489 $178,802
    2005$2,489 +1.4%$178,802
    2004$2,455 $178,802
    2003-- $178,802
    2002$2,258 -9.2%$178,802 +16.5%
    2000$2,486 $153,500

    Find assessor info on the county website

    Neighborhood: Vantage Pointe

    Nearby schools

    GreatSchools rating
    Schools provided by the listing agent
    • Elementary: Durham - Eno Valley Elementary
    • Middle: Durham - Carrington
    • High: Durham - Northern

    Source: Doorify MLS. This data may not be complete. We recommend contacting the local school district to confirm school assignments for this home.

    Get a cash offer in 3 minutes
    Find out how much your home could sell for in as little as 3 minutes with a no-obligation cash offer.
    Estimated market value
    $455,000
    Get a cash offer in 3 minutes
    Find out how much your home could sell for in as little as 3 minutes with a no-obligation cash offer.
    Estimated market value
    $455,000