Skip main navigation
Sold for $908,000
  • $908,000

    6 Timberline, Millwood, NY 10546

    3beds
    2,728sqft
    Single Family Residence, Residential
    Built in 1989
    5,227 Square Feet Lot
    $1,079,200 Zestimate®
    $333/sqft
    $5,957 Estimated rent

    Home value

    $1,079,200

    $1.03M - $1.14M

    $5,957/mo

    Zestimate® history
    Loading
    Loading...

    Owner options

    List your home for rent

    $5,957/mo

    Rent Zestimate®

    Find your next renter with Zillow Rental Manager. Plus, with online applications, you can quickly screen prospective tenants – for free.

    Learn more

    $5,957/mo

    Rent Zestimate®

    Refinance and save

    $6,474/mo

    Est. payment

    Refinancing to a lower rate could help reduce your monthly payments and save thousands over the life of the loan.

    See today's rates

    $6,474/mo

    Est. payment

    Explore your selling options

    Work with a Zillow partner agent

    Leverage their expertise and Zillow's premium Showcase listings to get your home seen by more buyers.

    Get started

    List with your own agent

    Get your home in front of millions of buyers by listing it on Zillow.

    Learn how to do it

    Sell it yourself

    Take full control of how buyers see your home on Zillow by listing For Sale by Owner (FSBO).

    List your home

    What's special

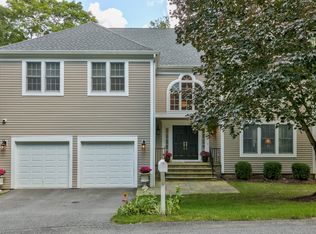
    A beautiful 3-bedroom Ranch-style home (lives like 4 or 5 bedroom) in a serene and bucolic setting --yet close to shopping, parks + schools. Upon entering, note the high ceilings + wall of windows which offer a light, airy feeling. The open floor plan allows for easy flow + great entertaining. Spacious Eat-In Kitchen w/stainless steel appliances + honed granite counters leads to the formal Dining Area which opens to the Living Room w/wood burning fireplace. Also on the main floor is a sublime Primary Bedroom w/newly renovated spa-like Bath and walk-in closet. Down the hall are two additional bedrooms and a Full Hall Bath. Downstairs is a spacious Family/Play Area with new French doors to a large deck. A private Office, add'l Bonus Room/Guest quarters, Full Bath with Laundry and a Mechanical Room complete the lower level. Home has great storage and Generator hook-up. Chappaqua schools...and a stones throw the to the scenic North County Trailway for biking, strolling or jogging. Additional Information: HeatingFuel:Oil Above Ground,ParkingFeatures:2 Car Attached,

    Zillow last checked:

    Listing updated:

    Listed by:

    Victoria Miller 646-220-5321,

    Compass Greater NY, LLC 914-238-0676,

    Debra G. Goldenberg 914-656-3287,

    Compass Greater NY, LLC

    Bought with:

    Christopher Cawley, 30CA0967450

    Corcoran Legends Realty

    Source: OneKey® MLS as distributed by MLS GRID,MLS#: H6303246MLS Logo

    Facts & features

    Interior

    Bedrooms & bathrooms
    • Bedrooms: 3
    • Bathrooms: 3
    • Full bathrooms: 3
    Other
    • Description: Entry Foyer, Living Room w/wood burning fireplace, Eat-In Kitchen, Dining Area, Door to Garage, Primary Bedroom w/new Primary Bath Ensuite, Bedroom, Hall Bath, Bedroom,
    • Level: First
    Other
    • Description: Family Room/Play Area w/Sliding Glass Doors to Deck, Office, Guest Room, Laundry, Mechanical Area
    • Level: Lower
    Heating
    • Baseboard, Oil
    Cooling
    • Central Air
    Appliances
    • Included: Dishwasher, Dryer, Refrigerator, Washer, Oil Water Heater
    Features
    • Built-in Features, Cathedral Ceiling(s), Eat-in Kitchen, Entrance Foyer, First Floor Bedroom, First Floor Full Bath, Granite Counters, Master Downstairs, Primary Bathroom
    • Windows: Blinds
    • Basement: Finished,Full
    • Attic: Scuttle
    • Number of fireplaces: 1
    Interior area
    • Total structure area: 2,728
    • Total interior livable area: 2,728 sqft

    Property

    Parking
    • Total spaces: 2
    • Parking features: Attached, Garage Door Opener
    Features
    • Levels: Two
    • Stories: 2
    • Patio & porch: Deck
    Lot
    • Size: 5,227 sqft
    • Features: Cul-De-Sac, Near Public Transit, Near School, Near Shops
    Details
    • Parcel number: 3600081005000020000005

    Construction

    Type & style
    • Home type: SingleFamily
    • Architectural style: Ranch
    • Property subtype: Single Family Residence, Residential
    Materials
    • Wood Siding
    Condition
    • Year built: 1989

    Utilities & green energy

    • Sewer: Public Sewer, Septic Tank
    • Water: Public
    • Utilities for property: Trash Collection Public

    Community & neighborhood

    Security
    • Security features: Security System
    Community
    • Community features: Park
    Location
    • Region: Millwood
    • Subdivision: Cornell Woods

    HOA & financial

    HOA
    • Has HOA: Yes
    • HOA fee: $460 monthly
    • Amenities included: Park
    • Services included: Common Area Maintenance, Snow Removal

    Other

    Other facts
    • Listing agreement: Exclusive Right To Sell

    Price history

    DateEventPrice
    7/31/2024Sold$908,000+10.1%$333/sqft
    Source: OneKey® MLS as distributed by MLS GRID #H6303246 Report a problem
    6/6/2024Pending sale$825,000$302/sqft
    Source: OneKey® MLS as distributed by MLS GRID #H6303246 Report a problem
    5/24/2024Listed for sale$825,000+26%$302/sqft
    Source: OneKey® MLS as distributed by MLS GRID #H6303246 Report a problem
    9/16/2004Sold$655,000+118.3%$240/sqft
    Source: Public Record Report a problem
    8/12/1994Sold$300,000$110/sqft
    Source: Public Record Report a problem

    Public tax history

    YearProperty taxesTax assessment
    2025-- $126,650 -6.2%
    2024-- $135,000
    2023-- $135,000
    2022-- $135,000
    2021-- $135,000
    2020-- $135,000
    2019-- $135,000
    2018-- $135,000
    2017-- $135,000
    2016-- $135,000
    2015-- $135,000
    2014-- $135,000
    2013-- $135,000
    2012-- $135,000
    2011-- $135,000
    2010-- $135,000
    2009-- $135,000
    2008-- $135,000 +3.8%
    2007-- $130,000
    2006-- $130,000
    2005-- $130,000
    2004-- $130,000
    2003-- $130,000
    2002-- $130,000
    2001-- $130,000
    2000-- $130,000
    1999-- $130,000

    Find assessor info on the county website

    Neighborhood: 10546

    Nearby schools

    GreatSchools rating
    Schools provided by the listing agent
    • Elementary: Westorchard
    • Middle: Seven Bridges Middle School
    • High: Horace Greeley High School

    Source: OneKey® MLS as distributed by MLS GRID. This data may not be complete. We recommend contacting the local school district to confirm school assignments for this home.