Rarely available bright & sunny unit in desirable County Court. Spacious high ceiling living room together with a fireplace, it is a great place for the whole family to get together. The patio sliding door leads to the back deck and to the great backyard. Master bedroom with master bath is located on the second floor. Second generous sized bedroom and the laundry machines are also on the same floor. The finished loft could easily turn into an office or 3rd bedroom. So much potential for the basement space. Bring your imagination and designing skills and make the basement a kids play room or a man cave. This is a must see!
Sold for $650,000
$650,000
6 Tisdale Dr #6, Dover, MA 02030
2beds
1,732sqft
Condominium, Townhouse
Built in 1993
-- sqft lot
$674,700 Zestimate®
$375/sqft
$3,433 Estimated rent
Home value
$674,700
$627,000 - $729,000
$3,433/mo
Zestimate® history
Owner options
List your home for rent
$3,433/mo
Rent Zestimate®
Find your next renter with Zillow Rental Manager. Plus, with online applications, you can quickly screen prospective tenants – for free.
$3,433/mo
Rent Zestimate®
Refinance and save
$4,500/mo
Est. payment
Refinancing to a lower rate could help reduce your monthly payments and save thousands over the life of the loan.
$4,500/mo
Est. payment
Explore your selling options
Work with a Zillow partner agent
Leverage their expertise and Zillow's premium Showcase listings to get your home seen by more buyers.
Get startedList with your own agent
Get your home in front of millions of buyers by listing it on Zillow.
Learn how to do itSell it yourself
Take full control of how buyers see your home on Zillow by listing For Sale by Owner (FSBO).
List your homeWhat's special
Finished loftBack deckLaundry machinesGreat backyardBasement spacePatio sliding doorGenerous sized bedroom
Zillow last checked:
Listing updated:
Listed by:
Ichin Huang 617-818-1356,
Upright Realty Group LLC 617-505-6868
Bought with:
Galina Laffer
Sterling Keys Realty
Source: MLS PIN,MLS#: 73391059
Facts & features
Interior
Bedrooms & bathrooms
- Bedrooms: 2
- Bathrooms: 3
- Full bathrooms: 2
- 1/2 bathrooms: 1
Primary bedroom
- Level: Second
Bedroom 2
- Level: Second
Bathroom 1
- Level: First
Bathroom 2
- Level: Second
Bathroom 3
- Level: Second
Dining room
- Level: First
Family room
- Level: First
Kitchen
- Level: First
Living room
- Level: First
Heating
- Forced Air, Natural Gas
Cooling
- Central Air
Appliances
- Included: Dishwasher, Refrigerator, Washer, Dryer
- Laundry: Second Floor
Features
- Flooring: Hardwood
- Has basement: Yes
- Number of fireplaces: 1
Interior area
- Total structure area: 1,732
- Total interior livable area: 1,732 sqft
- Finished area above ground: 1,732
- Finished area below ground: 750
Property
Parking
- Total spaces: 2
- Parking features: Attached, Off Street
- Attached garage spaces: 1
- Uncovered spaces: 1
Features
- Patio & porch: Deck
- Exterior features: Deck
Details
- Parcel number: M:0025 B:6OB3 L:0000,80212
- Zoning: R1
Construction
Type & style
- Home type: Townhouse
- Property subtype: Condominium, Townhouse
Materials
- Frame
- Roof: Shingle
Condition
- Year built: 1993
Utilities & green energy
- Sewer: Private Sewer
- Water: Private
- Utilities for property: for Gas Range, for Gas Oven
Community & HOA
Community
- Features: Shopping, Tennis Court(s), Park, Walk/Jog Trails
HOA
- Amenities included: Playground
- Services included: Sewer, Insurance, Maintenance Structure, Road Maintenance, Maintenance Grounds, Snow Removal
- HOA fee: $415 monthly
Location
- Region: Dover
Financial & listing details
- Price per square foot: $375/sqft
- Tax assessed value: $611,700
- Annual tax amount: $6,894
- Date on market: 12/8/2025
Price history
| Date | Event | Price |
|---|---|---|
| 8/18/2025 | Sold | $650,000$375/sqft |
Source: MLS PIN #73391059 Report a problem | ||
| 7/21/2025 | Contingent | $650,000$375/sqft |
Source: MLS PIN #73391059 Report a problem | ||
| 6/14/2025 | Listed for sale | $650,000$375/sqft |
Source: MLS PIN #73391059 Report a problem | ||
| 3/2/2020 | Listing removed | $2,700$2/sqft |
Source: Upright Realty Group LLC #72597835 Report a problem | ||
| 2/21/2020 | Price change | $2,700-3.6%$2/sqft |
Source: Upright Realty Group LLC #72597835 Report a problem | ||
| 12/4/2019 | Listed for rent | $2,800$2/sqft |
Source: Zillow Rental Manager Report a problem | ||
Public tax history
Tax history is unavailable.
Find assessor info on the county website
Neighborhood: 02030
Nearby homes
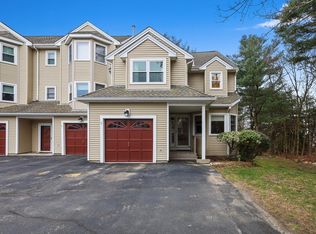
- $800,0002 bd3 ba2.7k sqft8 Tisdale Dr, Dover, MA 02030Sold
- $834,2002 bd3 ba2.4k sqft18 Tisdale Dr, Dover, MA 02030Off Market
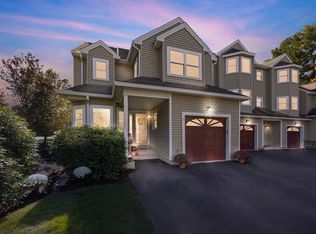
- $810,0002 bd3 ba2.5k sqft18 Tisdale Dr UNIT 18, Dover, MA 02030Sold
- $825,2004 bd3 ba2.2k sqft75 County St, Dover, MA 02030Off Market
- $1,103,7003 bd3 ba1.9k sqft67 A County St, Dover, MA 02030Off Market
- $1,261,8004 bd2 ba2.4k sqft67 C County St, Dover, MA 02030Off Market
- $2,033,2005 bd4 ba4k sqft60 Draper Rd, Dover, MA 02030Off Market
- $1,919,5004 bd4 ba4.2k sqft64 Draper Rd, Dover, MA 02030Off Market
Nearby schools
GreatSchools rating
- 8/10Chickering Elementary SchoolGrades: PK-5Distance: 3.3 mi
- 9/10Dover-Sherborn Regional Middle SchoolGrades: 6-8Distance: 3.2 mi
- 10/10Dover-Sherborn Regional High SchoolGrades: 9-12Distance: 3.2 mi
Get a cash offer in 3 minutes
Find out how much your home could sell for in as little as 3 minutes with a no-obligation cash offer.
Estimated market value
$674,700
Get a cash offer in 3 minutes
Find out how much your home could sell for in as little as 3 minutes with a no-obligation cash offer.
Estimated market value
$674,700
- Massachusetts
- Norfolk County
- Dover
- 02030
- 6 Tisdale Dr Unit 6
Nearby cities
Nearby zip codes
Other Dover Topics
