Your Hearts Desire! Impressive Sided Ranch found in a most desirable neighborhood set on a very pretty & private yard with patio centrally located to the highway & the MA Pike. You can enjoy true 1st flr living w/the convenience of a 1st flr laundry! Extremely well maintained w/glistening hardwd flrs in most rooms, newer architectural roof, vinyl siding, replacement windows & More! Ideal is the easy access from the 2 car garage into the stylish kitchen w/handsome cabinets/granite counters/stainless appliances/tiled flr, pantry closet w/built-in cabinet & cozy dining area flows into a charming dinrm w/wood flrs. Natural light fills the lovely livrm w/classic brick fireplace & wood flrs.The carpeted famrm w/exterior access makes a great home office or a relaxing den. You'll find an up-to-date full bath w/double sinks, 3 generous bdrms all w/wood flrs, plenty of closet space includes a splendid mbedrm w/sparkling lav & double closet.Plus a partially finished basement! Make Your Move Here!
Sold for $405,000
$405,000
6 Tolpa Ct, Chicopee, MA 01020
3beds
1,792sqft
Single Family Residence
Built in 1970
0.28 Acres Lot
$440,300 Zestimate®
$226/sqft
$2,620 Estimated rent
Home value
$440,300
$418,000 - $462,000
$2,620/mo
Zestimate® history
Owner options
List your home for rent
$2,620/mo
Rent Zestimate®
Find your next renter with Zillow Rental Manager. Plus, with online applications, you can quickly screen prospective tenants – for free.
$2,620/mo
Rent Zestimate®
Refinance and save
$2,889/mo
Est. payment
Refinancing to a lower rate could help reduce your monthly payments and save thousands over the life of the loan.
$2,889/mo
Est. payment
Explore your selling options
Work with a Zillow partner agent
Leverage their expertise and Zillow's premium Showcase listings to get your home seen by more buyers.
Get startedList with your own agent
Get your home in front of millions of buyers by listing it on Zillow.
Learn how to do itSell it yourself
Take full control of how buyers see your home on Zillow by listing For Sale by Owner (FSBO).
List your homeWhat's special
Brick fireplaceCozy dining areaPantry closetPrivate yardStylish kitchenImpressive sided ranchNewer architectural roof
Zillow last checked:
Listing updated:
Listed by:
Kelley & Katzer Team 413-209-9933,
Kelley & Katzer Real Estate, LLC 413-209-9933,
Joseph C. Kelley 413-519-0617
Bought with:
Anita Taylor
William Raveis R.E. & Home Services
Source: MLS PIN,MLS#: 73172874
Facts & features
Interior
Bedrooms & bathrooms
- Bedrooms: 3
- Bathrooms: 2
- Full bathrooms: 1
- 1/2 bathrooms: 1
Primary bedroom
- Features: Bathroom - Half, Ceiling Fan(s), Flooring - Hardwood, Flooring - Wood, Closet - Double
- Level: First
- Area: 150
- Dimensions: 10 x 15
Bedroom 2
- Features: Ceiling Fan(s), Closet, Flooring - Hardwood, Flooring - Wood
- Level: First
- Area: 154
- Dimensions: 11 x 14
Bedroom 3
- Features: Closet, Flooring - Hardwood, Flooring - Wood
- Level: First
- Area: 121
- Dimensions: 11 x 11
Primary bathroom
- Features: Yes
Bathroom 1
- Features: Bathroom - Full, Bathroom - Double Vanity/Sink, Flooring - Stone/Ceramic Tile
- Level: First
- Area: 96
- Dimensions: 8 x 12
Bathroom 2
- Features: Bathroom - Half, Flooring - Stone/Ceramic Tile
- Level: First
- Area: 30
- Dimensions: 5 x 6
Dining room
- Features: Flooring - Hardwood, Flooring - Wood, Lighting - Overhead, Pocket Door
- Level: First
- Area: 180
- Dimensions: 12 x 15
Family room
- Features: Flooring - Wall to Wall Carpet, Window(s) - Bay/Bow/Box, Exterior Access, Recessed Lighting
- Level: First
- Area: 160
- Dimensions: 10 x 16
Kitchen
- Features: Ceiling Fan(s), Closet/Cabinets - Custom Built, Flooring - Stone/Ceramic Tile, Dining Area, Pantry, Countertops - Stone/Granite/Solid, Countertops - Upgraded, Remodeled, Stainless Steel Appliances, Lighting - Pendant, Pocket Door
- Level: First
- Area: 204
- Dimensions: 12 x 17
Living room
- Features: Flooring - Hardwood, Flooring - Wood, Window(s) - Bay/Bow/Box, Lighting - Sconce
- Level: First
- Area: 666
- Dimensions: 18 x 37
Heating
- Electric Baseboard, Electric, Ductless
Cooling
- Ductless
Appliances
- Included: Electric Water Heater, Water Heater, Range, Dishwasher, Microwave, Refrigerator
- Laundry: Electric Dryer Hookup, Washer Hookup, First Floor
Features
- Closet, Open Floorplan, Cedar Closet(s), Closet/Cabinets - Custom Built, Wet bar, Entrance Foyer, Bonus Room
- Flooring: Wood, Tile, Carpet, Hardwood, Flooring - Hardwood, Flooring - Wood, Flooring - Wall to Wall Carpet
- Doors: Insulated Doors
- Windows: Insulated Windows
- Basement: Full,Partially Finished,Interior Entry,Bulkhead,Concrete
- Number of fireplaces: 1
- Fireplace features: Living Room
Interior area
- Total structure area: 1,792
- Total interior livable area: 1,792 sqft
Property
Parking
- Total spaces: 6
- Parking features: Attached, Garage Door Opener, Garage Faces Side, Paved Drive, Off Street, Paved
- Attached garage spaces: 2
- Uncovered spaces: 4
Features
- Patio & porch: Patio
- Exterior features: Patio, Rain Gutters, Fenced Yard
- Fencing: Fenced
Lot
- Size: 0.28 Acres
Details
- Additional structures: Workshop
- Parcel number: 2505878
- Zoning: RA
Construction
Type & style
- Home type: SingleFamily
- Architectural style: Ranch
- Property subtype: Single Family Residence
Materials
- Frame
- Foundation: Concrete Perimeter
- Roof: Shingle
Condition
- Year built: 1970
Utilities & green energy
- Electric: Circuit Breakers
- Sewer: Public Sewer
- Water: Public
- Utilities for property: for Electric Range, for Electric Dryer, Washer Hookup
Community & HOA
Community
- Features: Public Transportation, Shopping, Pool, Tennis Court(s), Park, Walk/Jog Trails, Golf, Medical Facility, Laundromat, Conservation Area, Highway Access, House of Worship, Private School, Public School, University, Sidewalks
HOA
- Has HOA: No
Location
- Region: Chicopee
Financial & listing details
- Price per square foot: $226/sqft
- Tax assessed value: $337,200
- Annual tax amount: $5,109
- Date on market: 9/12/2026
- Exclusions: Washer & Dryer Are Negotiable.
- Road surface type: Paved
Price history
| Date | Event | Price |
|---|---|---|
| 11/14/2023 | Sold | $405,000+3.9%$226/sqft |
Source: MLS PIN #73172874 Report a problem | ||
| 10/24/2023 | Contingent | $389,900$218/sqft |
Source: MLS PIN #73172874 Report a problem | ||
| 10/21/2023 | Listed for sale | $389,900+68.8%$218/sqft |
Source: MLS PIN #73172874 Report a problem | ||
| 5/14/2010 | Sold | $231,000-3.3%$129/sqft |
Source: Public Record Report a problem | ||
| 2/8/2010 | Listed for sale | $239,000$133/sqft |
Source: NRT NewEngland #71028336 Report a problem | ||
Public tax history
| Year | Property taxes | Tax assessment |
|---|---|---|
| 2025 | $5,721 +5.6% | $377,400 +2.8% |
| 2024 | $5,420 +6.1% | $367,200 +8.9% |
| 2023 | $5,109 +5.5% | $337,200 +18.3% |
| 2022 | $4,844 +5.5% | $285,100 +9.3% |
| 2021 | $4,593 +0% | $260,800 -2.2% |
| 2020 | $4,593 -0.2% | $266,700 +4.1% |
| 2019 | $4,600 +2.4% | $256,100 +4.4% |
| 2018 | $4,491 +3.2% | $245,300 -2.5% |
| 2017 | $4,353 +6.2% | $251,500 +3.8% |
| 2016 | $4,099 +0.7% | $242,400 +4.5% |
| 2015 | $4,069 +100% | $232,000 |
| 2014 | $2,035 -44.3% | $232,000 -0.1% |
| 2013 | $3,656 -2.8% | $232,300 -7.8% |
| 2012 | $3,761 +1.8% | $251,900 |
| 2011 | $3,693 +2.7% | $251,900 -4.5% |
| 2010 | $3,597 +7.6% | $263,900 +4.2% |
| 2009 | $3,342 +1.8% | $253,200 -4.6% |
| 2008 | $3,282 +18% | $265,500 +21.8% |
| 2007 | $2,782 -7.1% | $218,000 -4.7% |
| 2006 | $2,995 +18.1% | $228,800 +23.1% |
| 2005 | $2,536 -1.5% | $185,900 +25.9% |
| 2004 | $2,574 +2.9% | $147,700 |
| 2003 | $2,502 +9.6% | $147,700 +7.7% |
| 2000 | $2,283 | $137,100 |
Find assessor info on the county website
Neighborhood: 01020
Nearby homes
- $417,0003 bd2 ba1.1k sqft14 Tolpa Ct, Chicopee, MA 01020Off Market
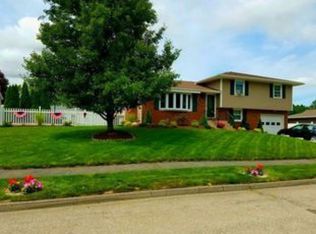
- $443,8003 bd2 ba1.4k sqft265 Tolpa Cir, Chicopee, MA 01020Off Market
- $425,7003 bd1 ba1.6k sqft275 Tolpa Cir, Chicopee, MA 01020Off Market
- $426,0003 bd1 ba1.6k sqft255 Tolpa Cir, Chicopee, MA 01020Off Market
- $382,5003 bd1 ba1.2k sqft7 Tolpa Ct, Chicopee, MA 01020Off Market
- $427,5002 bd2 ba1.3k sqft55 Tolpa Cir, Chicopee, MA 01020Off Market
- $381,2003 bd1 ba1.3k sqft15 Tolpa Ct, Chicopee, MA 01020Off Market
- $447,3003 bd3 ba1.5k sqft26 Tolpa Ct, Chicopee, MA 01020Off Market
Nearby schools
GreatSchools rating
- 5/10Litwin Elementary SchoolGrades: K-5Distance: 0.6 mi
- 4/10Bellamy Middle SchoolGrades: 6-8Distance: 2.9 mi
- 2/10Chicopee High SchoolGrades: 9-12Distance: 3.2 mi
Sell for more on Zillow
Get a Zillow Showcase℠ listing at no additional cost and you could sell for .
$440,300
2% more
+$8,806
With Zillow Showcase(estimated)
$449,106
Sell for more on Zillow
Get a Zillow Showcase℠ listing at no additional cost and you could sell for .
$440,300
2% more
+$8,806
With Zillow Showcase(estimated)
$449,106
- Massachusetts
- Hampden County
- Chicopee
- 01020
- 6 Tolpa Ct
