Skip main navigation
Sold for $300,000
  • $300,000

    6 Torwood St, Fountain Inn, SC 29644

    3beds
    1,665sqft
    Single Family Residence, Residential
    Built in 2026
    7,405 Square Feet Lot
    $300,000 Zestimate®
    $180/sqft
    $2,006 Estimated rent

    Home value

    $300,000

    $285,000 - $315,000

    $2,006/mo

    Zestimate® history
    Loading
    Loading...

    Owner options

    List your home for rent

    $2,006/mo

    Rent Zestimate®

    Find your next renter with Zillow Rental Manager. Plus, with online applications, you can quickly screen prospective tenants – for free.

    Learn more

    $2,006/mo

    Rent Zestimate®

    Refinance and save

    $1,761/mo

    Est. payment

    Refinancing to a lower rate could help reduce your monthly payments and save thousands over the life of the loan.

    See today's rates

    $1,761/mo

    Est. payment

    Explore your selling options

    Work with a Zillow partner agent

    Leverage their expertise and Zillow's premium Showcase listings to get your home seen by more buyers.

    Get started

    List with your own agent

    Get your home in front of millions of buyers by listing it on Zillow.

    Learn how to do it

    Sell it yourself

    Take full control of how buyers see your home on Zillow by listing For Sale by Owner (FSBO).

    List your home

    What's special

    Open airy feelTall ceilingsCovered patioAbundance of windowsNatural lightWell-appointed second bath
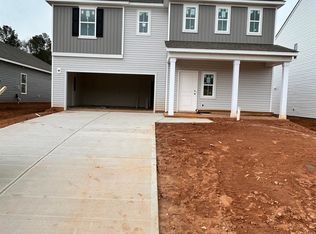
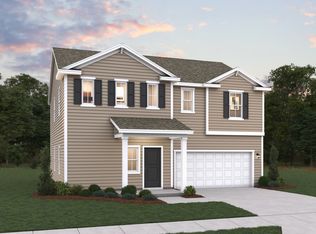
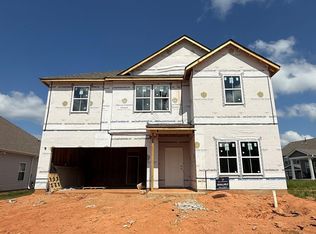
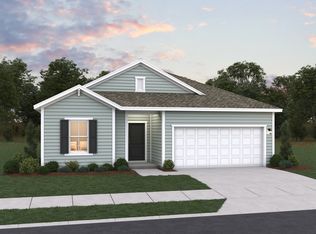
    Welcome to the Harmony at 6 Torwood Street! Where every detail is in perfect balance. This thoughtfully designed 3-bedroom, 2-bath ranch lives up to its name with a layout that flows effortlessly from room to room. Tall ceilings and an abundance of windows fill the home with natural light, creating an open, airy feel that makes everyday living feel bright and uplifting. The family room takes center stage with a beautiful trey ceiling that adds architectural interest and a sense of space, while the kitchen and dining areas blend seamlessly for easy entertaining and comfortable living. A dedicated den/office offers the perfect flex space for working from home, hobbies, or a quiet retreat. The primary suite echoes the same elegant trey ceiling detail, creating a peaceful sanctuary to unwind at the end of the day. Two additional bedrooms and a well-appointed second bath provide plenty of room for family or guests. Step outside to the covered patio and enjoy a backyard setting ideal for relaxing mornings or evening gatherings. At the Harmony, it’s more than a floor plan. It’s a home where light, space, and comfort come together in perfect rhythm.

    Zillow last checked:

    Listing updated:

    Listed by:

    Patrick Gillen 864-756-9844,

    DFH Realty Georgia, LLC

    Bought with:

    Leigh Colombo

    Navigate Realty

    Source: Greater Greenville AOR,MLS#: 1593333MLS Logo

    Facts & features

    Interior

    Bedrooms & bathrooms
    • Bedrooms: 3
    • Bathrooms: 2
    • Full bathrooms: 2
    • Main level bathrooms: 2
    • Main level bedrooms: 3
    Rooms
    • Room types: Office/Study
    Primary bedroom
    • Area: 210
    • Dimensions: 14 x 15
    Bedroom 2
    • Area: 144
    • Dimensions: 12 x 12
    Bedroom 3
    • Area: 121
    • Dimensions: 11 x 11
    Primary bathroom
    • Features: Double Sink, Full Bath, Shower Only, Walk-In Closet(s)
    Dining room
    • Area: 117
    • Dimensions: 9 x 13
    Family room
    • Area: 196
    • Dimensions: 14 x 14
    Kitchen
    • Area: 117
    • Dimensions: 9 x 13
    Office
    • Area: 144
    • Dimensions: 12 x 12
    Den
    • Area: 144
    • Dimensions: 12 x 12
    Heating
    • Forced Air, Natural Gas, Damper Controlled
    Cooling
    • Central Air
    Appliances
    • Included: Dishwasher, Disposal, Free-Standing Gas Range, Microwave, Tankless Water Heater
    • Laundry: 1st Floor
    Features
    • High Ceilings, Ceiling Smooth, Tray Ceiling(s), Open Floorplan, Countertops – Quartz, Pantry
    • Flooring: Carpet, Luxury Vinyl
    • Windows: Tilt Out Windows
    • Basement: None
    • Attic: Pull Down Stairs
    • Has fireplace: No
    • Fireplace features: None
    Interior area
    • Total structure area: 1,661
    • Total interior livable area: 1,665 sqft

    Property

    Parking
    • Total spaces: 2
    • Parking features: Attached, Paved
    • Attached garage spaces: 2
    • Has uncovered spaces: Yes
    Features
    • Levels: One
    • Stories: 1
    • Patio & porch: Front Porch, Rear Porch
    Lot
    • Size: 7,405 Square Feet
    • Dimensions: 52 x 125 x 52 x 125
    • Features: 1/2 Acre or Less
    • Topography: Level
    Details
    • Parcel number: 05620101023298

    Construction

    Type & style
    • Home type: SingleFamily
    • Architectural style: Traditional
    • Property subtype: Single Family Residence, Residential
    Materials
    • Vinyl Siding
    • Foundation: Slab
    • Roof: Composition
    Condition
    • New Construction
    • New construction: Yes
    • Year built: 2026
    Details
    • Builder model: Harmony
    • Builder name: Dream Finders Homes

    Utilities & green energy

    • Sewer: Public Sewer
    • Water: Public

    Community & HOA

    Community
    • Features: Pool, Sidewalks
    • Security: Prewired
    • Subdivision: Briargate
    HOA
    • Has HOA: Yes
    • Services included: Pool, By-Laws
    Location
    • Region: Fountain Inn

    Financial & listing details

    • Price per square foot: $180/sqft
    • Date on market: 5/30/2026
    • Listing terms: USDA Loan

    Price history

    DateEventPrice
    6/30/2026Sold$300,000-3.3%$180/sqft
    Source: Greater Greenville AOR #1593333 Report a problem
    6/11/2026Pending sale$310,255$186/sqft
    Source: Greater Greenville AOR #1593333 Report a problem
    5/30/2026Listed for sale$310,255$186/sqft
    Source: Greater Greenville AOR #1593333 Report a problem

    Public tax history

    Tax history is unavailable.

    Neighborhood: 29644

    Nearby schools

    GreatSchools rating
    Schools provided by the listing agent
    • Elementary: Bryson
    • Middle: Bryson
    • High: Hillcrest

    Source: Greater Greenville AOR. This data may not be complete. We recommend contacting the local school district to confirm school assignments for this home.

    Get a cash offer in 3 minutes
    Find out how much your home could sell for in as little as 3 minutes with a no-obligation cash offer.
    Estimated market value
    $300,000
    Get a cash offer in 3 minutes
    Find out how much your home could sell for in as little as 3 minutes with a no-obligation cash offer.
    Estimated market value
    $300,000