Skip main navigation
Off market
  • $1,354,800

    6 Tow Path Cir, Richmond, VA 23221

    3beds
    4,000sqft
    Detached
    Built in 2003
    0.26 Acres Lot
    $1,354,800 Zestimate®
    $339/sqft
    $4,269 Estimated rent

    Home value

    $1,354,800

    $1.23M - $1.49M

    $4,269/mo

    Zestimate® history
    Loading
    Loading...

    Owner options

    List your home for rent

    $4,269/mo

    Rent Zestimate®

    Find your next renter with Zillow Rental Manager. Plus, with online applications, you can quickly screen prospective tenants – for free.

    Learn more

    $4,269/mo

    Rent Zestimate®

    Refinance and save

    $6,990/mo

    Est. payment

    Refinancing to a lower rate could help reduce your monthly payments and save thousands over the life of the loan.

    See today's rates

    $6,990/mo

    Est. payment

    Explore your selling options

    Work with a Zillow partner agent

    Leverage their expertise and Zillow's premium Showcase listings to get your home seen by more buyers.

    Get started

    List with your own agent

    Get your home in front of millions of buyers by listing it on Zillow.

    Learn how to do it

    Sell it yourself

    Take full control of how buyers see your home on Zillow by listing For Sale by Owner (FSBO).

    List your home

    What's special

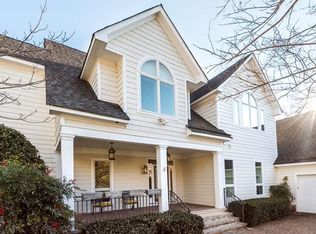
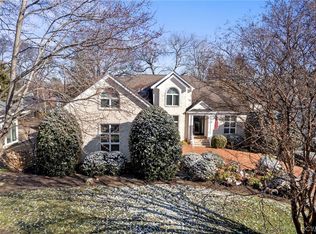
    One of the most spectacular homes on the market! Custom built with 14' ceilings and looks like it should be on a point of land in St. Barth's. A year-and-a-half to build with every detail checked and re-checked. Beautiful fountain in the entrance foyer that leads to an open living area with recessed lighting and 12' celings, Gourmet kitchen that has to be seen, Sub-Zero fridge, warming drawers, wine refrigerator, Wolf cooktop, large island and 14' vaulted ceiling overlooking an enclosed brick patio of bluestone slate, a 900 gallon pond and sunken jacuzzi tub. The master suite is absolutely eye-popping with his and her walk-in c;osets, radiant heated floors, king steam shower and jacuzzi tub, all of which opens to a glassed sunroom with bluestone slate flooring overlooking the patio area. Details include 8' interior doors with 4 brass Baldwin hinges, media center with surround sound and speakers throughout the house, maple hardwood floors and so much more. In a private park-like cul-de-sac.

    This property is off market, which means it's not currently listed for sale or rent on Zillow. This may be different from what's available on other websites or public sources.

    Facts & features

    Interior

    Bedrooms & bathrooms
    • Bedrooms: 3
    • Bathrooms: 3
    • Full bathrooms: 3
    Heating
    • Forced air, Electric, Gas
    Cooling
    • Central
    Appliances
    • Included: Dishwasher, Microwave, Refrigerator, Trash compactor
    Features
    • Flooring: Tile, Hardwood, Slate
    • Attic: Pull Down
    • Has fireplace: Yes
    Interior area
    • Total interior livable area: 4,000 sqft

    Property

    Parking
    • Parking features: Garage - Attached
    Features
    • Exterior features: Brick
    • Has spa: Yes
    Lot
    • Size: 0.26 Acres
    Details
    • Parcel number: W0001323008

    Construction

    Type & style
    • Home type: SingleFamily
    • Architectural style: Conventional
    • Property subtype: Detached
    Materials
    • Wood
    • Foundation: Crawl/Raised
    • Roof: Composition
    Condition
    • Year built: 2003

    Utilities & green energy

    • Sewer: Public Sewer

    Community & neighborhood

    Location
    • Region: Richmond

    HOA & financial

    HOA
    • Has HOA: Yes
    • HOA fee: $88 monthly

    Other

    Other facts
    • Heat Fuel: Multi-Fuel System
    • New Resale: Resale (occupied at least once)
    • Property Sub Type: Detached
    • Property Type: Single Family
    • Siding: Brick
    • Amenity: Association
    • Attic: Pull Down
    • Cooling: 3 Or More Zones
    • Num Cars: 2
    • Wall Type: Drywall
    • Year Blt Desc: Actual
    • Appl Equip: Central Vac, Stove, Disposal, Ice Maker, Gas Cooking, Smoke Alarm, Stove Hood, Drop-In Range
    • Heating: 3 Or More Zones
    • Interior: 1st Floor Master Bedroom, Built In Cabinet/Bookcases, 1st Floor Bedroom, 9 Ft + Ceilings, 1st Floor Bedrm W/ Full Bath, Eat-In-Kitchen, MBR Bath, Recessed Lighting, Beamed Ceiling, Island, Countertops - Granite/Stone
    • Structure: Brick
    • Style: Custom, 2-Story, Transitional
    • Exterior: Palladian Windows, Outdoor Lighting
    • Disclosures: Property
    • Fee Period: Quarterly
    • Fenced: Rear Only, Wall
    • Sewer: Public Sewer
    • Water: Public Water

    Price history

    DateEventPrice
    8/7/2017Listing removed$1,150,000$288/sqft
    Source: Joyner Fine Properties #1723824 Report a problem
    7/14/2017Listed for sale$1,150,000+28.5%$288/sqft
    Source: Joyner Fine Properties #1723824 Report a problem
    9/19/2011Listing removed$895,000$224/sqft
    Source: The Covington Co Report a problem
    7/22/2011Price change$895,000-10.2%$224/sqft
    Source: The Covington Co Report a problem
    2/3/2011Listed for sale$997,000-13.3%$249/sqft
    Source: The Covington Co Report a problem
    12/28/2010Listing removed$1,150,000$288/sqft
    Source: TNC Report a problem
    10/3/2010Listed for sale$1,150,000+945.5%$288/sqft
    Source: TNC Report a problem
    9/17/2002Sold$110,000$28/sqft
    Source: Public Record Report a problem

    Public tax history

    YearProperty taxesTax assessment
    2025$12,528 +2.9%$1,044,000 +2.9%
    2024$12,180 $1,015,000
    2023$12,180 $1,015,000
    2022$12,180 +9.5%$1,015,000 +9.5%
    2021$11,124 -10.4%$927,000 -10.4%
    2020$12,420 +6.4%$1,035,000 +6.4%
    2019$11,676 +9.3%$973,000 +9.3%
    2018$10,680 +8%$890,000 +5.1%
    2017$9,888 $847,000 +5%
    2016$9,888 $807,000 -2.1%
    2015$9,888 $824,000
    2014$9,888 $824,000
    2013-- $824,000 -2%
    2012-- $841,000 -4.9%
    2011-- $884,000
    2010-- $884,000 0%
    2009-- $884,100
    2008-- $884,100 +1.2%
    2007-- $873,600 +11.2%
    2006-- $785,600 +76.7%
    2005-- $444,700 +452.4%
    2003-- $80,500 +15%
    2002-- $70,000 +7.7%
    2001$930 $65,000

    Find assessor info on the county website

    Neighborhood: Carillon

    Nearby schools

    GreatSchools rating
    Schools provided by the listing agent
    • Elementary: John B. Cary
    • Middle: Albert Hill
    • High: Thomas Jefferson

    Source: The MLS. This data may not be complete. We recommend contacting the local school district to confirm school assignments for this home.

    Get a cash offer in 3 minutes
    Find out how much your home could sell for in as little as 3 minutes with a no-obligation cash offer.
    Estimated market value
    $1,354,800
    Get a cash offer in 3 minutes
    Find out how much your home could sell for in as little as 3 minutes with a no-obligation cash offer.
    Estimated market value
    $1,354,800