Like-New Resale at Trail's Edge Common! No Waiting, Move Right In! This is a rare opportunity to own the first resale in the sought-after Trail’s Edge Common, and it’s just like new. Built for comfort and energy efficiency, this 3-bedroom, 2.5-bath townhome features a first-floor primary suite, open-concept living, and an attached one-car garage. The spacious kitchen and dining area flow seamlessly into the bright living room, with direct access to a private back patio. The main level includes a powder room, laundry, and a generously sized primary bedroom with ensuite bath and walk-in closet. Upstairs you’ll find two additional bedrooms, a full bath, and a flexible bonus room perfect for an office or den. Quality construction includes soundproof and fire-rated common walls, and mini-split systems for efficient heating and cooling year-round. Set in a quiet, walkable community just minutes from downtown Peterborough, the hospital, and endless outdoor recreation.
Closed
Listed by: EXP Realty • Dan Petrone
Bought with: Duston Leddy Real Estate
$435,000
6 Trails Edge Common #6, Peterborough, NH 03458
3beds
1,834sqft
Condominium
Built in 2023
-- sqft lot
$447,000 Zestimate®
$237/sqft
$3,384 Estimated rent
Home value
$447,000
$411,000 - $487,000
$3,384/mo
Zestimate® history
Owner options
List your home for rent
$3,384/mo
Rent Zestimate®
Find your next renter with Zillow Rental Manager. Plus, with online applications, you can quickly screen prospective tenants – for free.
$3,384/mo
Rent Zestimate®
Refinance and save
$3,103/mo
Est. payment
Refinancing to a lower rate could help reduce your monthly payments and save thousands over the life of the loan.
$3,103/mo
Est. payment
Explore your selling options
Work with a Zillow partner agent
Leverage their expertise and Zillow's premium Showcase listings to get your home seen by more buyers.
Get startedList with your own agent
Get your home in front of millions of buyers by listing it on Zillow.
Learn how to do itSell it yourself
Take full control of how buyers see your home on Zillow by listing For Sale by Owner (FSBO).
List your homeWhat's special
Powder roomPrivate back patioFlexible bonus roomGenerously sized primary bedroomWalk-in closetEnsuite bathFirst-floor primary suite
Zillow last checked:
Listing updated:
Listed by:
Dan Petrone,
EXP Realty Cell:973-713-1582
Bought with:
Colin Murdough
Duston Leddy Real Estate
Source: PrimeMLS,MLS#: 5040774
Facts & features
Interior
Bedrooms & bathrooms
- Bedrooms: 3
- Bathrooms: 3
- Full bathrooms: 1
- 3/4 bathrooms: 1
- 1/2 bathrooms: 1
Heating
- Electric, Heat Pump, Mini Split
Cooling
- Mini Split
Appliances
- Included: Dishwasher, Dryer, Electric Range, Refrigerator, Washer, Electric Water Heater
- Laundry: Laundry Hook-ups, 1st Floor Laundry
Features
- Kitchen/Dining, Primary BR w/ BA, Natural Light
- Flooring: Carpet, Vinyl Plank
- Has basement: No
Interior area
- Total structure area: 2,064
- Total interior livable area: 1,834 sqft
- Finished area above ground: 1,834
- Finished area below ground: 0
Property
Parking
- Total spaces: 1
- Parking features: Paved, Auto Open, Direct Entry, Finished, Driveway, Garage, Visitor, Attached
- Garage spaces: 1
- Has uncovered spaces: Yes
Accessibility
- Accessibility features: 1st Floor 3/4 Bathroom, 1st Floor Bedroom, Hard Surface Flooring, Low Pile Carpet, Paved Parking, 1st Floor Laundry
Features
- Levels: Two
- Stories: 2
- Patio & porch: Patio, Porch
Lot
- Features: Rolling Slope, Sidewalks, Walking Trails, Wooded, Near Country Club, Near Golf Course, Near Paths, Near Shopping, Neighborhood, Near Hospital, Near School(s)
Details
- Zoning description: residential
Construction
Type & style
- Home type: Condo
- Property subtype: Condominium
Materials
- Wood Frame, Vinyl Siding
- Foundation: Concrete, Poured Concrete
- Roof: Asphalt Shingle
Condition
- New construction: No
- Year built: 2023
Utilities & green energy
- Electric: 200+ Amp Service, Circuit Breakers
- Sewer: Public Sewer
- Utilities for property: Phone, Cable Available, Fiber Optic Internt Avail
Community & HOA
Community
- Security: Smoke Detector(s)
- Subdivision: Trails Edge Common
HOA
- Has HOA: Yes
- Amenities included: Master Insurance, Landscaping, Common Acreage, Snow Removal, Trash Removal
- Services included: Maintenance Grounds, Plowing, Trash, HOA Fee
- Additional fee info: Fee: $250
Location
- Region: Peterborough
Financial & listing details
- Price per square foot: $237/sqft
- Annual tax amount: $8,610
- Date on market: 5/14/2025
- Road surface type: Paved
Price history
| Date | Event | Price |
|---|---|---|
| 7/18/2025 | Sold | $435,000-1.1%$237/sqft |
Source:  PrimeMLS #5040774 Report a problem PrimeMLS #5040774 Report a problem | ||
| 5/14/2025 | Listed for sale | $439,900$240/sqft |
Source: PrimeMLS #5040774 Report a problem | ||
Public tax history
Tax history is unavailable.
Neighborhood: 03458
Nearby homes
- $513,4453 bd3 ba1.8k sqft7 Trails Edge Cmn, Peterborough, NH 03458Sold
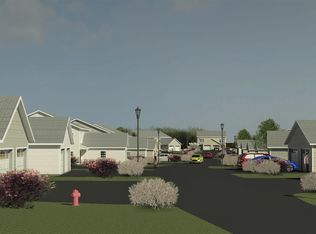
- $412,0053 bd3 ba1.8k sqft20 Trails Edge Cmn, Peterborough, NH 03458Sold
- $403,2203 bd3 ba1.8k sqft16 Trails Edge Cmn, Peterborough, NH 03458Sold
- $450,3003 bd3 ba1.8k sqft4 Trails Edge Cmns, Peterborough, NH 03458Off Market
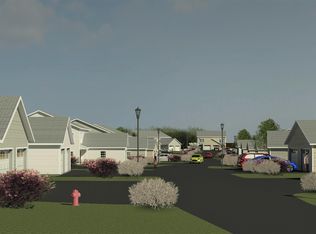
- $410,2303 bd3 ba1.8k sqft3 Trails Edge Cmn, Peterborough, NH 03458Sold
- $430,4053 bd3 ba1.8k sqft15 Trails Edge Cmn, Peterborough, NH 03458Sold
- $449,5153 bd3 ba1.8k sqft1 Trails Edge Cmn, Peterborough, NH 03458Sold
- $418,2753 bd3 ba1.8k sqft14 Trails Edge Cmn, Peterborough, NH 03458Sold
Nearby schools
GreatSchools rating
- 6/10South Meadow SchoolGrades: 5-8Distance: 0.8 mi
- 8/10Conval Regional High SchoolGrades: 9-12Distance: 0.6 mi
- 6/10Peterborough Elementary SchoolGrades: PK-4Distance: 2.6 mi
Schools provided by the listing agent
- Elementary: Peterborough Elem School
- Middle: South Meadow School
- High: Contoocook Valley Regional Hig
- District: Contoocook Valley SD SAU #1
Source: PrimeMLS. This data may not be complete. We recommend contacting the local school district to confirm school assignments for this home.


Get pre-qualified for a loan
At Zillow Home Loans, we can pre-qualify you in as little as 5 minutes with no impact to your credit score.An equal housing lender. NMLS #10287.
- New Hampshire
- Hillsborough County
- Peterborough
- 03458
- 6 Trails Edge Common Unit 6
