Back on market after buyers’ home sale contingency fell through—your second chance at this rare St. Charles County property. Set on 1.58 acres in unincorporated St. Charles County, this 4-bedroom, 3.5-bath home offers over 3,000 sq ft of finished living space, dual primary suites, and versatile options for generational or multigenerational living. The main level spans 2,048 sq ft with a functional kitchen featuring granite counters and newer appliances, an open dining area, and a large primary suite addition completed in 2005. The original main-level suite provides a second ensuite bedroom—ideal for guests, in-laws, or extended stays.
The finished walkout lower level adds nearly 1,000 sq ft with a rec room, decorative fireplace, office, and full bath—ideal for entertaining, remote work, or separate living space. Outdoor amenities include an inground Gunite pool, pool house with half bath and fridge, fenced yard, and an expansive deck overlooking mature trees and open skies—perfect for outdoor gatherings.
The oversized 3-car garage (added 2011) provides space for vehicles, storage, or hobbies. Major updates include a newer roof and driveway (2020), replacement windows, and more! Seller is motivated and priced with room for updates—bring your vision and enjoy poolside living by next summer!
Closed
Listed by: Coldwell Banker Realty - Gundaker • Christine M Williams • Contact: 314-882-7050
Bought with: Milner Agency
Price Unknown
6 Trailside Dr, Lake Saint Louis, MO 63367
4beds
3,036sqft
Single Family Residence
Built in 1965
1.58 Acres Lot
$453,300 Zestimate®
$--/sqft
$3,311 Estimated rent
Home value
$453,300
$422,000 - $485,000
$3,311/mo
Zestimate® history
Owner options
List your home for rent
$3,311/mo
Rent Zestimate®
Find your next renter with Zillow Rental Manager. Plus, with online applications, you can quickly screen prospective tenants – for free.
$3,311/mo
Rent Zestimate®
Refinance and save
$200/mo
Est. payment
Refinancing to a lower rate could help reduce your monthly payments and save thousands over the life of the loan.
$200/mo
Est. payment
Explore your selling options
Work with a Zillow partner agent
Leverage their expertise and Zillow's premium Showcase listings to get your home seen by more buyers.
Get startedList with your own agent
Get your home in front of millions of buyers by listing it on Zillow.
Learn how to do itSell it yourself
Take full control of how buyers see your home on Zillow by listing For Sale by Owner (FSBO).
List your homeWhat's special
Zillow last checked:
Listing updated:
Listed by:
Christine M Williams 314-882-7050,
Coldwell Banker Realty - Gundaker,
Olon H Williams 636-248-2469,
Coldwell Banker Realty - Gundaker
Bought with:
Lori M Cunningham, 1999133659
Milner Agency
Source: MARIS,MLS#: 25045888 Originating MLS: St. Charles County Association of REALTORS
Originating MLS: St. Charles County Association of REALTORSFacts & features
Interior
Bedrooms & bathrooms
- Bedrooms: 4
- Bathrooms: 4
- Full bathrooms: 3
- 1/2 bathrooms: 1
- Main level bathrooms: 3
- Main level bedrooms: 4
Heating
- Natural Gas
Cooling
- Ceiling Fan(s), Central Air
Appliances
- Included: Dishwasher, Disposal, Ice Maker, Electric Range
- Laundry: Laundry Room, Lower Level
Features
- Ceiling Fan(s), Center Hall Floorplan, Country Kitchen, Custom Cabinetry, Open Floorplan, Pantry, Separate Dining, Soaking Tub, Solid Surface Countertop(s), Vaulted Ceiling(s), Walk-In Closet(s)
- Basement: Partially Finished,Sleeping Area,Walk-Out Access
- Number of fireplaces: 2
- Fireplace features: Decorative, Electric, Living Room, Recreation Room
Interior area
- Total structure area: 3,036
- Total interior livable area: 3,036 sqft
- Finished area above ground: 2,048
- Finished area below ground: 988
Property
Parking
- Total spaces: 3
- Parking features: Deck, Driveway, Garage, Garage Door Opener
- Attached garage spaces: 3
- Has uncovered spaces: Yes
Features
- Levels: One
- Patio & porch: Deck, Patio
- Exterior features: Private Yard, Storage
- Has private pool: Yes
- Pool features: Gunite, In Ground
Lot
- Size: 1.58 Acres
- Features: Adjoins Wooded Area, Back Yard, Gentle Sloping, Landscaped, Many Trees, Secluded
Details
- Additional structures: Outbuilding, Pool House
- Parcel number: 400594942000004.0000000
- Special conditions: Standard
Construction
Type & style
- Home type: SingleFamily
- Architectural style: Ranch,Traditional
- Property subtype: Single Family Residence
Materials
- Vertical Siding
Condition
- Year built: 1965
Utilities & green energy
- Sewer: Public Sewer
- Water: Public
- Utilities for property: Electricity Connected, Sewer Connected, Water Connected
Community & HOA
Community
- Security: Smoke Detector(s)
- Subdivision: Timberlaine Trails
HOA
- Has HOA: Yes
- Amenities included: None
- Services included: Maintenance Parking/Roads
- HOA fee: $200 annually
- HOA name: Timberlaine Trails
Location
- Region: Lake Saint Louis
Financial & listing details
- Tax assessed value: $313,533
- Annual tax amount: $3,866
- Date on market: 7/10/2025
- Cumulative days on market: 67 days
- Listing terms: Cash,Conventional,FHA,VA Loan
- Ownership: Private
- Electric utility on property: Yes
Price history
| Date | Event | Price |
|---|---|---|
| 12/30/2025 | Sold | -- |
Source:  MARIS #25045888 Report a problem MARIS #25045888 Report a problem | ||
| 11/26/2025 | Pending sale | $475,000$156/sqft |
Source: MARIS #25045888 Report a problem | ||
| 11/21/2025 | Price change | $475,000-2.1%$156/sqft |
Source: MARIS #25045888 Report a problem | ||
| 11/12/2025 | Listed for sale | $485,000$160/sqft |
Source: MARIS #25045888 Report a problem | ||
| 10/3/2025 | Contingent | $485,000$160/sqft |
Source: MARIS #25045888 Report a problem | ||
| 9/22/2025 | Listed for sale | $485,000$160/sqft |
Source: MARIS #25045888 Report a problem | ||
| 8/13/2025 | Listing removed | $485,000$160/sqft |
Source: MARIS #25045888 Report a problem | ||
| 7/12/2025 | Pending sale | $485,000$160/sqft |
Source: MARIS #25045888 Report a problem | ||
| 7/10/2025 | Listed for sale | $485,000$160/sqft |
Source: MARIS #25045888 Report a problem | ||
| 10/12/2004 | Sold | -- |
Source: Public Record Report a problem | ||
Public tax history
| Year | Property taxes | Tax assessment |
|---|---|---|
| 2025 | $3,923 +1.5% | $59,571 -0.9% |
| 2024 | $3,866 +0% | $60,118 |
| 2023 | $3,865 +17.4% | $60,118 +25.9% |
| 2022 | $3,291 | $47,740 |
| 2021 | -- | $47,740 -0.3% |
| 2020 | -- | $47,890 |
| 2019 | $3,080 | $47,890 +8.5% |
| 2018 | $3,080 +0.5% | $44,120 |
| 2017 | $3,065 +5% | $44,120 +6.8% |
| 2016 | $2,918 +2.9% | $41,295 |
| 2015 | $2,835 +18.5% | $41,295 +15.4% |
| 2014 | $2,392 | $35,797 |
| 2013 | -- | $35,797 -1.9% |
| 2012 | -- | $36,493 -3.4% |
| 2011 | -- | $37,790 |
| 2010 | -- | $37,790 |
| 2009 | -- | $37,790 -11.8% |
| 2008 | -- | $42,860 -78.9% |
| 2007 | -- | $202,660 +6.9% |
| 2006 | -- | $189,600 |
| 2005 | -- | $189,600 +9.3% |
| 2004 | -- | $173,500 |
| 2003 | -- | $173,500 |
| 2002 | -- | -- |
| 2001 | -- | -- |
Find assessor info on the county website
Neighborhood: 63367
Nearby homes
- $400,7004 bd3 ba1.5k sqft8 Trailside Dr, Lake Saint Louis, MO 63367Off Market
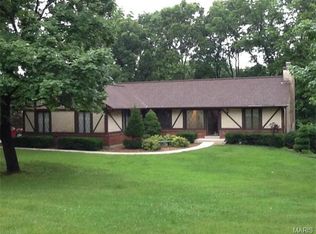
- $459,5003 bd2 ba2.3k sqft1 Bridlewood Dr, Lake Saint Louis, MO 63367Off Market
- $451,1004 bd3 ba2.4k sqft4 Trailside Dr, Lake Saint Louis, MO 63367Off Market
- $--6 bd4 ba3.1k sqft1224 Brookstone Ln, Lake Saint Louis, MO 63367Sold
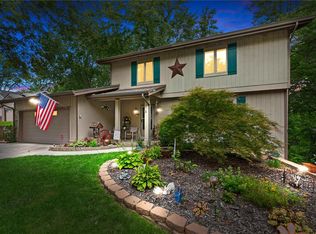
- $274,9003 bd2 ba1.3k sqft1220 Brookstone Ln, Lake Saint Louis, MO 63367Off Market
- $355,0004 bd2 ba2.2k sqft1218 Brookstone Ln, Lake Saint Louis, MO 63367Off Market
- $336,2003 bd4 ba1.3k sqft1226 Brookstone Ln, Lake Saint Louis, MO 63367Off Market
- $317,0004 bd2 ba1.2k sqft2 Bridlewood Dr, Lake Saint Louis, MO 63367Off Market
Nearby schools
GreatSchools rating
- 8/10Green Tree Elementary SchoolGrades: K-5Distance: 0.8 mi
- 7/10Wentzville South Middle SchoolGrades: 6-8Distance: 4.3 mi
- 9/10Timberland High SchoolGrades: 9-12Distance: 4.3 mi
Schools provided by the listing agent
- Elementary: Green Tree Elem.
- Middle: Wentzville South Middle
- High: Timberland High
Source: MARIS. This data may not be complete. We recommend contacting the local school district to confirm school assignments for this home.
Get a cash offer in 3 minutes
Find out how much your home could sell for in as little as 3 minutes with a no-obligation cash offer.
Estimated market value
$453,300
Get a cash offer in 3 minutes
Find out how much your home could sell for in as little as 3 minutes with a no-obligation cash offer.
Estimated market value
$453,300
- Missouri
- Saint Charles County
- Lake Saint Louis
- 63367
- 6 Trailside Dr
Nearby cities
Nearby zip codes
Other Lake Saint Louis Topics
- Apartments for Rent in 63367
- Houses for Sale in 63367
- Houses for Rent in 63367
- 63367 Real Estate
- Lake Saint Louis Condos
- Houses for Sale in Lake Saint Louis
- Newest Listings in Lake Saint Louis
- Lake Saint Louis Home Values
- Lake Saint Louis Real Estate Agents
- Lake Saint Louis Refinance
- Lake Saint Louis Mortgage Rates
