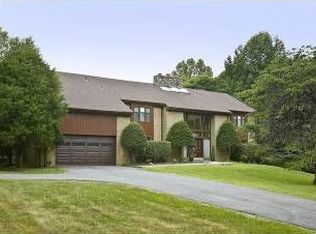
Nestled on a 2-acre private lot just minutes from the heart of Potomac Village, this chalet-inspired home is a seamless blend of sophisticated design and contemporary luxury. Every inch of this home has been thoughtfully designed for both serene everyday living and unforgettable entertaining. Step inside to discover soaring ceilings and a two-story family room bathed in natural light, complete with a dramatic brick fireplace that serves as the home's centerpiece. The recently renovated chef’s kitchen is a dream come true, featuring top-of-the-line appliances, custom walnut cabinetry, quartz countertops, a dual-fuel range, and an oversized island perfect for gatherings. With a walk-in pantry, a separate butler’s prep area, and three dishwashers, this space delivers style and functionality in equal measure for even the most discerning entertainer. Throughout the home, brand-new Pella windows frame every room, flooding the interiors with natural light while offering energy efficiency and timeless style. Adjacent to the kitchen, a thoughtfully designed mudroom features matching walnut cabinetry and provides seamless access to the three-car garage which is equipped with an electric car charging station. A hidden laundry room, tucked behind a sleek pocket door, adds convenience and elegance to this space. For added functionality, a second laundry room is located in the fully finished basement. The home’s finished basement is an entertainer's haven, boasting a private wine cellar, a kitchenette with a second full-size refrigerator, and defined spaces for a family room, recreation area, and cozy sunken movie viewing area. Outside, the possibilities are endless—a tranquil oasis awaits with lush landscaping, open green space, and room to personalize the expansive grounds to your heart's desire. The backyard is perfect for entertaining, with extensive professional hardscaping and landscaping. With its chalet-inspired architecture, luxurious finishes, and premier location just moments from shops and dining, this property offers a rare opportunity to enjoy the best of Potomac living. Come experience the perfect balance of refined elegance and timeless comfort.
For sale
$1,775,000
6 Travilah Ter, Potomac, MD 20854
6beds
5,760sqft
Single Family Residence
Built in 1979
2.03 Acres Lot
$-- Zestimate®
$308/sqft
$-- HOA
What's special
Dramatic brick fireplaceEnergy efficiencyOpen green spacePrivate wine cellarChalet-inspired architectureCustom walnut cabinetrySoaring ceilings
- 25 days |
- 1,613 |
- 100 |
Likely to sell faster than
Zillow last checked:
Listing updated:
Listed by:
Meredith Salita 301-704-4076,
Compass (240) 219-2422
Source: Bright MLS,MLS#: MDMC2233636
Loading...
Facts & features
Interior
Bedrooms & bathrooms
- Bedrooms: 6
- Bathrooms: 6
- Full bathrooms: 4
- 1/2 bathrooms: 2
- Main level bathrooms: 2
- Main level bedrooms: 2
Basement
- Area: 3060
Heating
- Forced Air, Natural Gas
Cooling
- Central Air, Programmable Thermostat, Zoned, Electric
Appliances
- Included: Microwave, Dishwasher, Disposal, Dryer, Energy Efficient Appliances, ENERGY STAR Qualified Dishwasher, Extra Refrigerator/Freezer, Humidifier, Self Cleaning Oven, Range Hood, Refrigerator, Six Burner Stove, Stainless Steel Appliance(s), Cooktop, Washer, Water Heater, Trash Compactor, Gas Water Heater
- Laundry: In Basement, Lower Level, Main Level
Features
- Soaking Tub, Bathroom - Tub Shower, Bathroom - Walk-In Shower, Butlers Pantry, Ceiling Fan(s), Combination Kitchen/Living, Crown Molding, Dining Area, Entry Level Bedroom, Family Room Off Kitchen, Open Floorplan, Formal/Separate Dining Room, Kitchen - Gourmet, Kitchen Island, Kitchenette, Pantry, Primary Bath(s), Recessed Lighting, Upgraded Countertops, Walk-In Closet(s), Bar, Wine Storage, Other, 2 Story Ceilings, Dry Wall, Vaulted Ceiling(s)
- Flooring: Ceramic Tile, Hardwood, Wood
- Doors: French Doors, Six Panel, Storm Door(s)
- Windows: Casement, Energy Efficient, Insulated Windows, Replacement, Skylight(s), Window Treatments
- Basement: Finished,Heated,Improved,Interior Entry,Side Entrance,Walk-Out Access
- Number of fireplaces: 3
Interior area
- Total structure area: 7,020
- Total interior livable area: 5,760 sqft
- Finished area above ground: 3,960
- Finished area below ground: 1,800
Property
Parking
- Total spaces: 18
- Parking features: Garage Faces Side, Garage Door Opener, Inside Entrance, Asphalt, Circular Driveway, Paved, Attached, Driveway
- Attached garage spaces: 3
- Uncovered spaces: 15
Accessibility
- Accessibility features: None
Features
- Levels: Three
- Stories: 3
- Patio & porch: Patio
- Pool features: None
- Spa features: Bath
Lot
- Size: 2.03 Acres
Details
- Additional structures: Above Grade, Below Grade
- Parcel number: 160601680173
- Zoning: RE2
- Special conditions: Standard
Construction
Type & style
- Home type: SingleFamily
- Architectural style: Transitional
- Property subtype: Single Family Residence
Materials
- Brick, Wood Siding
- Foundation: Block
- Roof: Architectural Shingle
Condition
- Excellent
- New construction: No
- Year built: 1979
Utilities & green energy
- Electric: 200+ Amp Service
- Sewer: Private Septic Tank
- Water: Public
Community & HOA
Community
- Subdivision: Esworthy Estates
HOA
- Has HOA: No
Location
- Region: Potomac
Financial & listing details
- Price per square foot: $308/sqft
- Tax assessed value: $1,278,300
- Annual tax amount: $16,114
- Date on market: 6/12/2026
- Listing agreement: Exclusive Right To Sell
- Inclusions: As Per Disclosures
- Exclusions: As Per Disclosures
- Ownership: Fee Simple
Estimated market value
Not available
Estimated sales range
Not available
Not available
Price history
| Date | Event | Price |
|---|---|---|
| 6/12/2026 | Listed for sale | $1,775,000+43.7%$308/sqft |
Source: | ||
| 2/28/2022 | Sold | $1,235,000+13.3%$214/sqft |
Source: | ||
| 2/4/2022 | Pending sale | $1,090,000$189/sqft |
Source: | ||
| 1/20/2022 | Contingent | $1,090,000$189/sqft |
Source: | ||
| 12/10/2021 | Pending sale | $1,090,000$189/sqft |
Source: | ||
| 12/2/2021 | Listed for sale | $1,090,000+1.4%$189/sqft |
Source: | ||
| 3/24/2021 | Listing removed | -- |
Source: Owner Report a problem | ||
| 12/19/2019 | Listing removed | $1,075,000$187/sqft |
Source: Owner Report a problem | ||
| 9/20/2019 | Listed for sale | $1,075,000+29.6%$187/sqft |
Source: Owner Report a problem | ||
| 6/23/2009 | Listing removed | $829,387$144/sqft |
Source: foreclosure.com Report a problem | ||
| 4/27/2009 | Price change | $829,387-15.4%$144/sqft |
Source: foreclosure.com Report a problem | ||
| 3/9/2009 | Price change | $979,900-10.9%$170/sqft |
Source: foreclosure.com Report a problem | ||
| 1/26/2009 | Listed for sale | $1,099,999$191/sqft |
Source: foreclosure.com Report a problem | ||
| 12/23/2008 | Listing removed | $1,099,999$191/sqft |
Source: foreclosure.com Report a problem | ||
| 12/7/2008 | Price change | $1,099,999-8.3%$191/sqft |
Source: foreclosure.com Report a problem | ||
| 10/15/2008 | Listed for sale | $1,199,900$208/sqft |
Source: foreclosure.com Report a problem | ||
Public tax history
| Year | Property taxes | Tax assessment |
|---|---|---|
| 2025 | $15,422 +8.7% | $1,255,500 +1.8% |
| 2024 | $14,191 +6.5% | $1,232,700 +6.6% |
| 2023 | $13,321 +11.8% | $1,156,167 +7.1% |
| 2022 | $11,914 +7.7% | $1,079,633 +7.6% |
| 2021 | $11,059 -0.1% | $1,003,100 |
| 2020 | $11,066 -2.5% | $1,003,100 -2.6% |
| 2019 | $11,351 -0.2% | $1,029,400 |
| 2018 | $11,372 +1% | $1,029,400 +3.4% |
| 2017 | $11,255 +2.8% | $995,167 +3.6% |
| 2016 | $10,948 | $960,933 +3.7% |
| 2015 | $10,948 | $926,700 |
| 2014 | $10,948 | $926,700 |
| 2013 | -- | $926,700 -12.4% |
| 2012 | -- | $1,057,500 |
| 2011 | -- | $1,057,500 |
| 2010 | -- | $1,057,500 -29.8% |
| 2009 | -- | $1,506,560 +11.4% |
| 2008 | -- | $1,352,506 +12.9% |
| 2007 | -- | $1,198,453 +14.8% |
| 2006 | -- | $1,044,400 +18.1% |
| 2005 | -- | $884,320 +22.1% |
| 2004 | -- | $724,240 +28.4% |
| 2003 | -- | $564,160 +0.6% |
| 2002 | -- | $560,876 |
| 2001 | -- | $560,876 |
Find assessor info on the county website
Monthly payment
Est. payment$--/mo
Payment breakdown
Explore the cost of this home by adjusting the details. Changes won't be saved.All calculations are estimates and provided by Zillow, Inc. for informational purposes only. Actual amounts may vary.
HOA fees may include property taxes on listings classified as Co-Ops. Contact the listing agent and/or owner for fee details.
Mortgage interest rates are dependent on a number of factors, including credit score, down payment, and repayment length. Interest rate data provided by Zillow Group Marketplace, Inc. as of 1/1/1970 from various mortgage lenders with which we have lead or other similar arrangements; the Estimated Payment is an average of those rates.
See how much you could borrow to make a competitive offer.
Climate risks
Neighborhood: 20854
Nearby schools
GreatSchools rating
- 10/10Travilah Elementary SchoolGrades: K-5Distance: 2.3 mi
- 9/10Robert Frost Middle SchoolGrades: 6-8Distance: 5.2 mi
- 10/10Thomas S. Wootton High SchoolGrades: 9-12Distance: 5.4 mi
Schools provided by the listing agent
- Elementary: Travilah
- Middle: Robert Frost
- High: Thomas S. Wootton
- District: Montgomery County Public Schools
Source: Bright MLS. This data may not be complete. We recommend contacting the local school district to confirm school assignments for this home.
A local agent can set up tours, give advice and negotiate with sellers.
- Maryland
- Montgomery County
- Potomac
- 20854
- 6 Travilah Ter


