Welcome to this lovely home featuring 3 Bedrooms and 2 Full baths in highly desirable North Milford! This turn-key home features gleaming refinished Harwood Floors throughout the main level. Front entry steps up to the first level with an open floor plan that seamlessly connects the Living Room, Dining Room, and Kitchen allowing for effortless flow and easy interaction. Impressive Sunroom with hardwood floors overlooks the backyard and outdoor Composite Deck for entertaining guests. Main level features Three Bedrooms with updated Full Bath. Spacious lower level boasts a large Family room, Office, updated Full Bath, and Laundry/Mud Room with direct access to the one car garage. Walk out basement and fenced in backyard for added privacy w/two sheds for all your storage and gardening needs. Close proximity to retail, restaurants, and short commute to Rte 495/Mass Pike. Town Water/Town Sewer. This home is prepped and ready to go for its new owner - A must see! OH Sat 7/22 12-2pm.
Sold for $567,000
$567,000
6 Treeland Dr, Milford, MA 01757
3beds
2,012sqft
Single Family Residence
Built in 1971
0.29 Acres Lot
$645,000 Zestimate®
$282/sqft
$2,937 Estimated rent
Home value
$645,000
$613,000 - $677,000
$2,937/mo
Zestimate® history
Owner options
List your home for rent
$2,937/mo
Rent Zestimate®
Find your next renter with Zillow Rental Manager. Plus, with online applications, you can quickly screen prospective tenants – for free.
$2,937/mo
Rent Zestimate®
Refinance and save
$3,657/mo
Est. payment
Refinancing to a lower rate could help reduce your monthly payments and save thousands over the life of the loan.
$3,657/mo
Est. payment
Explore your selling options
Work with a Zillow partner agent
Leverage their expertise and Zillow's premium Showcase listings to get your home seen by more buyers.
Get startedList with your own agent
Get your home in front of millions of buyers by listing it on Zillow.
Learn how to do itSell it yourself
Take full control of how buyers see your home on Zillow by listing For Sale by Owner (FSBO).
List your homeWhat's special
Large family roomHardwood floorsImpressive sunroomOutdoor composite deckOpen floor planClose proximity to retail
Zillow last checked:
Listing updated:
Listed by:
Martha Morese 508-662-7301,
Suburban Lifestyle Real Estate 508-435-3100
Bought with:
Jennifer Juliano
Keller Williams Boston MetroWest
Source: MLS PIN,MLS#: 73138304
Facts & features
Interior
Bedrooms & bathrooms
- Bedrooms: 3
- Bathrooms: 2
- Full bathrooms: 2
Primary bedroom
- Features: Ceiling Fan(s), Closet, Flooring - Hardwood, Lighting - Overhead
- Level: First
- Area: 160
- Dimensions: 16 x 10
Bedroom 2
- Features: Ceiling Fan(s), Closet, Flooring - Hardwood, Lighting - Overhead
- Level: First
- Area: 165
- Dimensions: 11 x 15
Bedroom 3
- Features: Ceiling Fan(s), Closet, Flooring - Hardwood, Attic Access, Lighting - Overhead
- Level: First
- Area: 110
- Dimensions: 11 x 10
Bathroom 1
- Features: Bathroom - With Tub & Shower, Closet - Linen, Countertops - Stone/Granite/Solid
Bathroom 2
- Features: Bathroom - With Shower Stall, Flooring - Laminate, Pocket Door
- Level: Basement
Dining room
- Features: Flooring - Hardwood, French Doors, Open Floorplan, Lighting - Overhead
- Level: Main,First
- Area: 120
- Dimensions: 12 x 10
Family room
- Features: Closet, Flooring - Wall to Wall Carpet, Cable Hookup, Recessed Lighting
- Level: Basement
- Area: 345
- Dimensions: 15 x 23
Kitchen
- Features: Flooring - Stone/Ceramic Tile, Recessed Lighting, Lighting - Overhead
- Level: First
- Area: 100
- Dimensions: 10 x 10
Living room
- Features: Flooring - Hardwood, Window(s) - Picture, Open Floorplan
- Level: Main,First
- Area: 270
- Dimensions: 18 x 15
Office
- Features: Closet, Flooring - Vinyl, Recessed Lighting
- Level: Basement
- Area: 132
- Dimensions: 11 x 12
Heating
- Baseboard, Natural Gas
Cooling
- Ductless
Appliances
- Included: Electric Water Heater, Range, Dishwasher, Disposal, Microwave, Refrigerator, Washer, Dryer
- Laundry: Laundry Closet, Flooring - Vinyl, Electric Dryer Hookup, Washer Hookup, Sink, In Basement
Features
- Closet, Recessed Lighting, Office
- Flooring: Tile, Vinyl, Carpet, Hardwood, Flooring - Vinyl
- Basement: Finished,Walk-Out Access,Garage Access
- Number of fireplaces: 1
- Fireplace features: Family Room
Interior area
- Total structure area: 2,012
- Total interior livable area: 2,012 sqft
Property
Parking
- Total spaces: 3
- Parking features: Attached, Under, Garage Door Opener, Storage, Paved
- Attached garage spaces: 1
- Uncovered spaces: 2
Features
- Patio & porch: Porch - Enclosed, Deck - Composite
- Exterior features: Porch - Enclosed, Deck - Composite, Rain Gutters, Storage, Fenced Yard
- Fencing: Fenced/Enclosed,Fenced
Lot
- Size: 0.29 Acres
- Features: Level
Details
- Parcel number: M:26 B:038 L:105,1613065
- Zoning: RB
Construction
Type & style
- Home type: SingleFamily
- Architectural style: Split Entry
- Property subtype: Single Family Residence
Materials
- Frame
- Foundation: Concrete Perimeter
- Roof: Shingle
Condition
- Year built: 1971
Utilities & green energy
- Electric: 200+ Amp Service
- Sewer: Public Sewer
- Water: Public
- Utilities for property: for Electric Range, for Electric Dryer, Washer Hookup
Community & HOA
Community
- Features: Shopping, Medical Facility, Bike Path, Public School
- Security: Security System
HOA
- Has HOA: No
Location
- Region: Milford
Financial & listing details
- Price per square foot: $282/sqft
- Tax assessed value: $415,400
- Annual tax amount: $6,003
- Date on market: 1/21/2026
- Exclusions: Backyard Composter And Garage Workbench/Storage Shelves To Convey/Other Personal Property Excluded
- Road surface type: Paved
Price history
| Date | Event | Price |
|---|---|---|
| 8/24/2023 | Sold | $567,000+5%$282/sqft |
Source: MLS PIN #73138304 Report a problem | ||
| 7/19/2023 | Listed for sale | $539,900+83%$268/sqft |
Source: MLS PIN #73138304 Report a problem | ||
| 6/15/2011 | Sold | $295,000$147/sqft |
Source: Public Record Report a problem | ||
| 5/4/2011 | Price change | $295,000-1.3%$147/sqft |
Source: Conway - Headquarters #71207472 Report a problem | ||
| 3/30/2011 | Listed for sale | $299,000+1.7%$149/sqft |
Source: Michael Foley #71207472 Report a problem | ||
| 6/24/2010 | Sold | $294,000$146/sqft |
Source: Public Record Report a problem | ||
Public tax history
| Year | Property taxes | Tax assessment |
|---|---|---|
| 2025 | $6,414 +3.4% | $501,100 +7.3% |
| 2024 | $6,206 +3.4% | $467,000 +12.4% |
| 2023 | $6,003 +4.6% | $415,400 +11.4% |
| 2022 | $5,739 +0.7% | $372,900 +4.6% |
| 2021 | $5,697 +1.7% | $356,500 +1.6% |
| 2020 | $5,600 +7.4% | $350,900 +11.4% |
| 2019 | $5,212 +3.8% | $315,100 +4% |
| 2018 | $5,019 +2.9% | $303,100 +4.3% |
| 2017 | $4,877 +3.8% | $290,500 +6.3% |
| 2016 | $4,697 +3.2% | $273,400 +5.4% |
| 2015 | $4,552 +1.7% | $259,400 +2.5% |
| 2014 | $4,476 -1.3% | $253,000 -5.4% |
| 2013 | $4,534 +9% | $267,500 +4% |
| 2012 | $4,159 +2.8% | $257,200 -3.3% |
| 2011 | $4,047 +0.8% | $265,900 -6.7% |
| 2010 | $4,014 +0.5% | $285,100 -10.6% |
| 2009 | $3,995 +1.1% | $318,800 -4.8% |
| 2008 | $3,953 +4.5% | $335,000 -3.4% |
| 2007 | $3,781 +4.2% | $346,900 +8.5% |
| 2006 | $3,629 +4.9% | $319,700 +9.3% |
| 2005 | $3,459 +4.8% | $292,400 +5.8% |
| 2004 | $3,299 +8.1% | $276,300 +21% |
| 2003 | $3,051 +5.7% | $228,400 +13% |
| 2002 | $2,886 +26.7% | $202,100 +44.6% |
| 1998 | $2,277 | $139,800 |
Find assessor info on the county website
Neighborhood: 01757
Nearby homes
- $535,7003 bd1 ba1.1k sqft4 Treeland Dr, Milford, MA 01757Off Market

- $544,5003 bd2 ba1.9k sqft6 Temple St, Milford, MA 01757Off Market
- $633,1004 bd3 ba1.9k sqft8 Treeland Dr, Milford, MA 01757Off Market
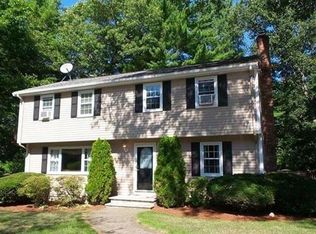
- $599,0004 bd2 ba1.8k sqft8 Temple St, Milford, MA 01757Off Market
- $559,8003 bd2 ba2k sqft7 Treeland Dr, Milford, MA 01757Off Market
- $621,2004 bd2 ba1.8k sqft9 Treeland Dr, Milford, MA 01757Off Market
- $569,7004 bd2 ba1.7k sqft4 Temple St, Milford, MA 01757Off Market
- $583,9004 bd2 ba2.4k sqft2 Treeland Dr, Milford, MA 01757Off Market
Nearby schools
GreatSchools rating
- 6/10Woodland Elementary SchoolGrades: 3-5Distance: 0.5 mi
- 4/10Stacy Middle SchoolGrades: 6-8Distance: 1.3 mi
- 4/10Milford High SchoolGrades: 9-12Distance: 0.7 mi
Schools provided by the listing agent
- Elementary: Elementary - 3
- Middle: Stacy Ms
- High: Milford Hs
Source: MLS PIN. This data may not be complete. We recommend contacting the local school district to confirm school assignments for this home.
Get a cash offer in 3 minutes
Find out how much your home could sell for in as little as 3 minutes with a no-obligation cash offer.
Estimated market value
$645,000
Get a cash offer in 3 minutes
Find out how much your home could sell for in as little as 3 minutes with a no-obligation cash offer.
Estimated market value
$645,000
- Massachusetts
- Worcester County
- Milford
- 01757
- 6 Treeland Dr
Nearby cities
Nearby zip codes
Other Milford Topics
